Brick Veneer Walls
Summary
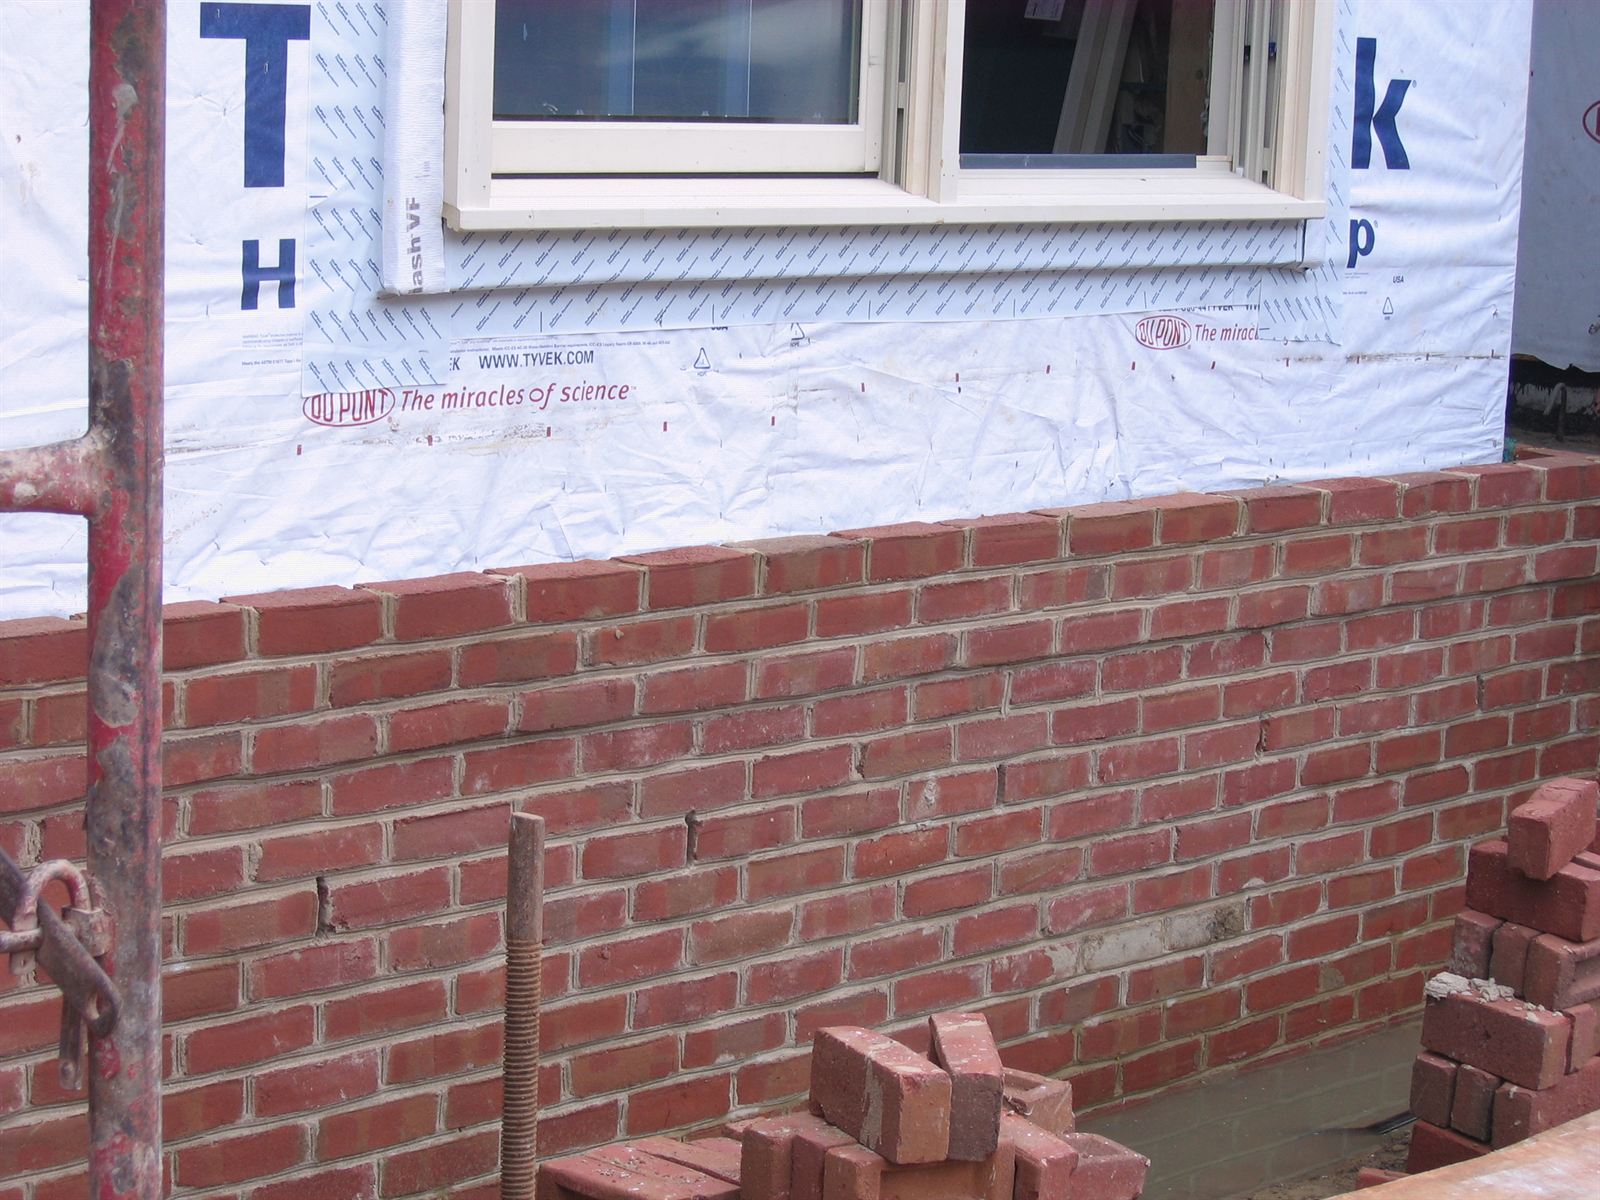
Brick veneer walls are a nonstructural outer wythe of face brick tied with corrosion-resistant anchors across a drained air space to wood, steel stud, CMU, or concrete backup, with flashing and weeps at every interruption. They are a long-lived, low-maintenance cladding, but anchor type and spacing, cavity width, flashing, support at floors and openings, and movement joints decide whether the wall stays dry and crack-free.
Cols
Terminology
- Wythe: one continuous vertical layer of masonry units
- Anchored veneer: brick held by anchors (ties) to backup across an air space
- Adhered veneer / thin brick: thin units bonded to a substrate with mortar or adhesive; no air space
- Air space / cavity: gap between veneer and backup or sheathing that drains water
- Adjustable anchor: two-piece tie (wire eye and pintle, or plate and wire) that allows vertical movement between veneer and backup
- Corrugated anchor: one-piece sheet-metal tie; limited to small cavities over wood framing
- Through-wall flashing: membrane that collects water in the cavity and directs it out at weeps
- Weep: open head joint or vent at flashing that drains the cavity
- Shelf angle / relieving angle: steel angle at floor lines that supports veneer and creates a horizontal movement joint
- Loose lintel: steel angle spanning an opening, not attached to the structure
- Expansion joint: vertical sealant joint for brick growth; brick expands permanently with moisture, unlike CMU, which shrinks
- Mortar net / drainage mat: material that keeps mortar droppings from clogging weeps
Standards
Sizes
| Unit | Actual size (thickness by height by length) | Courses per 16 in. |
|---|---|---|
| Modular | 3-5/8 in. by 2-1/4 in. by 7-5/8 in. | 6 |
| Engineer modular | 3-5/8 in. by 2-3/4 in. by 7-5/8 in. | 5 |
| Utility | 3-5/8 in. by 3-5/8 in. by 11-5/8 in. | 4 |
- Modular units lay up on a 4 in. horizontal and 16 in. vertical module with 3/8 in. joints
Grades
- ASTM C216 Grade SW: severe weathering; for cyclic freezing climates and ground contact
- ASTM C216 Grade MW: moderate weathering
- Type FBS: standard face brick (default when unspecified)
- Type FBX: tighter dimensional tolerance and fewer chips for precise work
- Type FBA: architectural variation in size and texture
- ASTM C216-26a is the current edition
Test standards
- ASTM C216: facing brick
- ASTM C1088: thin veneer brick
- ASTM C270: mortar (Type N common for veneer; Type S where higher strength is needed)
- TMS 402 and TMS 602: veneer anchors, air space, and construction
- ASTM A153 or A641 galvanizing, or stainless steel, for anchors and ties
- BIA Technical Notes: design and detailing (for example, Note 28 for veneer on wood frame)
Materials
- Face brick: clay or shale; color and texture set by clay and firing
- Anchors: hot-dip galvanized or stainless steel adjustable anchors; stainless in coastal and high-moisture exposure
- Flashing: stainless steel, copper, or self-adhered rubberized asphalt with stainless drip edge
- Backup: wood or steel stud with sheathing and WRB, CMU, or concrete
- Cavity insulation: rigid foam or mineral wool board in the air space on masonry or steel stud backup
- Mortar: portland cement-lime or masonry cement, color matched
Detailing
- Keep the air space clear: 1 in. minimum clear cavity behind brick, wider with cavity insulation
- Flash and weep at the base of wall, at shelf angles, above lintels, under sills, and at roof-wall intersections; turn up end dams
- Shelf angles at floor lines in multistory work, with a soft joint below each angle
- Vertical expansion joints near corners, at offsets, and at regular spacing per BIA guidance; keep joints out of bearing areas of lintels
- Anchors fastened to studs or embedded in backup; extra anchors around large openings
- Mortar net or weep vents to keep weeps open
- On wood frame, account for wood shrinkage at window heads, sills, and roof lines; leave clearance under sills
Uses
Specific uses
- Cladding on wood-framed houses and multifamily buildings
- Brick-and-steel-stud cavity walls on offices, schools, and healthcare
- Brick-on-CMU cavity walls on institutional buildings
- Historic district infill and campus buildings
- Thin brick on precast or panelized systems for high-rise
Pros and cons
Pros
- Very durable; long service life with routine joint maintenance
- Low maintenance and fire resistant
- Drained cavity manages water well when flashed correctly
- Broad range of colors, textures, and bond patterns
Cons
- Heavy; needs foundation ledge or shelf angle support
- Flashing and weep errors cause leaks and efflorescence
- Labor-intensive and weather-sensitive installation
- Shelf angles and anchors bridge heat unless thermally broken products are used
- Movement joints and sealant need periodic replacement
Manufacturing and cost
Construction
- Brick extruded or molded, dried, and kiln fired; blended on site for color consistency
- Backup wall and WRB complete before veneer starts; anchors installed as courses rise
- Flashing set at each support level before brick bears on it
- Joints tooled concave or V for water resistance; cavity kept clear during construction
Main manufacturers and suppliers
- Glen-Gery
- General Shale
- Acme Brick
- Belden Brick
- Endicott Clay Products
- Hohmann and Barnard (anchors and flashing)
Trade association: Brick Industry Association.
Typical costs
- Full-bed brick veneer, installed: $12 to $25 per sq ft of wall
- Thin brick veneer, installed: $8 to $18 per sq ft of wall
- Shelf angles, flashing upgrades, and cavity insulation add to these ranges
Sources
- Brick Industry Association: technical notes, https://www.gobrick.com/
- FEMA: brick veneer attachment guidance (BIA Technical Note 28), https://www.fema.gov/pdf/rebuild/mat/brick_veneer.pdf
- Mason Contractors Association of America: veneer anchors for new construction, https://masoncontractors.org/technical-talks/veneer-anchors-for-new-construction
- ASTM: C216-26a facing brick, https://store.astm.org/c0216-26a.html
- Glen-Gery: brick sizes and dimensions, https://glengery.com/brick-sizes
- STRUCTURE magazine: brick veneer on cold-formed steel framing, https://www.structuremag.org/article/updated-design-recommendations-for-brick-veneer-on-cold-formed-steel-framing/
- Fixr: brick siding cost, 2026 data, https://www.fixr.com/costs/brick-or-stone-siding-installation
- Wikimedia Commons: Brick veneer residential construction.jpg, by Bricktrimble (CC BY-SA 4.0), https://commons.wikimedia.org/wiki/File:Brick_veneer_residential_construction.jpg