IRC Wall Framing and Bracing
Summary
IRC wall framing sets stud size and spacing by load, requires double top plates and offset splices, limits notching and boring, sizes headers from tables, and braces walls against wind and earthquake with braced wall lines. Stud spacing, header sizes, and bracing locations are fixed early in the plan, so check them before openings and long walls are set.
Cols
Scope
- Cites the 2024 IRC, Chapter 6, Section R602 (wood wall framing). Always verify the adopted code edition and local amendments for the project jurisdiction
- Cold-formed steel (R603), wood structural panels (R604), particleboard (R605), masonry (R606), glass unit masonry (R607), exterior concrete walls (R608), exterior windows and doors (R609), and structural insulated panels (R610) are in the same chapter
- Braced wall design in R602.10 has many tables and options that depend on wind speed and seismic design category; the points below are the planning ones
- Engineered shear walls and the AWC Wood Frame Construction Manual are alternatives where the prescriptive limits are exceeded
Terminology
- Stud: vertical wall framing member, typically 2x4 or 2x6
- Top plate and sole plate: horizontal members at the top and bottom of a stud wall
- Bearing wall: wall that carries floor or roof loads
- Header: beam over a door or window opening
- Jack stud (trimmer) and king stud: studs that support the header and flank the opening
- Cripple stud: short stud above or below an opening
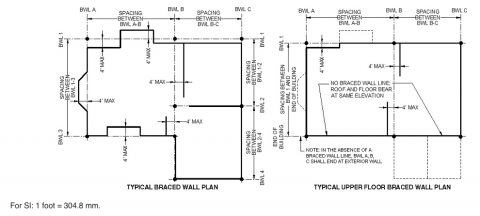
- Braced wall line: a line of wall along the plan that carries lateral loads
- Braced wall panel: a section of the braced wall line with the required sheathing or bracing
- Seismic design category (SDC): classification A through E of seismic hazard
- Continuous sheathing: wall sheathing that covers the full wall including above and below openings
Requirements
Framing
- IRC 2024, Section R602.3: exterior walls follow Chapter 6 and Figures R602.3(1) and (2), or the AWC National Design Specification; studs run continuous from sole plate to top plate, with exceptions for jack, trimmer, and cripple studs; fastening follows Tables R602.3(1) through R602.3(4)
- IRC 2024, Table R602.3(5): stud size, height, and spacing for bearing walls
| Stud | Supports | Spacing (in.) | Maximum unsupported height |
|---|---|---|---|
| 2x4 | Roof and ceiling only | 24 | 10 ft |
| 2x4 | One floor, roof and ceiling | 16 | 10 ft |
| 2x6 | Roof and ceiling only | 24 | 10 ft |
| 2x6 | Two floors, roof and ceiling | 16 | 10 ft |
- IRC 2024, Table R602.3(5), note: 2x3 studs are not permitted in exterior walls; a habitable attic on 2x4 studs is limited to a 32 ft roof span
- IRC 2024, Section R602.3.2: walls have a double top plate; plates overlap at corners and intersections; end joints in the top plate are offset at least 24 in.; plates are at least 2 in. nominal and no narrower than the studs; a single top plate is allowed under the conditions in Table R602.3.2
- IRC 2024, Section R602.3.3: where joists, trusses, or rafters spaced more than 16 in. on center bear on studs at 24 in. on center, they bear within 5 in. of the studs below, with exceptions
- IRC 2024, Section R602.6: exterior and bearing studs may be notched to 25 percent of their depth, and nonbearing studs to 40 percent; bored holes are at most 60 percent of the stud depth with a 5/8 in. minimum edge distance; holes over 40 percent require doubled studs; top plate cuts over 50 percent of the width require a tie
- IRC 2024, Section R602.7: header spans come from Tables R602.7(1) for exterior bearing walls, R602.7(2) for interior bearing walls, and R602.7(3) for open porches, with provisions for rim board headers and wood structural panel box headers (Table R602.7.3)
Bracing
- IRC 2024, Section R602.10: wall bracing is provided along braced wall lines in each direction, using the braced wall methods and tables in the section
- IRC 2024, Table R602.10.1.3: maximum braced wall line spacing is 25 ft, with an exception allowing larger spacing to accommodate a single room in one- and two-story dwellings
- IRC 2024, Table R602.3.2, SDC D0, D1, D2: top plate provisions depend on braced wall line spacing of 25 ft
Worked examples
Stud selection
A two-story house with a roof and one floor above the first-story walls.
| Wall | Loads carried | Stud and spacing |
|---|---|---|
| Second-story bearing wall | Roof and ceiling only | 2x4 at 24 in. on center |
| First-story bearing wall | One floor plus roof and ceiling | 2x4 at 16 in. on center |
| Three-story, bottom wall | Two floors plus roof and ceiling | 2x6 at 16 in. on center |
Notching and boring a stud
A 2x4 stud has an actual depth of 3-1/2 in.
| Step | Calculation | Result |
|---|---|---|
| Notch, bearing stud | 3.5 × 0.25 | 0.875 in. maximum |
| Notch, nonbearing stud | 3.5 × 0.40 | 1.4 in. maximum |
| Bored hole | 3.5 × 0.60 | 2.1 in. maximum |
| Doubling threshold | 3.5 × 0.40 | Holes over 1.4 in. require doubled studs |
Braced wall line spacing
A rectangular house is 40 ft deep with exterior braced wall lines on the front and back.
| Step | Check | Result |
|---|---|---|
| Spacing | 40 ft between exterior lines | Exceeds 25 ft |
| Fix | Add an interior braced wall line | Two spaces of 20 ft, each within 25 ft |
| Plan implication | Interior line needs braced panels | Locate a bearing or partition wall on that line and show braced panels |
Coordination
- Structural engineer: braced wall lines, hold-downs, and shear walls control the plan; engineer anything that exceeds the prescriptive limits
- Openings: large windows and corner glazing reduce bracing available on a wall line; plan solid wall lengths early
- Plumbing and electrical: limit holes and notches to the code limits; double studs or use larger studs where a pipe is large
- Sheathing: the sheathing type (OSB, plywood, gypsum, continuous sheathing) is both the bracing and the weather base; coordinate with the wall assembly
- Foundation: braced wall panels need anchorage and footings under them in higher seismic categories
- Exterior windows and doors: installation in Section R609 depends on wall sheathing and flashing details
Common issues
- Stud height over 10 ft: taller walls need engineered or Table R602.3(6) studs
- 2x3 studs in exterior walls: not permitted
- Plate splices aligned: end joints in double top plates must be offset at least 24 in.
- Oversized holes: holes over 60 percent of stud depth fail; between 40 and 60 percent, double the stud
- Missing interior braced wall line: deep plans exceed the 25 ft spacing
- Bracing on short wall segments: narrow piers between openings may not qualify as braced panels
Standards
- AWC NDS: wood design reference named by Section R602.3
- AWC WFCM: Wood Frame Construction Manual, an alternative to prescriptive bracing
- DOC PS 20: lumber grading standard behind stud grades
Sources
- GoCodebook: 2025 California Residential Code, Section R602 wood wall framing (based on the 2024 IRC), https://gocodebook.com/library/us/ca/ca-residential-code/chapter-6-wall-construction/section-r602-wood-wall-framing
- GoCodebook: 2025 California Residential Code, Chapter 6 wall construction, https://gocodebook.com/library/us/ca/ca-residential-code/chapter-6-wall-construction
- DOE Building America Solution Center: Braced wall lines in a typical house plan, IRC Figure R602.10.1.1, https://basc.pnnl.gov/resource-guides/wall-bracing-hurricane-high-wind-and-seismic-resistance