Showers and Tubs
Summary
Showers and tubs range from one-piece acrylic or fiberglass units to tiled showers over waterproof pan liners and cast iron or steel tubs, all with anti-scald valves. Shower size, curbless entries, slab depressions, waterproofing, and accessible shower types must be planned with the structure and floor finishes, not added during finishes.
Cols
Terminology
- Shower receptor / pan: floor of the shower, prefabricated or site-built
- Pan liner: waterproof membrane under a tiled shower floor
- Bonded waterproofing membrane: sheet or liquid membrane under tile
- Pressure-balancing / thermostatic valve: anti-scald shower valves
- Transfer shower: 36 in. by 36 in. accessible shower with a seat
- Roll-in shower: curbless accessible shower
- Alcove / drop-in / freestanding tub: bathtub installation types
- Whirlpool bathtub: tub with circulation pump
Standards
Ratings
- Showerheads 2.0 gpm maximum
- Shower and tub valves limit outlet temperature to 120°F
- Shower compartments at least 900 sq in. with a least dimension of 30 in. (or 25 in. with at least 1,300 sq in.)
- Shower walls waterproof to at least 72 in. above the floor and 70 in. above the drain
- Pan liners turn up at least 2 in. above the threshold and slope 1/4 in. per ft to the drain
- Shower waste outlets at least 1-1/2 in.
- Accessible transfer showers 36 in. by 36 in.; standard roll-in 30 in. by 60 in.; alternate roll-in 36 in. by 60 in.; thresholds 1/2 in. maximum
- Accessible showers have a hand shower on a hose at least 59 in. long
Test standards
- ASME A112.19.1/CSA B45.2: enameled cast iron and steel fixtures
- CSA B45.5/IAPMO Z124: plastic plumbing fixtures
- ASSE 1016/ASME A112.1016: individual shower control valves
- ANSI A118.10: bonded waterproof membranes
- ASME A112.19.7/CSA B45.10: whirlpool bathtubs
Components
- Receptor or tub: acrylic, fiberglass, enameled cast iron or steel, or tile over mortar bed
- Waterproofing: pan liner or bonded membrane
- Valve and trim: pressure-balancing or thermostatic valve, showerhead, hand shower
- Drain: point drain or linear drain
- Enclosure: safety-glazed door or curtain
- Grab bars and seats: for accessible showers
Detailing
- Depress slabs or framing for curbless and roll-in showers
- Slope floors to the drain; coordinate linear drains with tile layout
- Flood test pan liners before tile
- Use safety glazing for shower doors and enclosures
- Provide blocking for grab bars, seats, and valve supports
Uses
Specific uses
- Residential baths
- Hotel guest rooms, including accessible rooms
- Locker rooms and gyms
- Dormitories and healthcare
Pros and cons
Pros
- One-piece units install quickly and resist leaks
- Tiled showers allow custom sizes and curbless entries
- Anti-scald valves improve safety
Cons
- Site-built pans depend on careful waterproofing
- Curbless showers need structural depressions
- Large one-piece units may not fit through doors in renovations
Manufacturing and cost
Construction
- Acrylic and fiberglass units molded in factories; cast iron tubs cast and enameled; tiled showers built on site over membranes
Main manufacturers and suppliers
Trade associations: [[Plumbing|[Plumbing]] Manufacturers International and IAPMO.
Sources
- UpCodes: 2024 IPC Chapter 4 fixtures, faucets, and fixture fittings (GSA adoption without amendments), https://up.codes/viewer/general-services-administration/ipc-2024/chapter/4/fixtures-faucets-and-fixture-fittings
- UpCodes: 2024 IPC Chapter 6 water supply and distribution (showerhead flow), https://up.codes/viewer/general-services-administration/ipc-2024/chapter/6/water-supply-and-distribution
- Corada: 2010 ADA Standards Section 608 shower compartments, https://www.corada.com/documents/2010ADAStandards/608
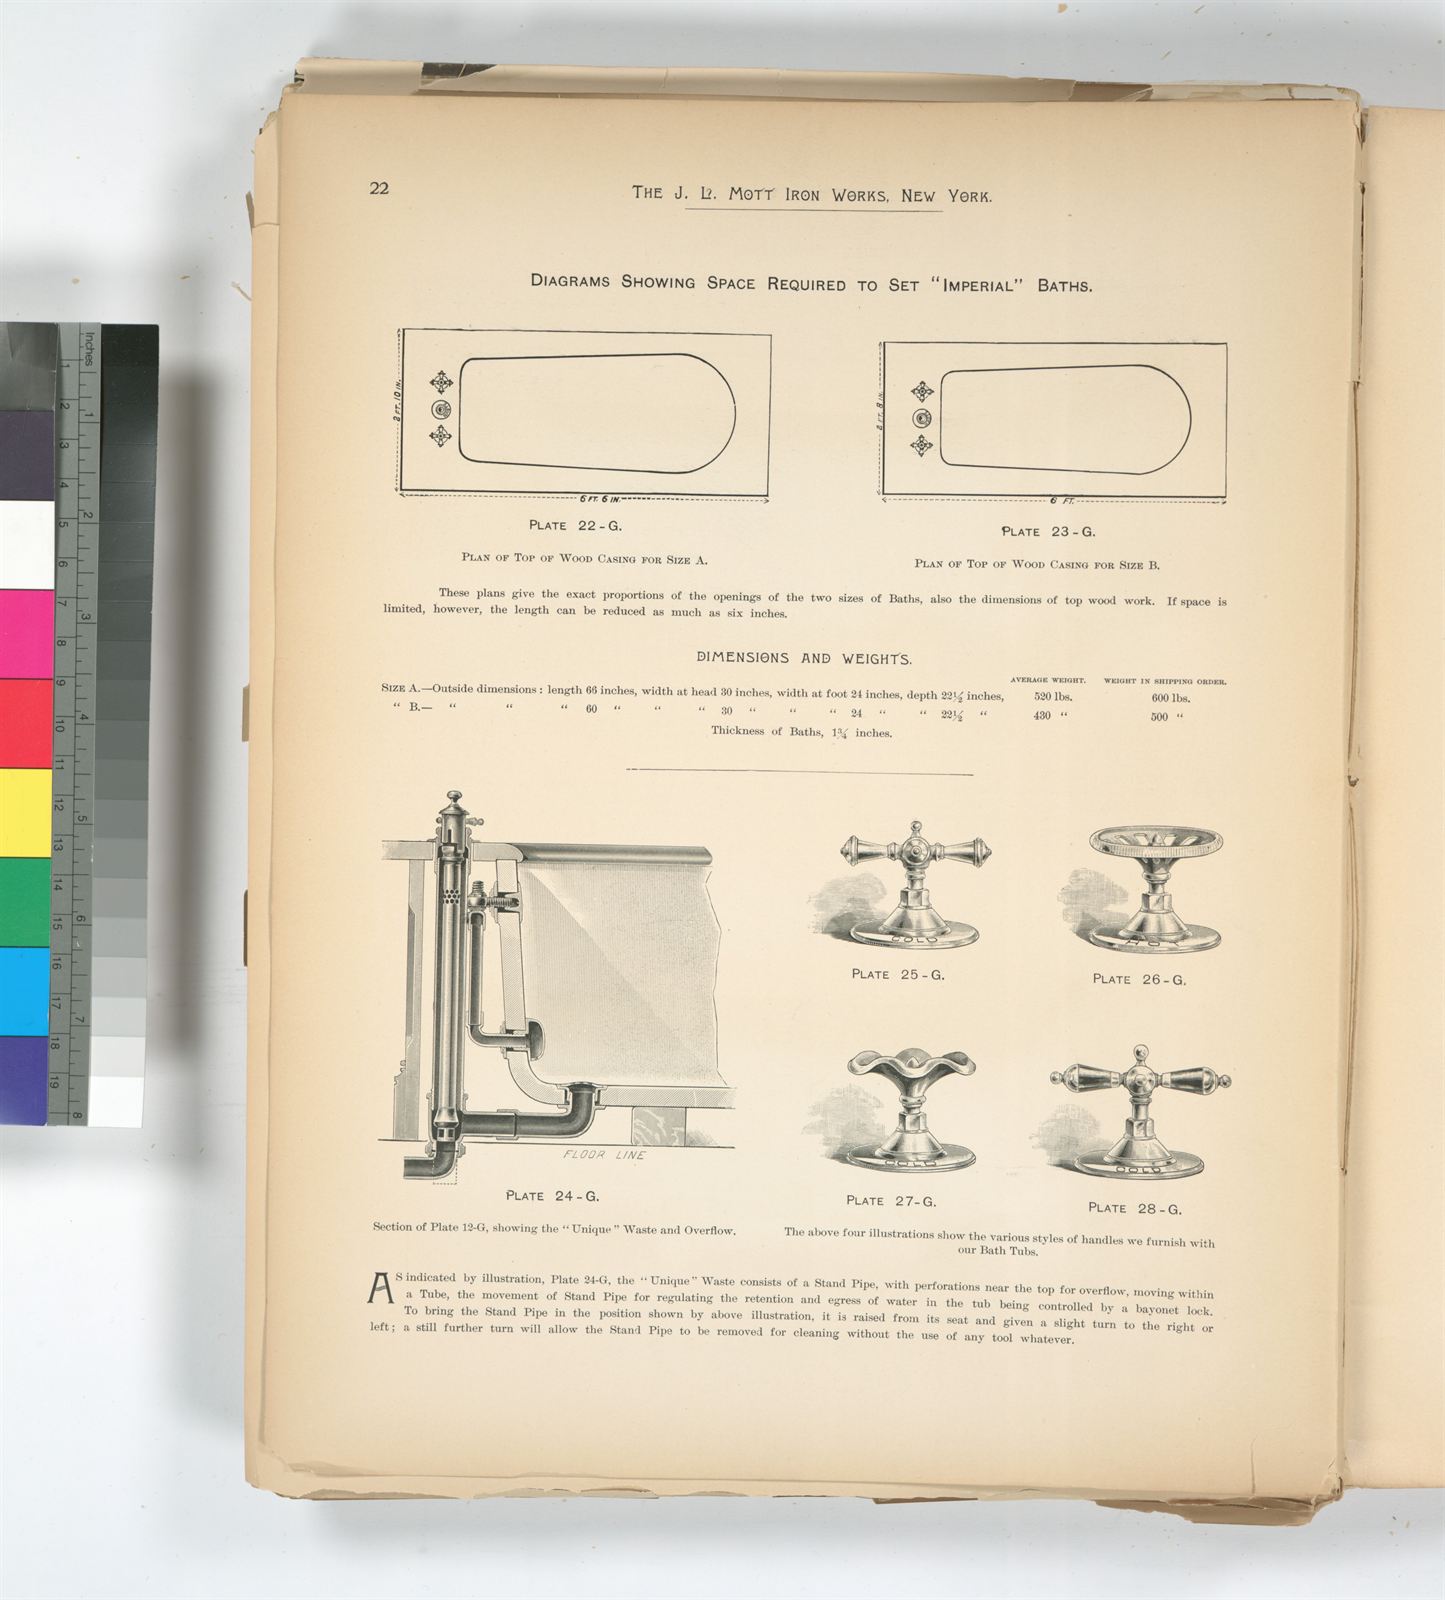
- Wikimedia Commons: Diagrams showing space required to set 'Imperial' baths (NYPL b15260162-487336).jpg, by New York Public Library (Public domain), https://commons.wikimedia.org/wiki/File:Diagrams_showing_space_required_to_set_'Imperial'_baths_(NYPL_b15260162-487336).jpg