Metal Stud Walls
Summary
Metal stud walls are cold-formed steel C-studs set in U-shaped top and bottom track, faced with gypsum board, cement board, or exterior sheathing. They are the default commercial partition and exterior backup wall, and stud depth, thickness, spacing, and deflection limit must match wall height, finishes, and any fire or acoustic rating.
Cols
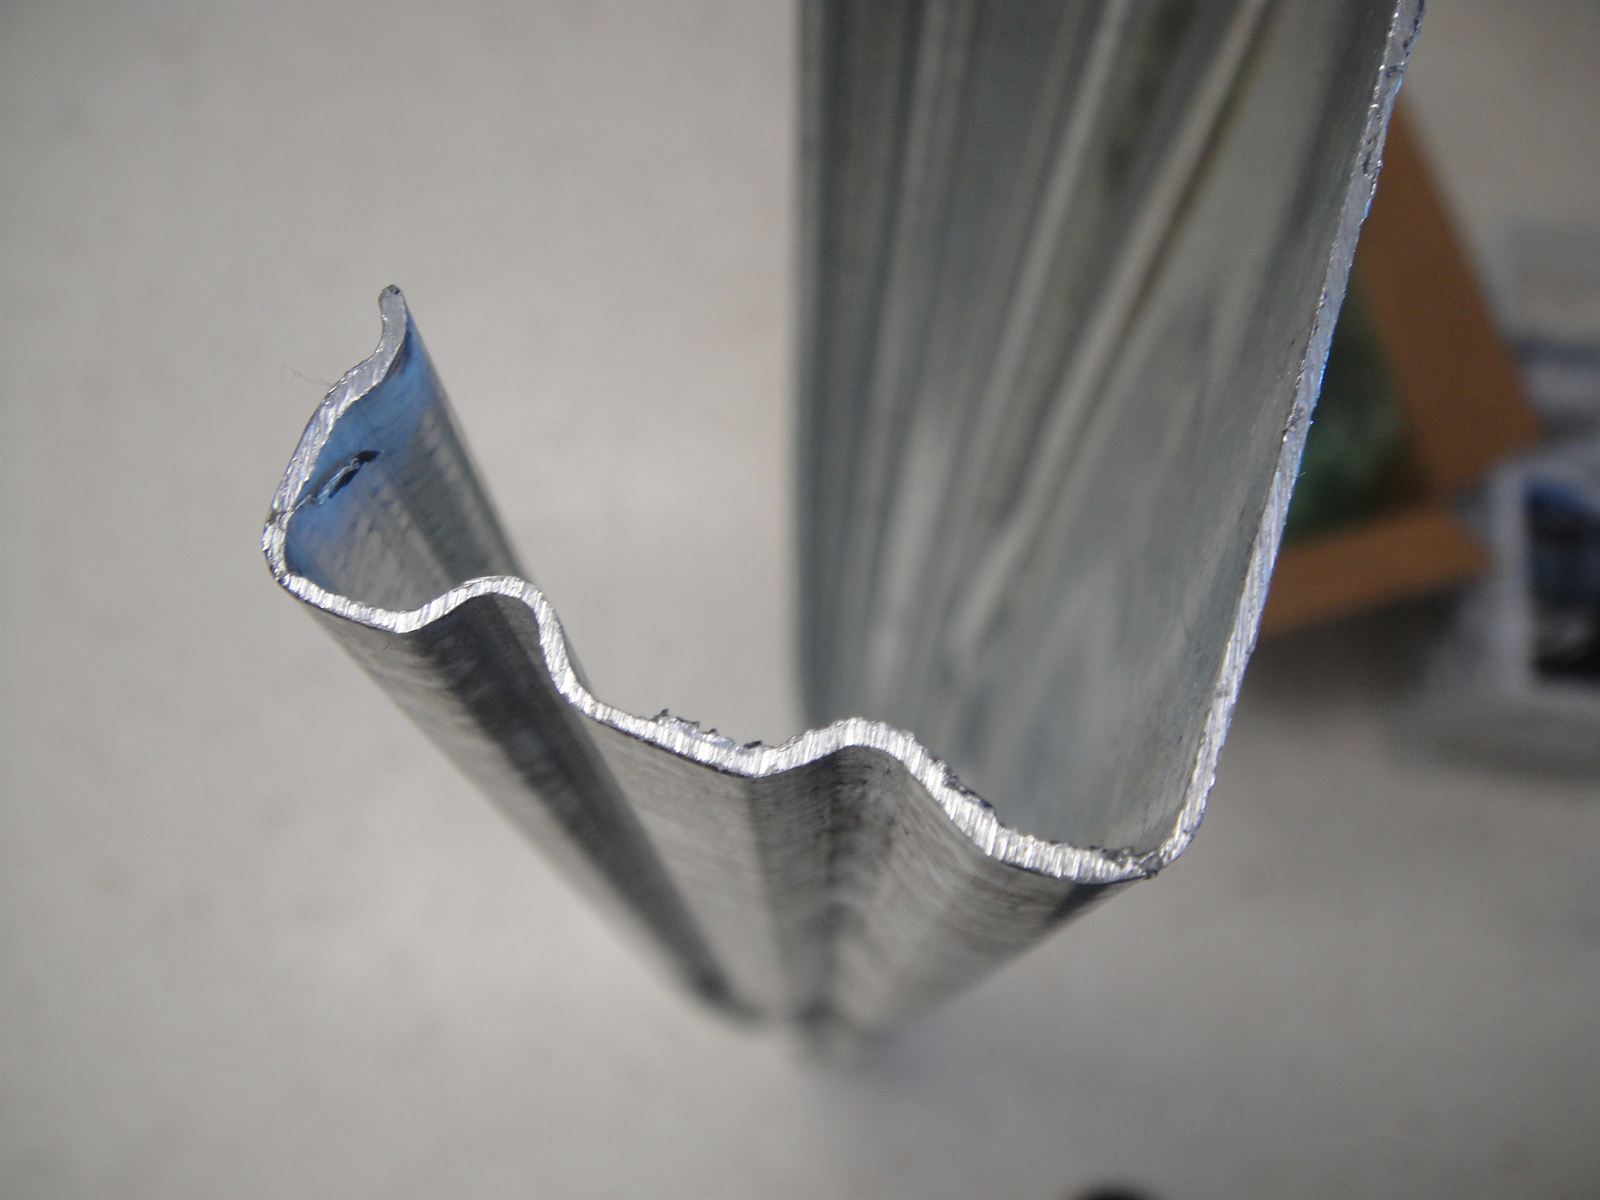
Terminology
- CFS: cold-formed steel
- SFIA designation: web depth, member type, flange width, and thickness; 362S162-54 is a 3-5/8 in. stud (S) with 1-5/8 in. flange, 54 mils thick
- Member types: S (stud with lip), T (track), U (channel), F (furring)
- Mil: 1/1000 in. base-metal thickness; replaces gauge in specifications
- Nonstructural stud: interior framing carrying no axial load beyond finishes; ASTM C645
- Structural stud: load-bearing or exterior curtain wall framing; designed to AISI S100 and S240
- EQ (equivalent) stud: proprietary high-strength, thin-steel stud listed by ICC-ES to perform like a thicker standard stud
- Limiting height: maximum stud height for a given size, spacing, load, and deflection limit
- Deflection track / slip track: head track that lets the structure above deflect without loading the wall
- Composite height: limiting height that counts gypsum board as bracing; non-composite height relies on steel only
- Shaft wall: CH, CT, or I studs with 1 in. shaft liner panel, built from one side
- Bridging: cold-rolled channel or clips through stud punchouts that brace studs against twisting
Standards
Sizes
- Web depths: 1-5/8, 2-1/2, 3-5/8, 4, 6, 8 in.; 3-5/8 in. and 6 in. most common
- Flange widths: 1-1/4 in. nonstructural; 1-5/8 in. and 2 in. structural
- Spacing: 16 in. o.c. standard; 24 in. o.c. for light partitions; 12 in. o.c. for tall walls or heavy finishes
Thicknesses
| Mils | Reference gauge | Typical use |
|---|---|---|
| 15 to 30 | Interior grade (EQ and standard) | Interior partitions; interior only |
| 33 | 20 ga | Minimum structural thickness; partitions with heavier finishes, door jambs |
| 43 | 18 ga | Exterior backup, tall interior walls (33 ksi) |
| 54 | 16 ga | Exterior curtain wall studs, bearing walls (50 ksi) |
| 68 to 97 | 14 to 12 ga | Tall exterior walls, headers, bearing walls |
- Specify by mils; gauge numbers are reference only
Deflection limits
- L/240: typical interior partition with gypsum board
- L/360: tile, plaster, or heavier interior finishes
- L/600: brick veneer and stone backup
- L/120: rarely appropriate; avoid for walls over 10 ft
- Interior limiting height tables commonly assume 5 psf lateral load and full-height gypsum board on both flanges
Test standards
- ASTM C645: nonstructural steel framing members
- ASTM C955: load-bearing (structural) steel studs and track
- AISI S100 and S240: cold-formed steel design and structural framing
- AISI S220: nonstructural members
- ICC-ES AC86: limiting heights for composite wall assemblies
- ASTM E119 / UL 263 and UL listings (for example U400-series): rated wall assemblies
- ASTM E90 / ASTM E413: STC of partitions
Materials
- Galvanized steel (G40 or G60): interior framing; G60 or G90 for exterior and humid areas
- Gypsum board: 1/2 in. regular; 5/8 in. Type X for rated walls; moisture- and mold-resistant panels in wet areas
- Abuse- and impact-resistant board: corridors, schools, and healthcare
- Glass-mat exterior sheathing: exterior backup under WRB and cladding
- Cement board: tile backer in wet areas
- Insulation: mineral wool or fiberglass batts for sound and thermal; exterior continuous insulation reduces thermal bridging through studs
Detailing
- Slip or deflection track at structure above; size for the structure's live load deflection
- Rated walls run full height to the deck with listed head-of-wall joint systems
- Brace stud runs with bridging at third points or per manufacturer for unsheathed or one-side-sheathed walls
- Heavier studs, double studs, or boxed jambs at doors, sized for door weight and closer forces
- Wood or steel backing plates for casework, grab bars, and wall-hung fixtures
- Exterior walls: continuous insulation outboard; steel studs are severe thermal bridges, so cavity insulation alone performs poorly
- Seal head and base and back-box penetrations in acoustic walls
Uses
Specific uses
- Commercial interior partitions and corridor walls
- Fire-rated corridor, shaft, and separation walls
- Exterior backup for brick, metal panel, EIFS, and stone
- Load-bearing CFS walls in mid-rise housing and hotels
- Ceilings, soffits, and furring
Pros and cons
Pros
- Noncombustible; works in all construction types
- Straight, dimensionally stable, and light
- Wide range of tested fire and acoustic assemblies
- Fast to install; easy to route services through punchouts
Cons
- High thermal bridging in exterior walls without continuous insulation
- Needs engineering for tall walls, heavy finishes, and exterior loads
- Corrosion risk in wet or coastal exposures if the coating is under-specified
- Less forgiving than wood for attachments; backing required for most hung items
- EQ studs need product-specific listings for rated or tall walls
Manufacturing and cost
Construction
- Studs and track roll-formed from galvanized coil to SFIA dimensions
- Field cut and screw-fastened; structural walls may be panelized off site
- Gypsum board screwed to studs at the spacing required by the listed assembly
- Exterior walls engineered by a delegated designer for wind and veneer loads
Main manufacturers and suppliers
Trade associations: Steel Framing Industry Association and Gypsum Association.
Typical costs
- Framing only, interior partition: $3 to $6 per sq ft of wall
- Interior partition with framing, one layer of gypsum board each side, taped and finished: $9 to $18 per sq ft of wall
- Rated, acoustic, or multi-layer partitions: $15 to $30 per sq ft of wall
- Structural exterior backup wall with sheathing: $10 to $20 per sq ft of wall
Sources
- ClarkDietrich: structural stud submittal sheet (designation and thickness), https://www.buildsite.com/pdf/clarkdietrich/Structural-Stud-S162-CSJ-1-58-Flange-Submittal-Sheet-2974513.pdf
- ClarkDietrich: interior limiting heights guidance, https://www.clarkdietrich.com/node/398
- University of Houston: 05 40 00 cold-formed metal framing master specification, https://www.uh.edu/facilities-services/departments/fpc/master-specs/05-40-00-fl---cold-formed-metal-framing.pdf
- Arcat: 09 22 16 non-structural metal framing specification, https://www.arcat.com/spec-doc/46575/09_22_16ssb/doc
- HomeAdvisor: metal stud framing cost, https://www.homeadvisor.com/cost/walls-and-ceilings/metal-stud-framing/
- Wikimedia Commons: CFS stud cross section.jpg, by Rfehr613 (Public domain), https://commons.wikimedia.org/wiki/File:CFS_stud_cross_section.jpg