Accessible Parking and Passenger Loading
Summary
The ADA sets how many accessible parking spaces a lot must have by total count, requires one van space for every six accessible spaces, and fixes the width, access aisle, and vertical clearance of spaces and passenger loading zones. Accessible spaces must sit on the shortest route to the entrance, so parking layout and entrance location are settled together.
Cols
Scope
- Cites the 2010 ADA Standards, Sections 208, 209, 502, and 503. Always verify the adopted code edition and local amendments for the project jurisdiction
- Covers accessible parking counts, space dimensions, access aisles, and passenger loading zones
- Zoning parking minimums, which decide the total count, are in the zoning parking note; accessible spaces count toward that total
- IBC Chapter 11 (Section 1106) and ICC A117.1 parallel these rules, and some states set larger counts or dimensions
Terminology
- Accessible parking space: a space with an adjacent access aisle that serves wheelchair users
- Van space: an accessible space wide enough and tall enough for a lift-equipped van
- Access aisle: the marked, level area beside a space where users unload
- Passenger loading zone: a pull-up area where vehicles stop to load and unload passengers
- Valet parking: a service where drivers leave vehicles at a drop-off point
- Vertical clearance: the minimum overhead height on the route to and in a space
- Total spaces: the number of spaces in a lot or facility used to enter the scoping table
- Shortest accessible route: the closest accessible path from the space to an accessible entrance
Requirements
Number of spaces
- 2010 ADA Standards, Table 208.2: accessible spaces by total spaces in a lot
| Total spaces | Accessible spaces |
|---|---|
| 1 to 25 | 1 |
| 26 to 50 | 2 |
| 51 to 75 | 3 |
| 76 to 100 | 4 |
| 101 to 150 | 5 |
| 151 to 200 | 6 |
| 201 to 300 | 7 |
| 301 to 400 | 8 |
| 401 to 500 | 9 |
| 501 to 1,000 | 2 percent of total |
| 1,001 and over | 20, plus 1 for each 100 or fraction over 1,000 |
- 2010 ADA Standards, Section 208.2.4: for every six or fraction of six accessible spaces required, at least one is a van space
Space and aisle dimensions
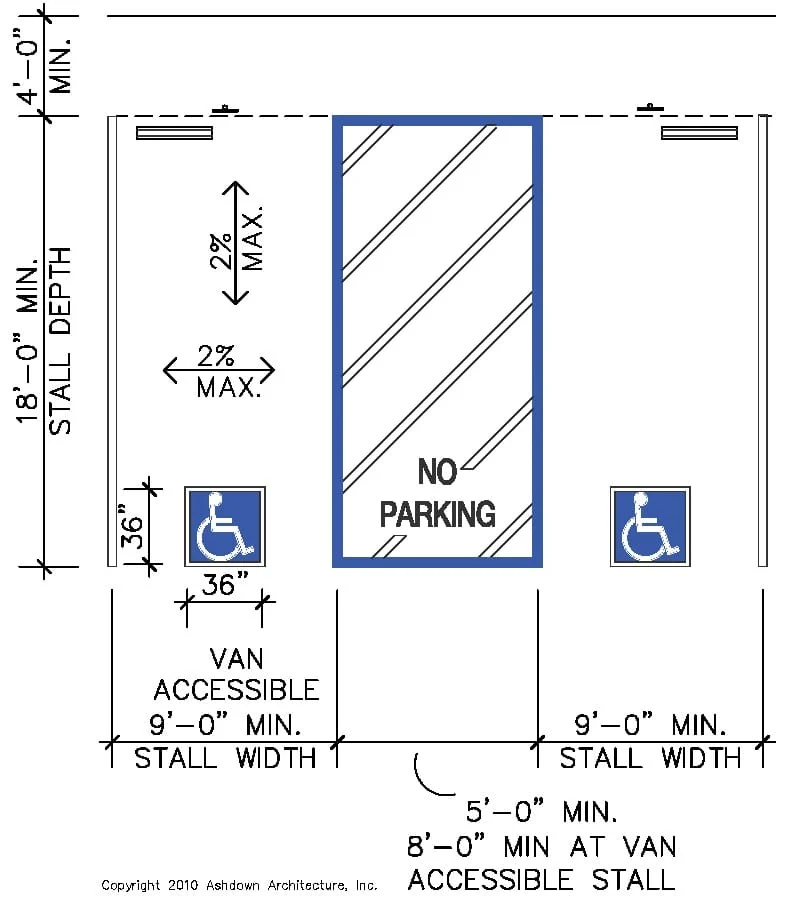
- 2010 ADA Standards, Section 502.2: car spaces 96 in. wide minimum; van spaces 132 in. wide minimum, or 96 in. if the access aisle is 96 in. wide minimum
- 2010 ADA Standards, Section 502.3.1: access aisles 60 in. wide minimum
- 2010 ADA Standards, Section 502.5: vertical clearance of 98 in. minimum for van spaces and the vehicle routes to them
Passenger loading zones
- 2010 ADA Standards, Section 209.2.1: at least one loading zone complying with Section 503 for every continuous 100 linear feet of loading zone space, or fraction thereof
- 2010 ADA Standards, Sections 209.3 through 209.5: at least one complying zone at accessible entrances to licensed medical and long-term care facilities where the stay exceeds 24 hours, and at valet parking and mechanical access garages
- 2010 ADA Standards, Section 503.2: pull-up space 96 in. wide and 20 ft long minimum
- 2010 ADA Standards, Section 503.3.1: access aisle 60 in. wide minimum
- 2010 ADA Standards, Section 503.5: vertical clearance of 114 in. minimum
Worked examples
Count for a 180-space lot
| Step | Source | Result |
|---|---|---|
| Accessible spaces | Table 208.2, 151 to 200 spaces | 6 |
| Van spaces | 1 per 6 or fraction | 1 |
| Car spaces | 6 − 1 | 5 car spaces and 1 van space |
| Width | Car 96 in.; van 132 in. with a 60 in. aisle | Typical stall layout 9 ft + 5 ft aisle |
Count for a 1,150-space garage
| Step | Calculation | Result |
|---|---|---|
| Over 1,000 | 1,150 − 1,000 = 150 | 2 increments of 100 or fraction |
| Accessible spaces | 20 + 2 | 22 |
| Van spaces | 22 ÷ 6 = 3.7 | 4 |
Van space with shared aisle
| Step | Check | Result |
|---|---|---|
| Van space width | 96 in. with a 96 in. aisle | 8 ft + 8 ft |
| Alternative | 132 in. with a 60 in. aisle | 11 ft + 5 ft |
| Clearance | 98 in. at the space and on the route | Check garage beams and ducts |
Coordination
- Civil and landscape: accessible spaces need level surfaces and routes; drainage, curbs, and bollards are coordinated with the route
- Entrances: the accessible spaces are placed on the shortest route to the accessible entrance
- Signage: each space needs an identification sign (see signage note); van spaces carry the van designation
- Structured parking: overhead beams, ducts, and signs must clear 98 in. on the van route
- EV charging: accessible EV spaces are set by building and local rules
- Passenger loading: hotels, medical facilities, and schools need a pull-up area with a 114 in. clearance
Common issues
- Count by lot: accessible spaces are scoped by lot or facility total, not by building
- Van spaces missed: every six accessible spaces need one van space
- Aisle shared incorrectly: an access aisle must be 60 in. minimum and 96 in. for narrower van spaces
- Low clearance: garage ceilings, canopies, and drop-off covers under 98 in. or 114 in.
- Slopes: parking surfaces and aisles are level; cross slopes in drains are checked
- Route across driving aisles: paint-only crossings with no ramp or curb cut
Standards
- 2010 ADA Standards, Chapter 5: parking and passenger loading zones
- Local zoning ordinance: total parking count
Sources
- U.S. Access Board: 2010 ADA Standards, https://www.access-board.gov/ada/