IRC Exterior Walls and Weather Protection
Summary
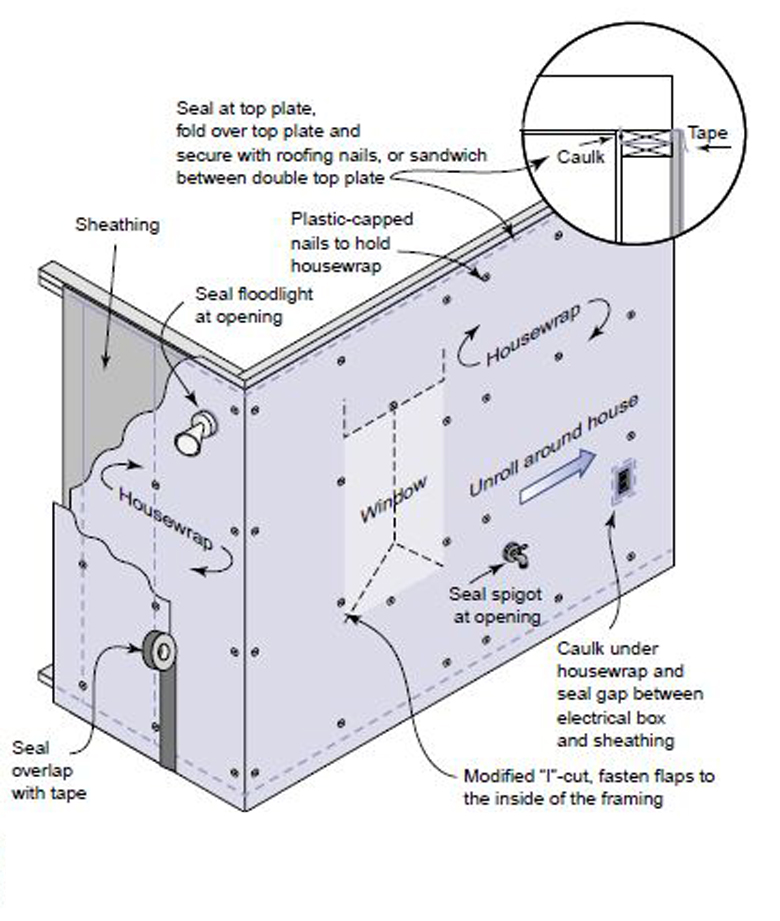
The IRC requires an exterior wall to form a weather-resistant envelope with a water-resistive barrier, flashing at openings and intersections, a drainage path, and cladding attached for wind. Most water damage in houses comes from missing or misplaced flashing and barriers, so these details are drawn and sequenced before the cladding is chosen.
Cols
Scope
- Cites the 2024 IRC, Chapter 7, Section R703 (exterior wall covering). Always verify the adopted code edition and local amendments for the project jurisdiction
- Interior covering (R702), exterior soffits and fascias (R704), and building-integrated photovoltaics (R705) are in the same chapter; exterior windows and doors (R609) are in Chapter 6
- Fire separation distance rules for exterior walls are in the fire-resistant separations note
- Product installation instructions govern cladding details; the code sets minimums
Terminology
- Weather-resistant exterior wall envelope: wall assembly that sheds water and resists wind-driven rain
- Water-resistive barrier (WRB): layer behind cladding that blocks water that gets past it
- Flashing: corrosion-resistant material that directs water out of the wall at openings and joints
- Drainage path: gap or channel that lets water behind the cladding drain to the outside
- Weep hole: opening at the base of veneer that drains water
- Anchored masonry veneer: brick or stone attached to the backup wall with ties
- Adhered masonry veneer: thin stone or brick bonded to the wall
- Weep screed: bottom edge accessory on stucco that drains water
- EIFS: exterior insulation and finish system
- Tie: metal anchor holding veneer to the structure
Requirements
Weather protection
- IRC 2024, Section R703.1: exterior walls provide a weather-resistant envelope with flashing; Section R703.1.1 requires a water-resistive barrier behind the cladding and a drainage path to the exterior; Section R703.1.2 covers wind resistance of coverings and attachments; exceptions include log walls, concrete or masonry walls, and assemblies tested to resist wind-driven rain (ASTM E331)
- IRC 2024, Section R703.2: at least one layer of water-resistive barrier over studs or sheathing, continuous to the top of walls and behind the veneer and deck ledgers; approved materials include No. 15 felt (ASTM D226 Type 1) and ASTM E2556 Types 1 or 2
- IRC 2024, Section R703.4: corrosion-resistant flashing at window and door openings, chimney and masonry intersections with frame or stucco walls, under and at the ends of copings and sills, continuously above projecting wood trim, where porches, decks, or stairs attach to wood-frame walls or floors, at wall-roof intersections, and at built-in gutters; flashing laps in shingle fashion
- IRC 2024, Section R703.5: wood, hardboard, and wood structural panel siding is installed per Table R703.3(1); vertical siding is nailed to strips or blocking at most 24 in. on center
Clearances
- IRC 2024, Section R703.3.1: polypropylene, insulated vinyl, and vinyl siding keeps at least 6 in. from the ground and 1/2 in. from decks, roofs, and slabs, unless the manufacturer says otherwise
- IRC 2024, Section R703.7.2.1: stucco weep screeds are at least 4 in. above earth and 2 in. above paved areas
- IRC 2024, Section R703.9: EIFS terminates at least 6 in. above finished grade
- IRC 2024, Section R703.12.1: adhered masonry veneer is at least 4 in. above earth, 2 in. above paved areas, and 1/2 in. above supported walking surfaces
Masonry veneer
- IRC 2024, Section R703.8.4: each tie supports no more than 2.67 sq ft of wall, spaced at most 32 in. horizontally and 24 in. vertically; extra ties surround openings larger than 16 in. in either dimension
- IRC 2024, Table R703.8.4(1): a nominal 1 in. air space between sheathing and veneer for the listed tie types; grout fill is an alternative
- IRC 2024, Section R703.8.5: flashing at the first course above finished grade
- IRC 2024, Section R703.8.6: weep holes in the outside wythe at most 33 in. on center, at least 3/16 in. in diameter, immediately above flashing
Stucco
- IRC 2024, Section R703.7: exterior plaster requires lath, plaster coats and curing, weep screeds, and water-resistive barriers that vary by climate zone
Worked examples
Veneer ties on a wall
A brick veneer wall is 24 ft long and 10 ft high.
| Step | Calculation | Result |
|---|---|---|
| Wall area | 24 × 10 | 240 sq ft |
| Minimum ties | 240 ÷ 2.67 | 90 ties |
| Layout check | 32 in. horizontally × 24 in. vertically | 5.33 sq ft per tie, exceeds 2.67; the area limit governs |
| Layout that works | 16 in. horizontally × 24 in. vertically | 2.67 sq ft per tie |
| Weep holes along a 24 ft course | 288 in. ÷ 33 in. = 8.7, rounded up to 9 spaces | 10 weep holes at 32 in. on center |
Grade clearance
| Cladding | Minimum above grade |
|---|---|
| Stucco weep screed | 4 in. above earth, 2 in. above paving |
| Vinyl siding | 6 in. above the ground |
| Adhered veneer | 4 in. above earth, 2 in. above paving |
| EIFS | 6 in. above finished grade |
Coordination
- Cladding selection: each cladding has its own attachment, clearance, and backing; confirm the manufacturer's installation requirements
- Window and door installation: the flange, sealant, and flashing sequence matches the WRB lap
- Roof-wall intersections: step flashing and kickout flashing are drawn where roofs meet walls
- Decks and porches: ledger flashing and attachments are shown, since decks attached to walls are a leading cause of rot
- Insulation and air barrier: continuous insulation changes the attachment and the drainage plane
- Trades: the WRB, window, and flashing installers need one coordinated sequence
Common issues
- No kickout or step flashing: water gets behind cladding at roof ends
- Siding too close to the ground: soil, mulch, and snow wet the cladding
- WRB laps reversed: upper layers must lap over the lower
- Veneer without weeps or flashing: moisture stays in the cavity
- Sealant used for flashing: sealant alone fails; flashing carries the water out
- Deck ledger without flashing: water enters the rim joist
Standards
- ASTM D226: asphalt-saturated organic felt, No. 15 felt
- ASTM E2556: water-resistive barriers
- ASTM E331: water penetration of exterior windows, curtain walls, and doors
- ICC 400: log structures, exempt in Section R703.1
- IRC Section R507.2.2: exterior plastic composite materials in decks and guards
Sources
- GoCodebook: 2025 California Residential Code, Section R703 exterior wall covering (based on the 2024 IRC), https://gocodebook.com/library/us/ca/ca-residential-code/chapter-7-wall-covering/section-r703-exterior-wall-covering
- GoCodebook: 2025 California Residential Code, Chapter 7 wall covering, https://gocodebook.com/library/us/ca/ca-residential-code/chapter-7-wall-covering
- DOE Building America Solution Center: Installation details for weather-resistant barriers, https://basc.pnnl.gov/resource-guides/drainage-plane-behind-exterior-wall-cladding