Ramps, Stairs, and Elevators
Summary
Accessible vertical circulation uses ramps no steeper than 1:12, stairs with uniform risers and handrails, and elevators or lifts sized for a wheelchair, with landings and handrail extensions at every change. The ramp length, landing, and elevator car sizes occupy large areas of plan, so size them with the first floor plans.
Cols
Scope
- Cites the 2010 ADA Standards, Sections 405 through 410 and 502 through 505. Always verify the adopted code edition and local amendments for the project jurisdiction
- Covers ramps, curb ramps, stairs on accessible and egress routes, handrails, elevators, limited-use elevators, and platform lifts
- Where elevators are required in multistory buildings is set by the building code and the ADA scoping; the exceptions are not covered here
- Egress stair rules of the building code are in the egress note
Terminology
- Ramp: a walking surface steeper than 1:20
- Running slope: the slope along the direction of travel
- Rise: vertical height of a ramp run or stair
- Landing: a level platform at the top, bottom, or turn of a ramp
- Curb ramp: a short ramp that cuts through a curb
- Flare: the sloped side of a curb ramp
- Handrail extension: the length by which a handrail continues past the end of a ramp or stair
- Elevator car: the enclosure that carries passengers
- Limited-use/limited-application (LULA) elevator: a smaller elevator for low-rise, low-traffic buildings
- Platform lift: a vertical or inclined lift for short rises
Requirements
Ramps
- 2010 ADA Standards, Section 405.2: running slope 1:12 maximum; existing sites may use steeper slopes with a limited rise (Table 405.2: steeper than 1:12 up to 1:10 for a 6 in. rise; steeper than 1:10 up to 1:8 for a 3 in. rise); no slope steeper than 1:8
- 2010 ADA Standards, Section 405.3: cross slope 1:48 maximum
- 2010 ADA Standards, Section 405.5: clear width 36 in. minimum
- 2010 ADA Standards, Section 405.6: rise per run 30 in. maximum
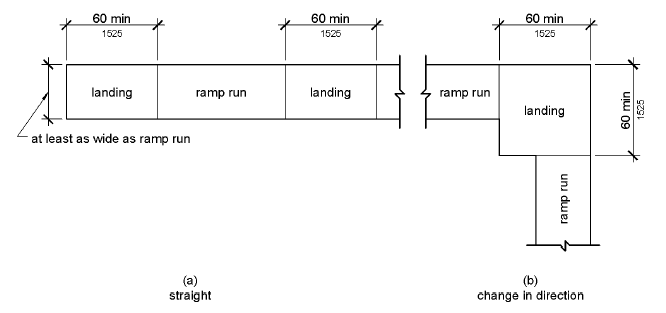
- 2010 ADA Standards, Section 405.7.3: landing length 60 in. minimum
- 2010 ADA Standards, Section 405.7.4: landing at a change of direction 60 in. by 60 in. minimum
- 2010 ADA Standards, Section 405.8: handrails where the rise exceeds 6 in.
- 2010 ADA Standards, Section 406: curb ramp counter slope 1:20 maximum; flared sides 1:10 maximum; top landing 36 in. minimum length; diagonal ramp clear space 48 in.; island landing 48 in. long by 36 in. wide minimum
Stairs and handrails
- 2010 ADA Standards, Section 504.2: risers 4 in. minimum to 7 in. maximum; treads 11 in. minimum
- 2010 ADA Standards, Section 504.5: nosing radius 1/2 in. maximum; projection 1-1/2 in. maximum
- 2010 ADA Standards, Section 505.4: handrail gripping surface 34 in. to 38 in. above walking surfaces
- 2010 ADA Standards, Section 505.5: 1-1/2 in. clearance to the wall
- 2010 ADA Standards, Section 505.7: circular handrail section 1-1/4 in. to 2 in. outside diameter; non-circular perimeter 4 in. to 6-1/4 in. with a cross section of 2-1/4 in. maximum
- 2010 ADA Standards, Section 505.10: ramp handrails extend 12 in. minimum beyond the top and bottom; stair handrails extend 12 in. at the top and one tread depth at the bottom
Elevators
- 2010 ADA Standards, Section 407.4.1 and Table 407.4.1: car and door sizes
| Door arrangement | Door clear width | Car inside (side to side by back to door face) |
|---|---|---|
| Centered | 42 in. | 80 in. by 54 in. |
| Off-center | 36 in. | 68 in. by 54 in. |
| Other configurations | 36 in. | 54 in. or 60 in. by 80 in. or 60 in. |
- 2010 ADA Standards, Section 407.2.2.2: hall signals centered at 72 in. minimum above the floor
- 2010 ADA Standards, Section 407.3.3.1: reopening device senses objects at 5 in. and 29 in. nominal heights
- 2010 ADA Standards, Sections 407.3.4 and 407.3.5: door timing T = D / (1.5 ft/s) with a 5 second minimum; doors stay open 3 seconds minimum for a car call
- 2010 ADA Standards, Section 407.4.3: platform-to-hoistway clearance 1-1/4 in. maximum
- 2010 ADA Standards, Section 408.4.1: limited-use elevators have a car 42 in. wide by 54 in. deep minimum with a 32 in. door
- 2010 ADA Standards, Section 410.6: platform lift end doors 32 in. clear; side doors 42 in.; doors stay open 20 seconds minimum
Worked examples
Ramp length
A building entrance is 24 in. above the sidewalk.
| Step | Calculation | Result |
|---|---|---|
| Maximum rise per run | 30 in. | 24 in. is one run |
| Run length at 1:12 | 24 × 12 | 288 in. = 24 ft |
| Landings | Top 60 in., bottom 60 in. | Add 5 ft each end |
| Total length | 24 + 5 + 5 | 34 ft |
| Handrails | Rise over 6 in. | Both sides, extended 12 in. at each end |
Two-run ramp
A floor is 54 in. above grade.
| Step | Calculation | Result |
|---|---|---|
| Runs | 54 ÷ 30 → at least two runs | Two runs of 27 in. each |
| Run length | 27 × 12 | 324 in. = 27 ft each |
| Turn landing | 60 in. by 60 in. | Between the runs |
| Layout | Two 27 ft runs plus landings | A switchback keeps the footprint compact |
Elevator car
A centered-door elevator with a 42 in. door.
| Step | Check | Result |
|---|---|---|
| Door | 42 in. clear | Meets Table 407.4.1 centered |
| Car | 80 in. by 54 in. inside | Shaft must be larger by wall, rail, and equipment clearances from the vendor |
| Door open time | Hall call distance D = 20 ft, T = 20 ÷ 1.5 | 13.3 s |
Coordination
- Site and entry: ramp lengths and landings take space; consider raising the site or building to reduce the rise
- Structure: hoistways, pits, and overrun affect the structural grid; lock the elevator size early
- Egress: ramps and elevators that serve accessible egress need coordination with stairs and areas of refuge
- Handrails and guards: extensions into corridors can protrude beyond 4 in.; check the route
- Weather: exterior ramps need drainage and cold-weather surfaces
- Elevator vendor: car sizes, door timing, and finishes come from the vendor's data; confirm against Table 407.4.1
Common issues
- Ramp slope drift: the 1:12 maximum is easy to exceed with site grades
- Missing landings: landings at turns and doors are 60 in. by 60 in. or 60 in. long
- Handrails absent or short: ramp rises over 6 in. need rails and 12 in. extensions
- Stair nosing: projections over 1-1/2 in. trip users
- Elevator size: the car size must match the door arrangement
- Existing site slopes: the steeper existing-site slopes are limited to short rises
Standards
- 2010 ADA Standards, Sections 405 through 410 and 502 through 505
Sources
- U.S. Access Board: 2010 ADA Standards, https://www.access-board.gov/ada/
- U.S. Access Board: 2010 ADA Standards, Figure 405.7 Ramp Landings, https://www.access-board.gov/ada/