Overhead Sectional Doors
Summary
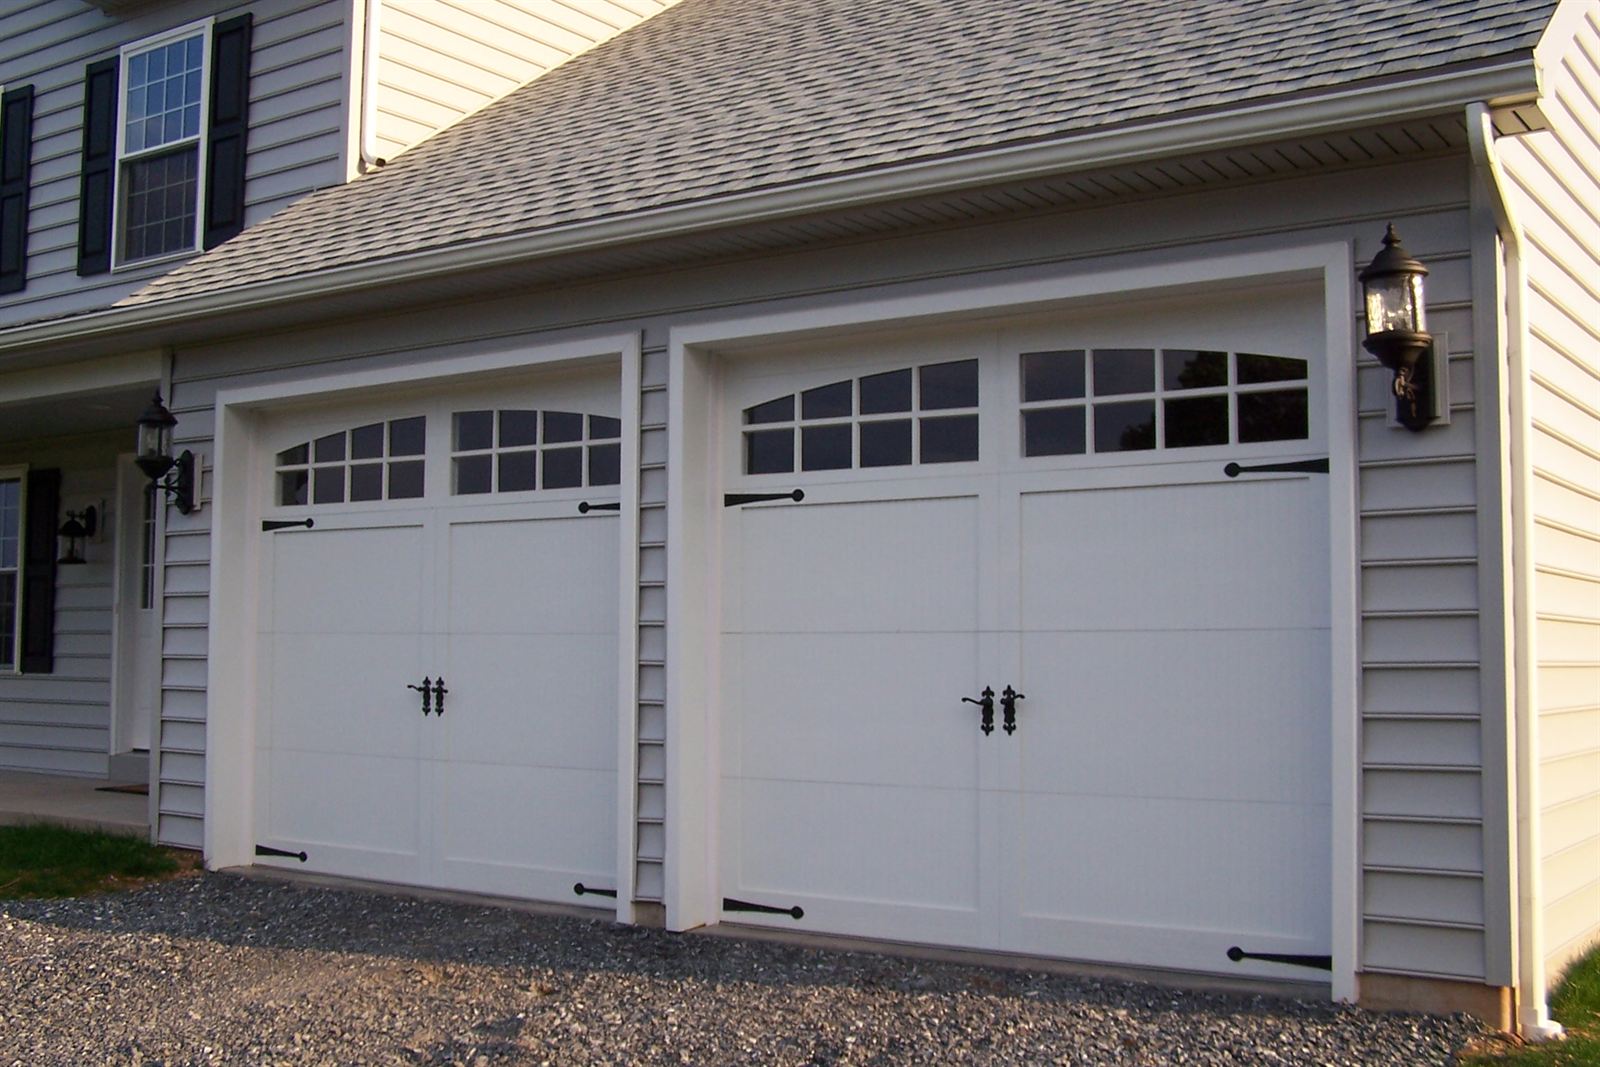
Overhead sectional doors are horizontal steel, aluminum, wood, or composite sections joined by hinges, guided by rollers in vertical and horizontal tracks, and counterbalanced by torsion or extension springs. They are the standard vehicular door, and track lift type, headroom, wind load, insulation, and operator safety drive both the door and the structure around it.
Cols
Terminology
- DASMA: Door and Access Systems Manufacturers Association
- Section: one horizontal panel; ribbed, flush, or full-view (glazed aluminum)
- Standard lift: door turns into horizontal track immediately above the header
- High lift: vertical track extends above the opening before turning back
- Vertical lift: track runs straight up the wall; door stores vertically
- Low headroom: double-track or rear-mount hardware for tight overhead clearance
- Headroom / sideroom / backroom: clearance above the opening, beside each jamb, and behind the opening needed for track and hardware
- Torsion spring / extension spring: counterbalance types; torsion standard for commercial doors
- Cycle life: rated spring cycles; 10,000 standard, 25,000 to 100,000 high-cycle
- Operator: trolley, jackshaft, or hoist motor that drives the door
- Monitored entrapment protection: photo eyes, edge sensors, or light curtains required by UL 325 for automatic closing
- Windload bar / strut: horizontal reinforcement on sections for design wind pressure
Standards
Sizes
- Commercial openings: 8'-0" to 16'-0" wide by 8'-0" to 16'-0" high common; larger with heavy-duty sections
- Residential openings: 8'-0" or 9'-0" single and 16'-0" double, by 7'-0" or 8'-0" high
- Section thickness: 1-3/8 in. to 2 in. for insulated commercial doors; 3 in. for high-R products
Track clearances
| Lift type | Headroom above opening | Typical use |
|---|---|---|
| Low headroom | About 4-1/2 in. to 9 in. | Tight ceilings, residential retrofits |
| Standard lift, 12 in. or 15 in. radius | About 12-3/4 in. to 15-1/2 in. with 2 in. track | Most garages and service bays |
| High lift | About 12-1/2 in. minimum, plus the added vertical lift (often 30 in. or more) | Clearing overhead obstructions, cranes |
| Vertical lift | Door height plus about 13 in. | High-bay warehouses, fire stations |
- Sideroom: about 4-1/2 in. to 7-1/2 in. each jamb, more with jackshaft operators
- Backroom: door height plus 18 in. for standard lift, plus operator length
Ratings
- Wind load: ANSI/DASMA 108 static pressure test; design pressure from ASCE 7
- Impact: ANSI/DASMA 115 missile impact and cyclic pressure in windborne debris regions
- Thermal: ANSI/DASMA 105 for installed-door U-factor and air infiltration; R-values of section core alone overstate performance
- Operators: UL 325 for entrapment protection; ANSI/UL 325 7th edition current
Test standards
- ANSI/DASMA 102: sectional overhead-type door specifications
- ANSI/DASMA 105: thermal transmittance and air infiltration
- ANSI/DASMA 108: static pressure structural test
- ANSI/DASMA 115: missile impact and cyclic wind pressure
- UL 325: door and gate operators
Materials
- Steel, uninsulated: pan or ribbed steel sections; lowest cost
- Steel, insulated: polystyrene or foamed-in-place polyurethane between steel skins; higher R and rigidity
- Aluminum full-view: extruded aluminum frames with glass or polycarbonate; restaurants, showrooms, fire stations
- Wood and wood composite: residential and custom architectural doors
- Fiberglass or composite skins: coastal and corrosive environments
- Hardware: galvanized track, steel or nylon rollers, stainless options for washdown and coastal sites
Uses
Specific uses
- Warehouse loading docks with dock levelers and seals
- Vehicle maintenance, fire station, and municipal service bays
- Residential and multifamily parking garages
- Restaurants and breweries opening to patios (full-view aluminum)
- Agricultural, industrial, and storage buildings
Pros and cons
Pros
- Tight seal and good insulation in insulated steel models
- Stores overhead, leaving floor and wall area clear
- Wide range of sizes, finishes, and glazing
- Wind-load and impact-rated models available
Cons
- Needs headroom, sideroom, and backroom free of ducts, lights, sprinklers, and structure
- Track and header loads require coordinated blocking or steel jambs
- Springs and cables need trained maintenance; high-cycle springs needed for heavy use
- Not a code egress door in most occupancies; separate personnel door required
- Panels dent under impact; bollards or guards needed at docks
Manufacturing and cost
Construction
- Sections roll formed or pressed from coated steel, then foam injected or insulated with board
- Hinges, roller brackets, and struts bolted to sections; track anchored to jambs and ceiling
- Counterbalance springs on a shaft above the header, sized to door weight and cycle life
- Operators anchored to structure, wired to dedicated circuits, with monitored photo eyes no higher than 6 in. above the floor
Main manufacturers and suppliers
Trade association: Door and Access Systems Manufacturers Association.
Typical costs
- Residential steel door, installed, 16'-0" by 7'-0": $1,500 to $4,500
- Commercial insulated steel door, 12'-0" by 12'-0", installed: $5,000 to $12,000
- Commercial door with operator and controls, installed: $6,000 to $15,000
- Full-view aluminum and glass door, installed: $6,000 to $15,000
- Operator alone, commercial, installed: $1,000 to $3,000
Sources
- DASMA: ANSI/DASMA 102 sectional overhead-type door specifications, https://www.dasma.com/wp-content/uploads/2021/01/ANSIDASMA102.pdf
- DASMA: standards list, https://www.dasma.com/dasma-standards/
- DASMA: technical data sheet 382, UL 325 entrapment protection, https://www.dasma.com/wp-content/uploads/2022/06/TDS382.pdf
- Amarr: lift options for commercial doors, https://www.amarr.com/commercial/service_and_support/rapid_install_vertical_lift
- Clopay: garage door track options, headroom, and specs, https://www.clopaydoor.com/buyingguide/garage-door-track-options
- WBDG: VA 08 36 13 sectional doors specification, https://www.wbdg.org/FFC/VA/VANCAS/VANCA083613.pdf
- Wikimedia Commons: Sectional-type overhead garage door.JPG, by unknown author (Public domain), https://commons.wikimedia.org/wiki/File:Sectional-type_overhead_garage_door.JPG