Wide-Flange Steel Beams
Summary
Wide-flange steel beams are hot-rolled W shapes with parallel flanges, designated by nominal depth and weight per foot (W18x35), framing floors and roofs between columns, often composite with the slab through shear studs. They set floor-to-floor height and ceiling space, so beam depth, web openings for ducts, fireproofing, vibration, and connection design must be coordinated early.
Cols
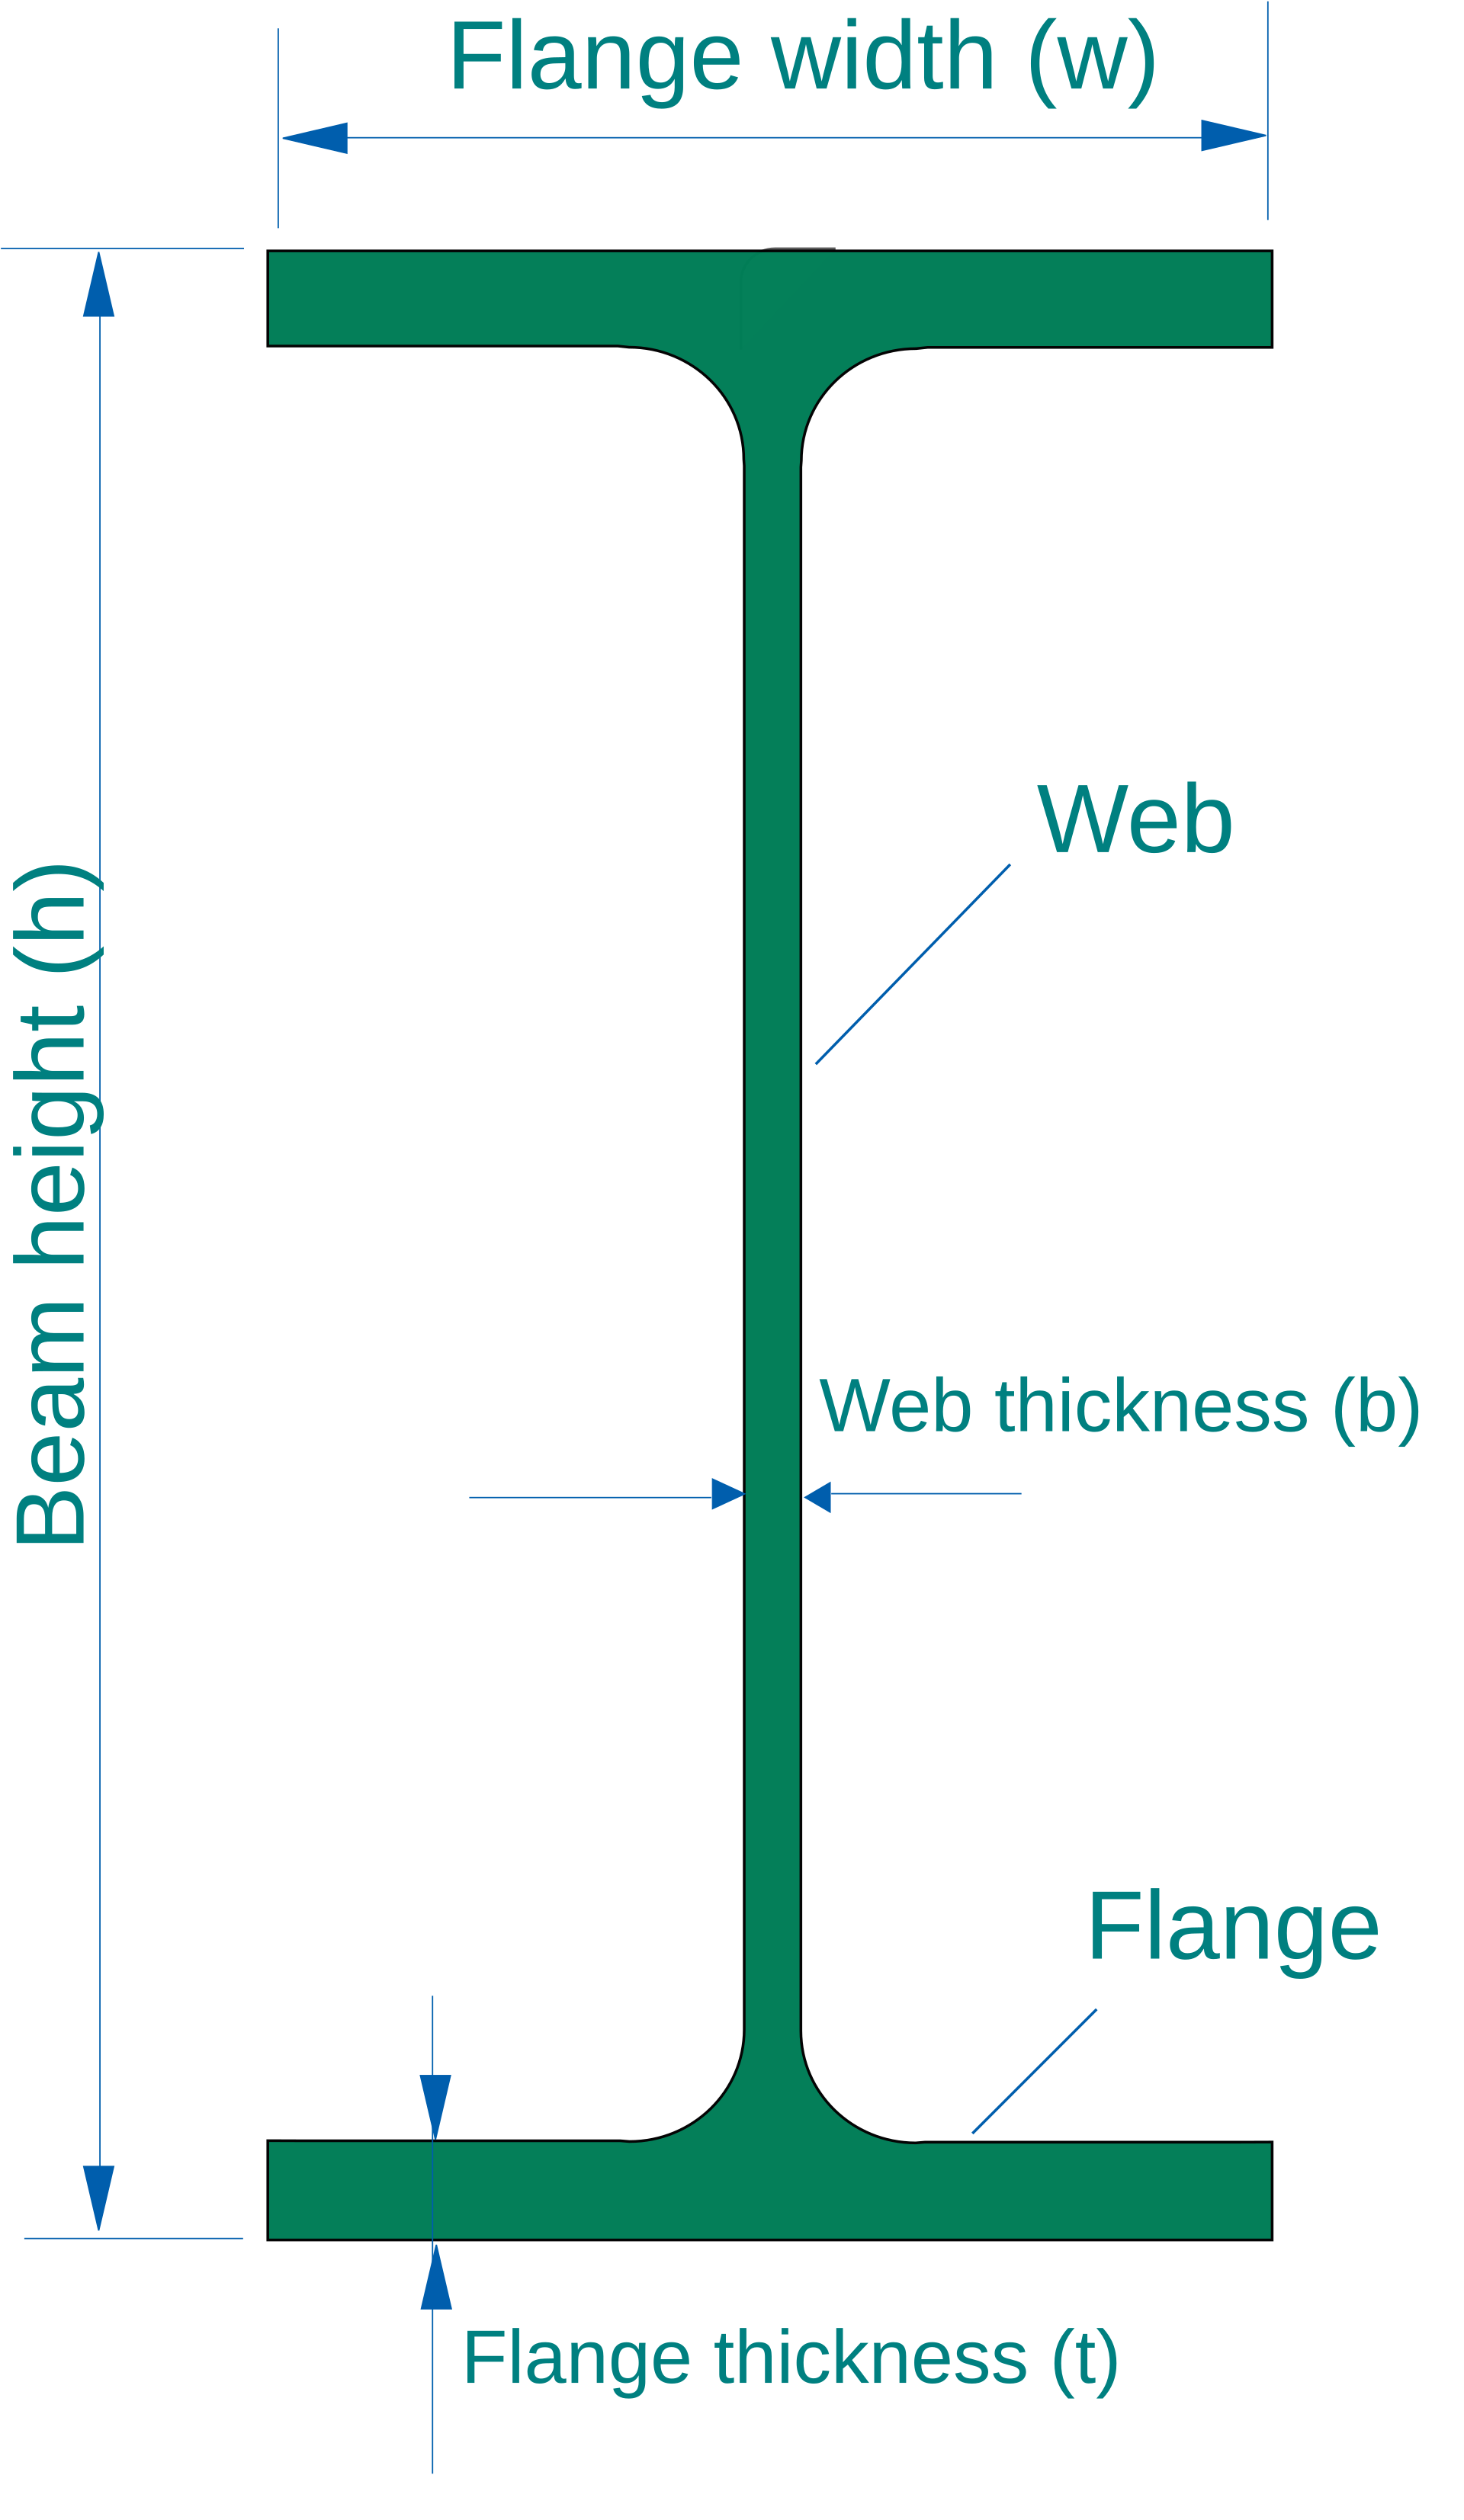
Terminology
- W shape: wide-flange section; W18x35 is about 18 in. deep and 35 lb per ft
- Girder / beam / filler beam: primary member carrying beams, secondary members, and infill beams
- Composite beam: beam acting with the concrete slab through welded shear studs
- Camber: upward curve fabricated into long beams to offset dead load deflection
- Simple shear connection: bolted clip angle, single plate, or seat that carries shear only
- Moment connection: welded or bolted connection that carries bending for lateral frames
- Coping: cut flange at a connection to clear the supporting member
- Web opening / castellated beam: holes or expanded webs for ducts and pipes
- SFRM / intumescent: spray-applied or thin-film fireproofing
- AESS: architecturally exposed structural steel, with finish categories AESS 1 to 4
Standards
Ratings
- Material: ASTM A992, Fy 50 ksi and Fu 65 ksi, is the preferred specification for wide-flange shapes
- Depth to span: depth governs stiffness, vibration, and plenum space; deeper beams reduce deflection
- Vibration: floor framing evaluated per AISC Design Guide 11 for walking vibration
Test standards
- AISC 360: specification for structural steel buildings
- AISC 341: seismic provisions where a seismic force-resisting system uses steel
- AISC 303: code of standard practice
- ASTM A992: structural shapes
- AWS D1.1: structural welding
Materials
- ASTM A992 W shapes: standard for beams and columns
- High-strength bolts: ASTM F3125 (A325 and A490 grades)
- Shear studs: welded through deck to the beam
- Coatings: shop primer, galvanizing for exterior exposure, fireproofing per rated design
Detailing
- Coordinate beam depths with MEP mains; locate web openings with the engineer
- Specify AESS category for exposed steel
- Fireproofing type and thickness follow the listed design for the required rating
- Provide camber for long spans and check ponding on roofs
- Isolate exterior steel from interior steel to avoid thermal bridging at canopies and balconies
Uses
Specific uses
- Office, hospital, and school floor framing
- Long-span roofs and transfer girders
- Moment frames and braced frame beams
- Mezzanines, canopies, and equipment platforms
- Steel-framed residential and hotel buildings
Pros and cons
Pros
- High strength-to-weight ratio and long spans
- Fast erection; prefabricated members
- Easy to modify and reinforce later
- Recyclable with high recycled content
Cons
- Needs fire protection in most rated construction
- Floor vibration can govern long spans
- Corrosion protection needed in exposed or humid conditions
- Price swings with steel markets
Manufacturing and cost
Construction
- Rolled at mills; fabricated with holes, copes, and connections in the shop
- Erected by crane; bolted and welded; inspected per special inspection program
Main manufacturers and suppliers
Trade association: American Institute of Steel Construction.
Typical costs
- Structural steel, fabricated and erected: about $2,000 to $4,000 per ton
- Material alone about $1,900 to $3,400 per ton; fabrication and erection about $1,000 to $2,100 per ton
Sources
- AISC: are you properly specifying materials, https://www.aisc.org/globalassets/modern-steel/archives/2018/04/areyouproperlyspecifyingmaterials.pdf
- UpCodes: 2024 IBC Chapter 22 steel, Chapter 22 Steel: Department of Defense Building Code 2024 | UpCodes
- New Rising Sun Arts Centre: cost of structural steel per ton, 2026, https://new.risingsunartscentre.org/news/cost-of-structural-steel-per-ton-2026.html
- Building Club: steel beam weight calculator and pricing, https://pro.buildingclub.info/en/steel/steel-beam-weight-calculator-ft-lbs/
- Wikimedia Commons: I-BeamCrossSection.svg, by Roulex45 and Bban (CC BY-SA 3.0), https://commons.wikimedia.org/wiki/File:I-BeamCrossSection.svg