IRC Floor Framing
Summary
The IRC floor framing provisions give span tables for sawn-lumber joists, minimum bearing, lateral restraint, limits on notching and boring, framing around openings, and cantilever rules. They let a floor be sized from a table, but spans, cuts, and cantilevers fall outside the tables quickly, so check them before details are fixed.
Cols
Scope
- Cites the 2024 IRC, Chapter 5, Section R502 (wood floor framing). Always verify the adopted code edition and local amendments for the project jurisdiction
- Floor sheathing (R503), treated-wood floors on ground (R504), cold-formed steel framing (R505), concrete floors on ground (R506), and exterior decks (R507) are in the same chapter
- Span tables assume sawn lumber and stated loads. Engineered joists and trusses follow manufacturer span data
- Floor loads are in Section R301 (30 psf sleeping rooms, 40 psf other living areas)
Terminology
- Joist: horizontal framing member that carries floor loads to beams, walls, or foundations
- Span: clear distance a joist crosses between supports
- Live load and dead load: variable load from occupants and furniture, and permanent weight of the floor, in psf
- L/Δ = 360: deflection limit of span divided by 360, used in the floor span tables
- Bearing: length of joist resting on its support
- Lateral restraint: blocking or rim joist that stops joists from rolling
- Bridging: diagonal bracing or solid blocking between joists
- Header and trimmer: framing members at floor openings; the trimmer carries the header
- Cantilever: joist extending beyond its support, as at a bay or balcony
- Rim joist (band joist): member closing the ends of joists at the perimeter
Requirements
Materials and design
- IRC 2024, Section R502.1: sawn lumber carries a grade mark from an accredited agency, with design values certified under DOC PS 20 (Section R502.1.1)
- IRC 2024, Section R502.2: floors follow Chapter 5 and Figure R502.2, or the AWC National Design Specification
- IRC 2024, Section R502.3: allowable joist spans come from Table R502.3.1(1) for sleeping areas and attics with fixed stairs (30 psf live load) and Table R502.3.1(2) for other living areas (40 psf live load), both at a deflection limit of L/Δ = 360, with dead loads of 10 or 20 psf
- IRC 2024, Table R502.3.1(1), example: Douglas fir-larch No. 2, 2x10 joists at 12 in. on center, 10 psf dead load: 19 ft 10 in. span
Support and restraint
- IRC 2024, Section R502.6: bearing at least 1-1/2 in. on wood or metal and 3 in. on masonry or concrete, or a sill plate giving 48 sq in. of bearing; joist hangers are an alternative
- IRC 2024, Section R502.6.1: lapped joists overlap at least 3 in. over the support and have at least three 10d face nails
- IRC 2024, Section R502.4: doubled joists under bearing partitions that are separated for piping are solid blocked with 2 in. nominal lumber at most 4 ft on center
- IRC 2024, Section R502.7: full-depth solid blocking at least 2 in. nominal thick, or connection to a full-depth header, band, or rim joist, or to a stud, at supports; in SDC D0, D1, and D2 at each intermediate support too
- IRC 2024, Section R502.7.1: joists deeper than nominal 2x12 get solid blocking, diagonal bridging, or a continuous 1x3 strip at intervals not exceeding 8 ft
Cutting and openings
- IRC 2024, Section R502.8.1: sawn lumber notches are at most 1/6 of the member depth and 1/3 of the depth long, not in the middle third of the span; end notches at most 1/4 of the depth; bored holes at most 1/3 of the depth in diameter, at least 2 in. from the top and bottom and from other holes or notches; no notches on the tension side of members 4 in. or more nominal except at ends
- IRC 2024, Section R502.8.2: engineered products are cut or drilled only as the manufacturer permits or a registered design professional approves
- IRC 2024, Section R502.10: a header spanning up to 4 ft is a single member the size of the joist; a single trimmer may carry a header within 3 ft of its bearing; headers over 4 ft use doubled trimmers and headers
Cantilevers and guards
- IRC 2024, Section R502.3.3: a cantilever does not exceed the nominal joist depth, with Table R502.3.3(1) for light-frame exterior walls and roof loads and Table R502.3.3(2) for balconies; a full-depth rim joist and solid blocking at the support are required; blocking is not required for cantilevers 24 in. or less in SDC A, B, or C
- IRC 2024, Section R502.11: for guards up to 44 in. high, edge framing is at least 3 in. net width and 9-1/4 in. net depth, or sawn timber at least 6x10
Trusses and fire protection
- IRC 2024, Section R502.12: metal-plate-connected trusses follow ANSI/TPI 1; design drawings by a registered design professional are approved before installation, and trusses are not altered without approval
- IRC 2024, Sections R502.13 and R502.14: draftstopping follows Section R302.12 and fireblocking follows Section R302.11
Worked examples
Notching and boring a 2x10 joist
A 2x10 has an actual depth of 9-1/4 in.
| Step | Calculation | Result |
|---|---|---|
| Maximum notch depth | 9.25 ÷ 6 | 1.54 in. |
| Maximum notch length | 9.25 ÷ 3 | 3.08 in. |
| Maximum bored hole | 9.25 ÷ 3 | 3.08 in. diameter |
| Hole location | 2 in. from top and bottom | Hole centered in the middle 5.25 in. of depth |
| Notch location | Not in the middle third of the span | Notch within the outer thirds only |
Cantilever and bearing
| Check | Requirement | Result for 2x10 joists |
|---|---|---|
| Maximum cantilever | Not more than the nominal joist depth | 10 in. |
| Beyond the tables | Cantilevers over the nominal depth | Engineered design |
| Bearing on concrete | 3 in. minimum | Joists bear at least 3 in. on the concrete, or hangers are used |
Header at a stair opening
An opening is 3 ft 8 in. wide.
| Step | Check | Result |
|---|---|---|
| Header span | 3 ft 8 in. is under 4 ft | Single header, size of the joist |
| Trimmer | Header within 3 ft of the trimmer bearing | A single trimmer is acceptable |
Coordination
- MEP: routes of ducts, drains, and cables through joists are limited by the notching and boring rules; design chases or use I-joists or trusses
- Structure: cantilevers, point loads, and long spans go to the structural engineer
- Wall framing: bearing walls above should land on joists or blocking below
- Fire protection: draftstopping and fireblocking in concealed floor-ceiling spaces; sprinklers change some floor assembly details
- Stairs and guards: edge framing at balconies and stair openings carries guard loads
- Floor finishes: heavy tile or stone floors need stiffer framing than the table's L/360
Common issues
- Wrong table: sleeping area and other living area tables differ (30 and 40 psf)
- Bearing too short: 1-1/2 in. on wood, 3 in. on masonry or concrete
- Large cutouts: holes and notches near the middle of the span or in the tension edge weaken joists
- Cantilever greater than depth: a 24 in. bay on 2x8 joists exceeds the allowance
- Trusses cut in the field: altering a truss without approval voids the design
- No lateral restraint at supports: end blocking is required even when sheathing is nailed
Standards
- DOC PS 20: American softwood lumber standard
- AWC NDS: National Design Specification for wood construction
- ANSI/TPI 1: national design standard for metal-plate-connected wood truss construction
Sources
- GoCodebook: 2025 California Residential Code, Section R502 wood floor framing (based on the 2024 IRC), https://gocodebook.com/library/us/ca/ca-residential-code/chapter-5-floors/section-r502-wood-floor-framing
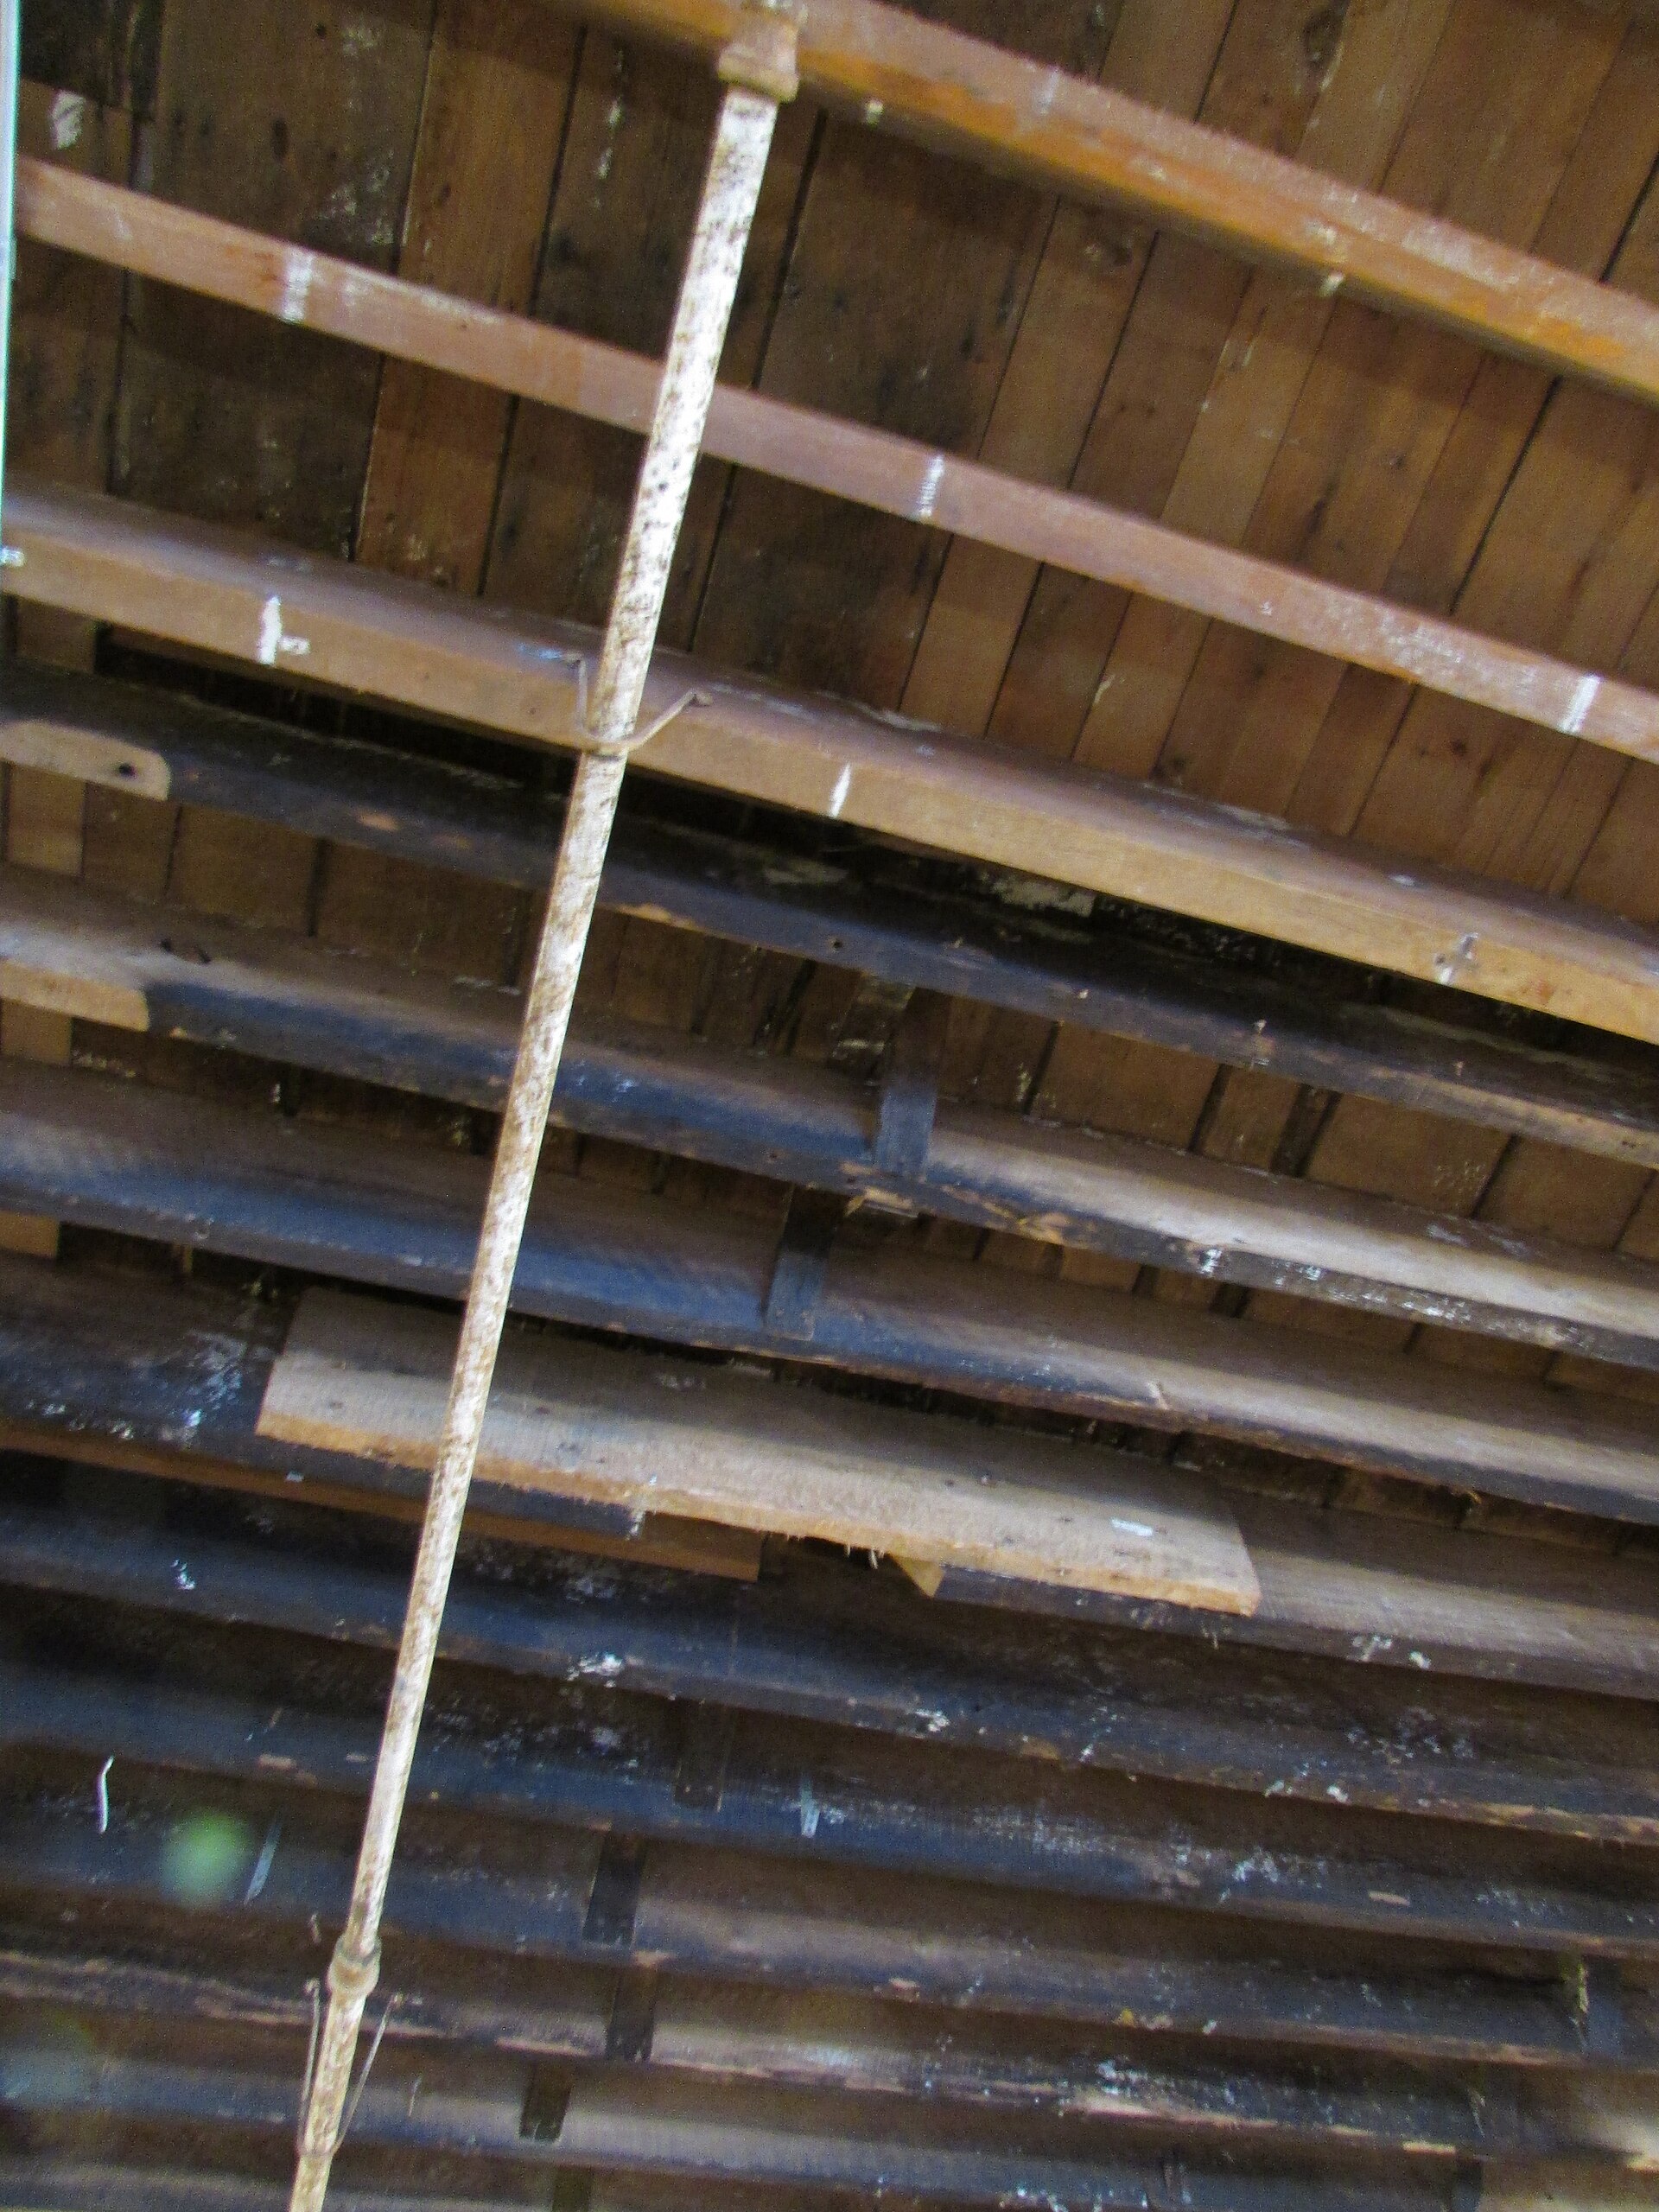
- Image: Floor Joist 19-12-06 073.jpg, Chris Light, CC BY-SA 4.0, https://commons.wikimedia.org/wiki/File:Floor_Joist_19-12-06_073.jpg