Rooftop Units
Summary
Rooftop units are factory-packaged units on roof curbs that supply conditioned air through ducts, with direct-expansion cooling, gas, electric, or heat pump heating, economizers, and outdoor air dampers. They are the most common HVAC system for low-rise commercial buildings, so unit size, roof structure, curb and duct openings, service access, noise, and roof-edge safety must be coordinated early.
Cols
Terminology
- Ton: 12,000 Btu/h of cooling capacity
- DX: direct-expansion refrigerant cooling
- Gas/electric RTU: DX cooling with gas-fired heat
- Heat pump RTU: reversible refrigerant cycle for heating and cooling
- Economizer: dampers that use outdoor air for free cooling
- DOAS: dedicated outdoor air system; RTU-type unit treating ventilation air only
- Roof curb: insulated frame supporting the unit and its duct openings
- Curb adapter: transition for replacing units on existing curbs
- Downflow / horizontal discharge: supply and return through the curb or through side ducts
- SEER2 / IEER: cooling efficiency ratings for smaller and larger units
- Variable-speed compressor and fan: modulating capacity for part-load efficiency
Standards
Sizes
- Commercial RTUs range from small 3 to 5 ton units to large units of well over 50 tons
- Larger units trend lower cost per ton; crane, electrical, and curb costs added
Test standards
- AHRI 210/240 (smaller) and AHRI 340/360 (larger unitary equipment): efficiency ratings
- UL 1995 and UL 60335-2-40: equipment safety, including A2L refrigerant equipment
- ASHRAE 62.1: ventilation design
- ASHRAE 15 and 34: refrigerant safety and classification
Components
- Supply and return fans: variable-speed in modern units
- Compressors and condenser coils: DX cooling
- Heating section: gas furnace, electric heat, or heat pump
- Economizer and outdoor air dampers: with controls and sensors
- Filters: MERV-rated filter racks
- Optional energy recovery: wheel or plate sections
Detailing
- Confirm roof structure for unit weight and add framing at curbs
- Locate units away from roof edges, intakes, and noise-sensitive spaces
- Provide service clearances and walkway pads; plan crane access for replacement
- Keep outdoor air intakes away from exhausts, plumbing vents, and flues
- Coordinate roof drains and crickets around curbs
- Screen units for appearance and acoustics where needed
Uses
Specific uses
- Retail, restaurants, and big-box stores
- Single-story offices and schools
- Warehouses with office areas
- Medical office buildings
- DOAS ventilation for buildings with VRF or fan coils
Pros and cons
Pros
- Low first cost and simple installation
- No mechanical room space required
- Factory-packaged and tested
- Easy one-for-one replacement
Cons
- Roof penetrations and roof loads
- Noise and vibration near occupied spaces below
- Shorter service life than central plants
- Limited zoning per unit without VAV
Manufacturing and cost
Construction
- Units built and tested at the factory; shipped with curbs
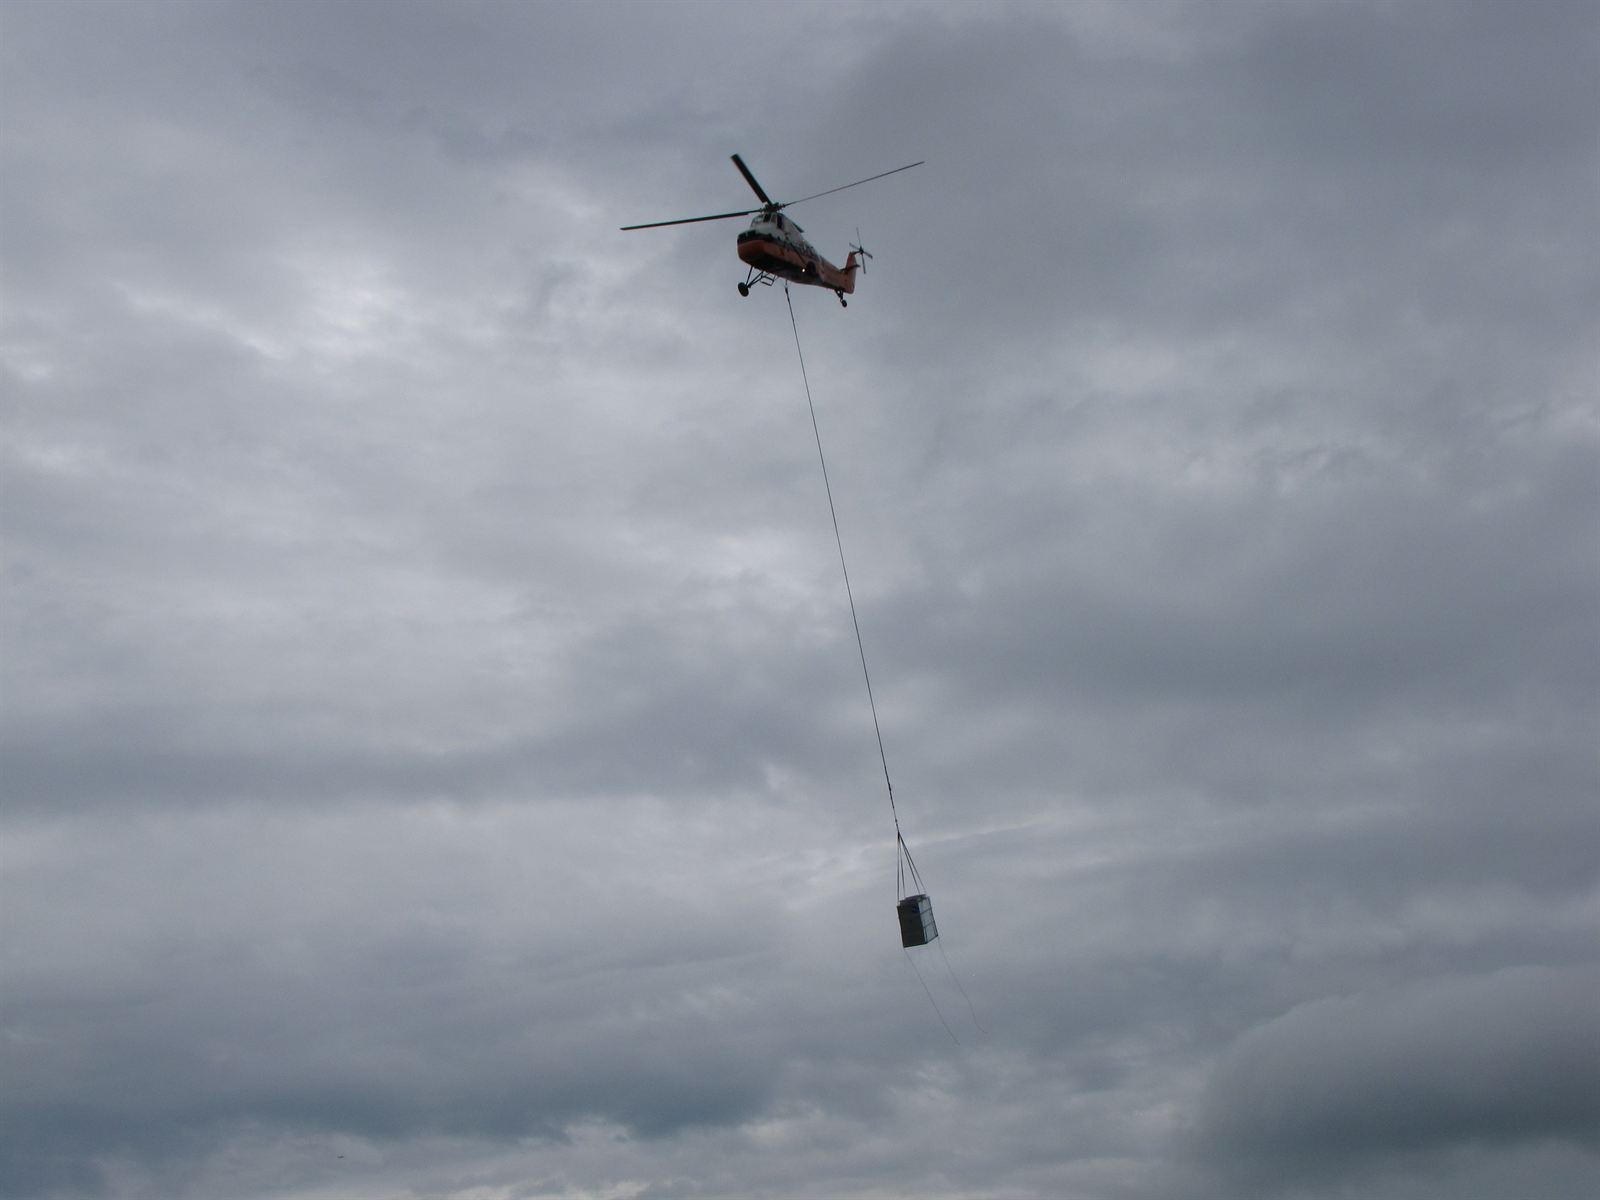
- Set by crane; ductwork, gas, power, condensate, and controls connected
Main manufacturers and suppliers
Trade associations: ASHRAE and AHRI.
Typical costs
- Packaged RTU, installed: about $1,500 to $4,000 per ton; larger units about $1,800 to $2,500 per ton plus crane, electrical, and curb
- Small units (3 to 5 tons), installed: about $8,000 to $18,000
Sources
- Oxmaint: RTU replacement cost 2026, per-ton pricing, https://oxmaint.com/industries/hvac/rtu-replacement-cost-2026-per-ton-pricing-install-labor-hidden-costs
- PickHVAC: commercial rooftop unit cost by ton, 2026, https://www.pickhvac.com/?p=46314
- New York OGS: 23 74 13 packaged outdoor central-station AHU specification, https://online2.ogs.ny.gov/dnc/masterspec24/docs/Division23HeatingVentilatingAndAirConditioning/237413.0PackagedOutdoorCentralStationAirHandlingUnits.docx
- ICC: 2024 I-Code A2L related changes, https://iccsafe.org/wp-content/uploads/2024_I-Code_A2L_Related_Changes_FINAL_06.14.2024.pdf
- UpCodes: 2024 IMC Chapter 3 general regulations, https://up.codes/viewer/department-of-defense/imc-2024/chapter/3/general-regulations
- Wikimedia Commons: Helicopter delivering a rooftop HVAC unit -02- (9718240851).jpg, by Ben Schumin (CC BY-SA 2.0), https://commons.wikimedia.org/wiki/File:Helicopter_delivering_a_rooftop_HVAC_unit_-02-_(9718240851).jpg