Retaining Walls
Summary
Retaining walls resist lateral earth pressure at changes in grade, either by mass (gravity, gabion), by a reinforced stem and footing (cantilever), by reinforced soil (segmental and MSE), or by embedded piles (soldier pile and sheet pile). Wall height, soil and groundwater, surcharge, available space behind the wall, and drainage decide the type, and walls past a few feet tall need geotechnical input and engineered design.
Cols
Terminology
- Retained height: difference in grade between the high and low sides
- Surcharge: extra load behind the wall from slopes, buildings, vehicles, or stored material
- Active / at-rest pressure: soil pressure on a wall free to rotate slightly, or on a rigid restrained wall (basement walls are at rest)
- Hydrostatic pressure: water pressure behind an undrained wall
- Stem, heel, toe, key: parts of a cantilever wall; the key projects below the footing to resist sliding
- Gravity wall: resists pressure by its own weight
- SRW: segmental retaining wall; dry-stacked concrete units, with or without geogrid
- MSE: mechanically stabilized earth; layered backfill reinforced with geogrid or steel strips behind a facing
- Geogrid: polymer grid placed in backfill layers that ties the reinforced soil mass to the facing
- Gabion: wire mesh basket filled with stone, stacked as a gravity wall
- Batter / setback: backward lean of the wall face
- Global stability: deep-seated slope failure passing below or behind the wall
Standards
Ratings
- Design checks: overturning, sliding, bearing pressure, settlement, and global stability
- Lateral pressures, seismic increment, and drainage assumptions come from the geotechnical report
- Gravity SRWs without geogrid are practical only for low walls; geogrid-reinforced SRWs and MSE walls reach much greater heights
Test standards
- ASTM C1372: dry-cast segmental retaining wall units
- ASTM A975: double-twisted hexagonal mesh gabions and revet mattresses
- CMHA (formerly NCMA) Design Manual for Segmental Retaining Walls
- AASHTO LRFD Bridge Design Specifications: walls supporting roadways
- ACI 318: reinforced concrete cantilever walls
Types
| Type | Practical height | Space behind wall | Key limitation |
|---|---|---|---|
| Gravity (concrete, stone) | Low walls, up to about 10 ft | Small | Mass and base width grow fast with height |
| Cantilever concrete | Up to about 30 ft | Moderate (heel and excavation) | Formwork and reinforcing cost |
| Segmental block, unreinforced | Low garden and site walls | Small | Height limited by unit weight and setback |
| Segmental block with geogrid (MSE) | Tall walls; MSE systems to 65 ft in some DOT practice | Large (geogrid extends well behind the face, set by design) | Needs room and controlled backfill |
| Gabion | Up to about 25 ft | Moderate | Wire corrosion and abrasion; labor-intensive filling |
| Soldier pile and lagging | Excavation support and permanent cuts | None (top-down) | Needs drilling; lagging durability |
| Sheet pile | Waterfronts and wet cuts | None | Driving vibration and corrosion |
Materials
- Reinforced concrete: cantilever and counterfort walls; exposed or clad
- CMU: reinforced and grouted cantilever walls for moderate heights
- SRW units: dry-stacked concrete blocks with pins, lips, or shear keys
- Geogrid and geotextile: soil reinforcement and filter separation
- Gabion baskets: galvanized, Galfan-coated, or PVC-coated steel wire filled with hard, durable stone
- Steel piles and timber or precast lagging: soldier pile walls
- Drainage: free-draining gravel, drainage composite, perforated pipe, and filter fabric
Detailing
- Drain every wall: free-draining backfill, perforated pipe at the heel, and outlets to daylight or storm
- Weeps or drain outlets through solid walls; waterproof walls that retain soil against occupied space
- Keep surface water away from the top of the wall with swales or curbs
- Batter SRW and gabion faces per manufacturer; tier walls to reduce individual heights, with spacing that avoids surcharging the lower wall
- Account for fences, guards, and planters at the top: post footings load the wall and need space in the geogrid zone
- Footings below frost depth for rigid walls; SRWs sit on a compacted gravel leveling pad
- Coordinate easements and property lines with geogrid and excavation limits
Uses
Specific uses
- Site grade changes for parking, roads, and building pads
- Basement and below-grade building walls (restrained, at-rest design)
- Landscape terraces, planters, and garden walls (gabion and SRW)
- Highway, bridge abutment, and infrastructure walls (MSE and cantilever)
- Excavation support next to existing buildings (soldier pile, sheet pile)
Pros and cons
Pros
- SRW and gabion walls are fast, flexible, and tolerate some settlement
- Cantilever concrete walls fit tight sites with little excavation behind
- Gabions drain freely and work as visible landscape features
- MSE walls reach great heights at low cost per sq ft of face
Cons
- Poor drainage is the leading cause of failure
- Geogrid-reinforced walls need large, controlled backfill zones
- Tall walls need geotechnical investigation, engineering, and inspection
- Gabion wire can corrode or abrade; coating choice governs life
- Concrete walls have high formwork cost and embodied carbon
Manufacturing and cost
Construction
- Excavate, prepare subgrade, and build leveling pad or footing
- Place units, baskets, or forms; place drainage and backfill in compacted lifts
- Lay geogrid at design elevations and lengths; compact without heavy equipment near the face
- Cap units, fence footings, and surface drainage completed last
Main manufacturers and suppliers
Trade association: Concrete Masonry and Hardscapes Association.
Typical costs
- Segmental block wall, installed: $12 to $35 per sq ft of wall face
- Gabion wall, installed: $10 to $40 per sq ft of wall face
- Poured concrete cantilever wall, installed: $20 to $55 per sq ft of wall face
- Tall walls, engineered geogrid systems, and difficult access add substantially
Sources
- Vermont Agency of Transportation: retaining wall selection guidance, https://outside.vermont.gov/agency/vtrans/external/docs/construction/03GeotechEng/Engineering/MandRSoilAPPROVED_Retaining_Walls_8-2012_Final Engineering.pdf
- Wisconsin DOT: geotechnical manual, retaining wall types, https://wisconsindot.gov/Documents/doing-bus/eng-consultants/cnslt-rsrces/geotechmanual/gt-07-06.pdf
- Basalite: segmental retaining wall specification (NCMA design manual), https://basalite.com/resources/bayfield-srw-specification
- Arcat: Unilock 32 32 23 segmental retaining walls specification, https://www.arcat.com/specification/unilock-49478/32_32_23uni
- Rocscience: retaining wall types from gravity to gabion, https://www.rocscience.com/learning/retaining-wall-types-from-gravity-to-gabion
- LawnStarter: retaining wall cost, 2026, https://www.lawnstarter.com/blog/cost/retaining-wall-price/
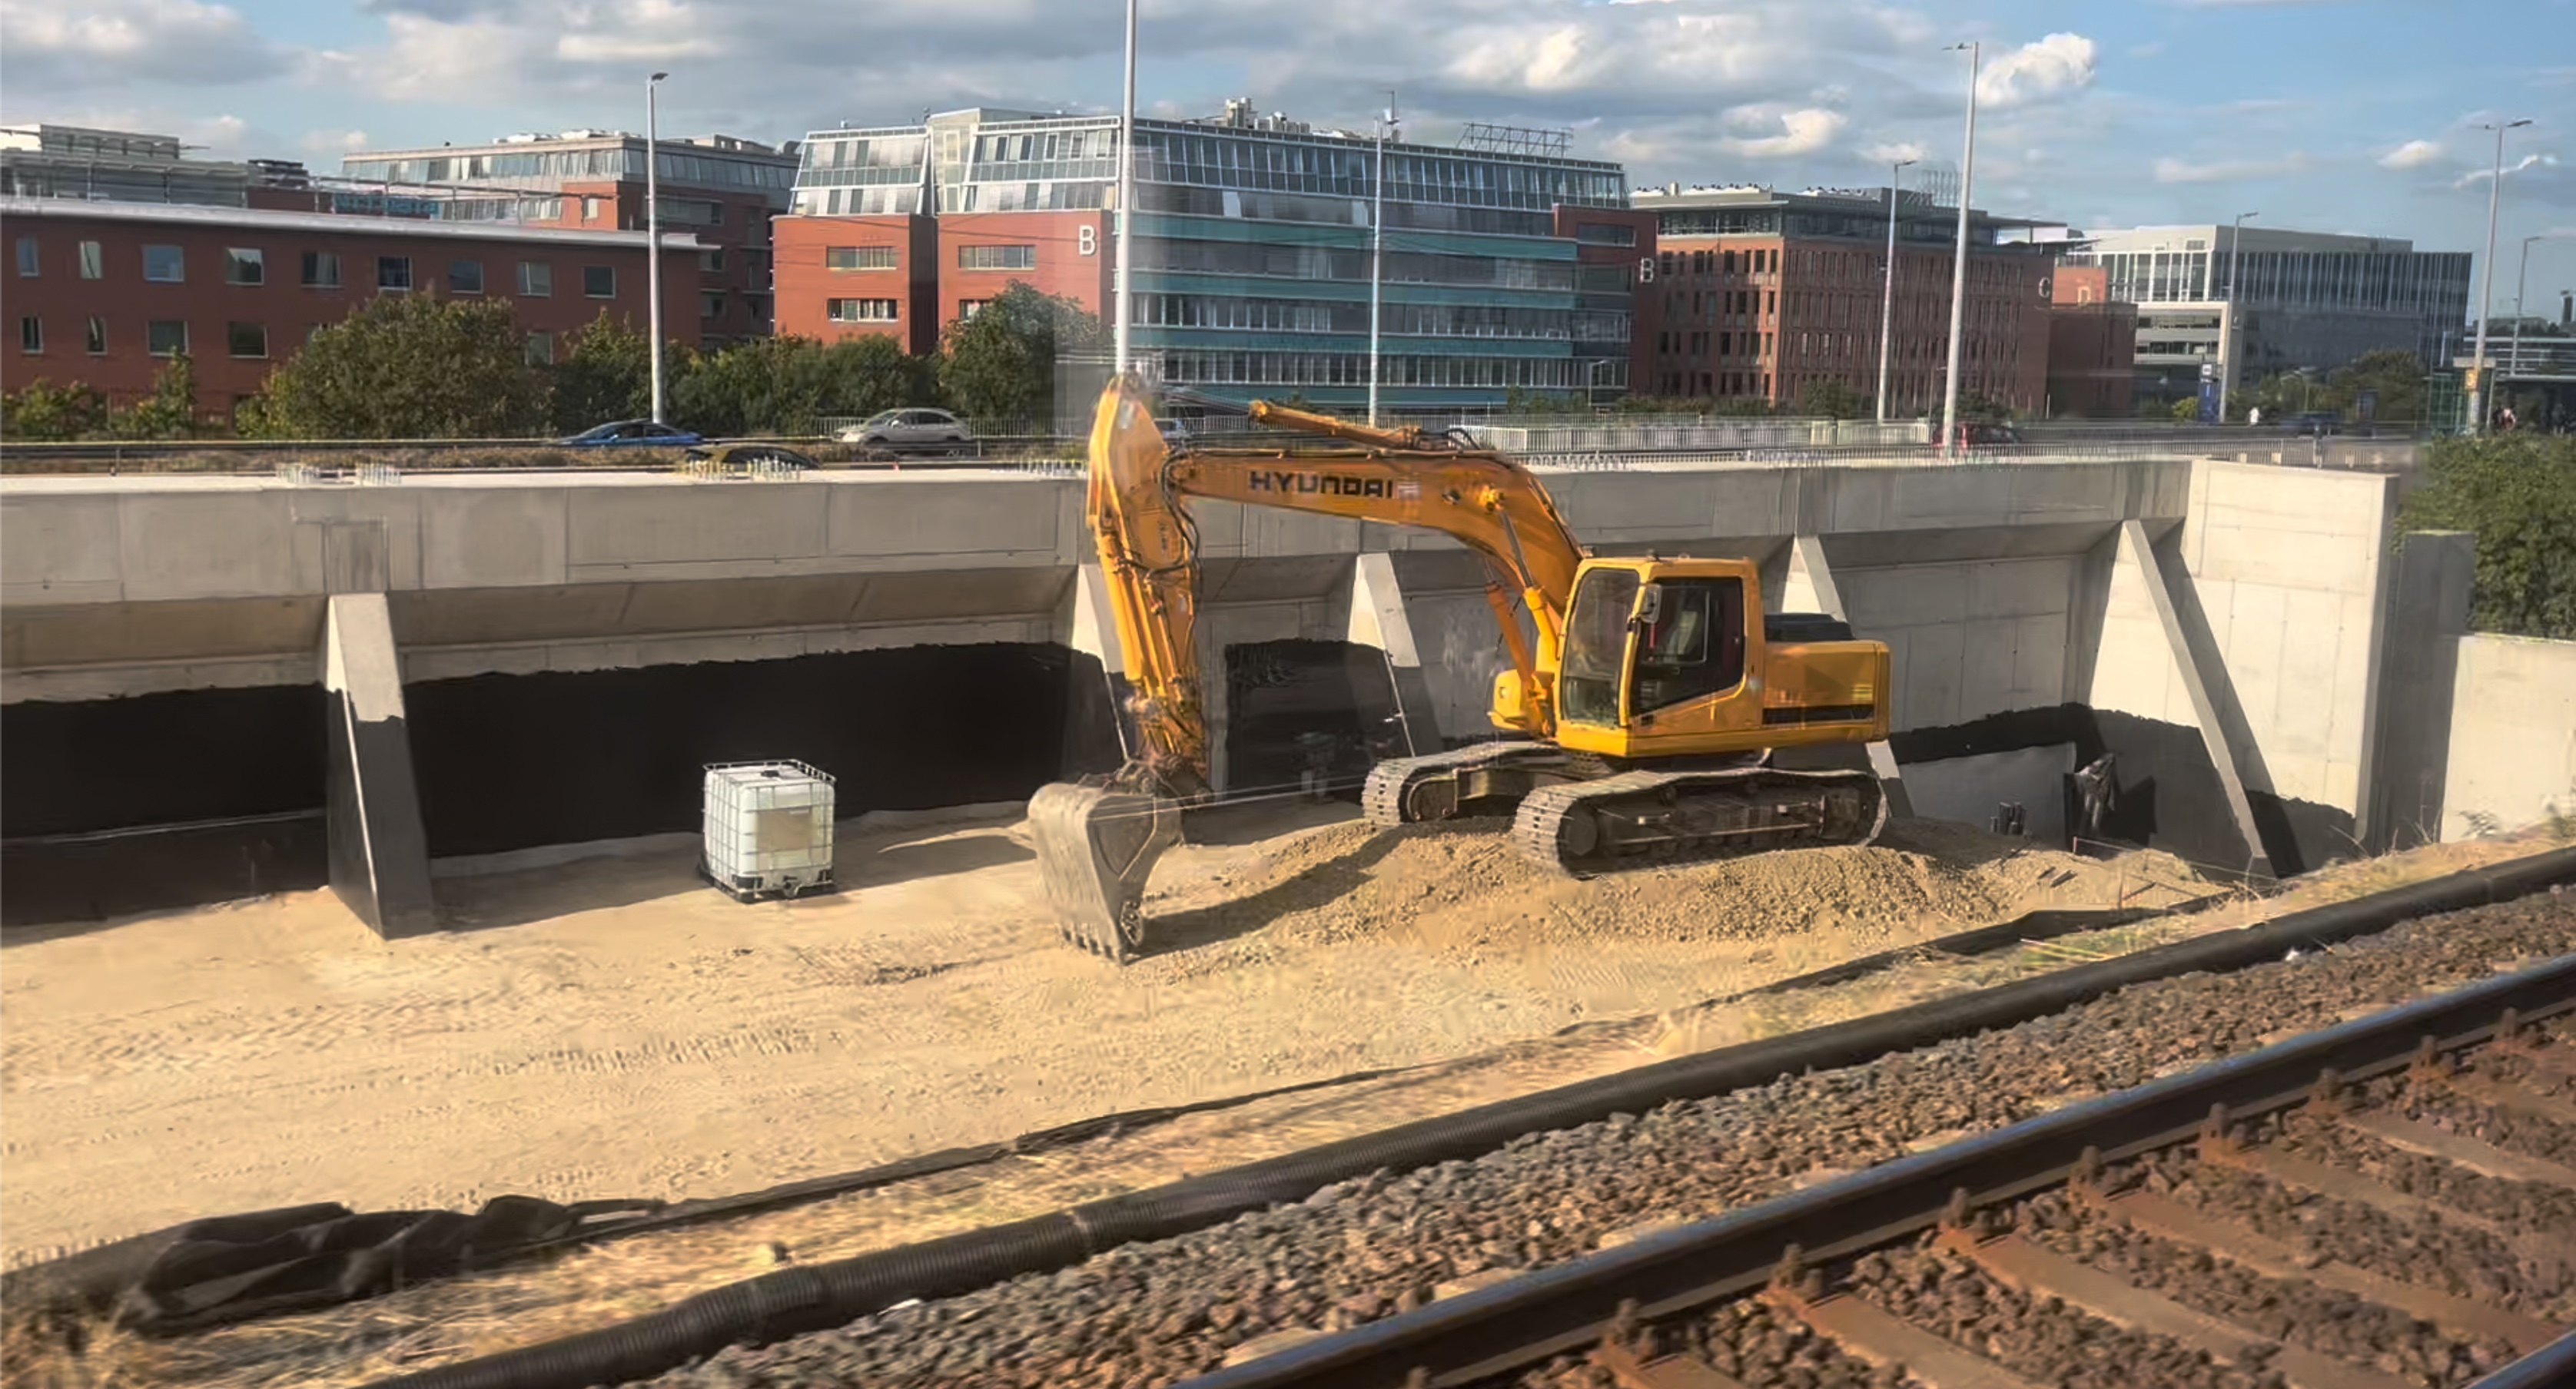
- Wikimedia Commons: Retaining wall with embankment under construction in Budapest.jpg, by BluberdeBlubBlub (CC BY 4.0), https://commons.wikimedia.org/wiki/File:Retaining_wall_with_embankment_under_construction_in_Budapest.jpg