Height and Story Limits
Summary
Zoning sets a maximum building height in feet, a maximum number of stories, or both, and defines exactly where height is measured from and to. The measurement method can move a design by several feet, so confirm how grade and roof height are defined before setting floor-to-floor heights.
Cols
Scope
- Height limits, the way they are measured, and the exceptions are set by each local ordinance. Always verify the municipal code's definitions and the current zoning for the project parcel
- Covers zoning height and story limits and their measurement. The building code limits height and stories separately, by construction type and occupancy, in the IBC heights and areas note
- Both limits apply; the lower one governs
Terminology
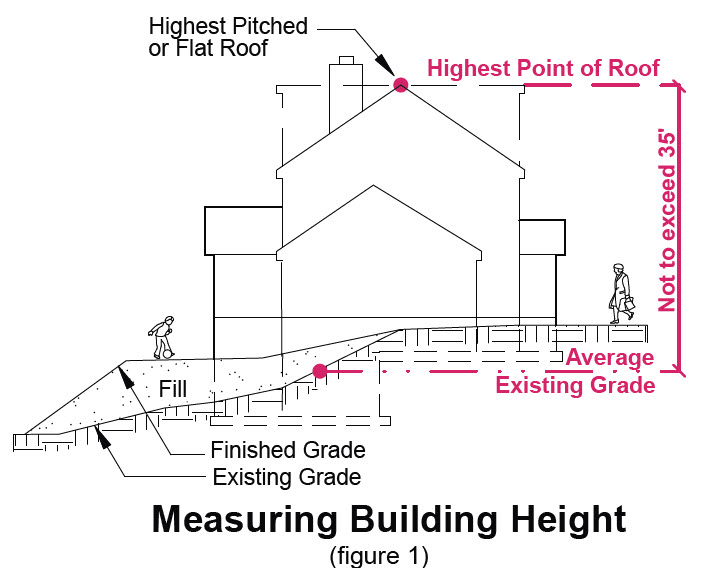
- Building height (zoning): the vertical distance from a defined grade to a defined point on the roof, as the ordinance states
- Grade: the ground level used as the base, such as average natural grade under the building, average finished grade, or the sidewalk or street level
- Average grade: the average of ground elevations around or under the building
- Roof reference point: the point of measurement, which depends on roof type
- Parapet and coping: a wall extension above a flat roof and its top cap
- Mean roof height: the midpoint between the eave and the ridge of a pitched roof
- Deck line: the line of a mansard roof used as its reference point
- Story: a level of a building between floors or between a floor and the roof, defined by the ordinance
- Half story and attic: partial stories under the roof, which some codes count and others do not
- Appurtenance: rooftop element such as a chimney, antenna, elevator penthouse, or mechanical screen
Requirements
Measuring height
- Many ordinances measure from the average elevation of the natural grade covered by the structure; others measure from the average level of the finished ground surface
- Flat roof: to the top of the roof, parapet, or coping
- Hip, gable, and gambrel roofs: to the midpoint (mean height) between the eaves and the ridge
- Mansard roof: to the deck line
- Sloped sites make the choice of grade important: natural grade, finished grade, or the lowest point of the building can change the allowed height by several feet
Exceptions
- Rooftop appurtenances are commonly exempt or capped. Examples from municipal codes:
- Chimneys and antennas above the limit only if integral to the building and below a fixed height above grade
- Solar components, chimneys, elevator towers, mechanical screening, vents, antennas, and steeples extending up to 10 ft above the maximum height
- Small features such as chimneys, antennas, ventilation stacks, and flagpoles excluded from the calculation
- Projections not used for habitation that together do not exceed 5 percent of the roof area
- Height bonuses may be granted for design features or public benefits in incentive zoning
Stories
- Story limits count levels above grade; the ordinance defines basements, mezzanines, and attics
- A story limit may be lower than the height limit allows; a 35 ft limit with a 2-1/2 story limit controls the number of floors
Worked examples
Pitched roof
An illustrative district limit of 35 ft, measured to the mean roof height of a gable roof from average finished grade.
| Step | Calculation | Result |
|---|---|---|
| Eave height | 24 ft above average grade | 24 ft |
| Ridge height | 38 ft above average grade | 38 ft |
| Mean roof height | (24 + 38) ÷ 2 | 31 ft |
| Check | 31 ft against 35 ft | Complies; the ridge may exceed 35 ft |
Flat roof
The same district limit measured to the coping of a flat roof.
| Step | Calculation | Result |
|---|---|---|
| Floor-to-floor height | 12 ft × 3 stories | 36 ft |
| Parapet | 3 ft above the roof | 39 ft to the top of the parapet |
| Check | 39 ft against 35 ft | Exceeds the limit |
| Fix | Reduce floor-to-floor to 10 ft 6 in. | 31.5 ft + 3 ft parapet = 34.5 ft |
Rooftop equipment
| Step | Check | Result |
|---|---|---|
| Mechanical equipment on a 38 ft building in a 40 ft district | Ordinance allows equipment up to 10 ft above the maximum height | Equipment may reach 50 ft above grade, subject to the ordinance's screening and setback rules |
| Roof area covered | 5 percent of the roof area in some codes | 1,000 sq ft roof allows 50 sq ft of non-habitable projections |
Coordination
- Survey: topography and average grade calculations come from a current survey
- Structural and mechanical: roof depth, parapet height, equipment curbs, and elevator overrun add to height; coordinate in the section early
- Roof design: pitch, eave, and ridge locations control the mean height; moving the eave line changes the number
- Sloped sites: compute height from the code's grade method at several points, not one
- Building code: the IBC limits stories and feet by construction type; pick the construction type to meet the program within the zoning limit
- Overlay and view rules: overlay districts can lower height or require stepbacks above a certain height
Common issues
- Measuring from the floor: zoning height is measured from grade, not from the first floor
- Parapet and railing omitted: flat roofs count parapets and rooftop deck railings in many codes
- Equipment not excepted: mechanical penthouses may count when over a limited share of the roof
- Grade changed by grading: raising grade to gain height is restricted by many ordinances
- Story definition: an attic or basement counts differently than the building code
- Height versus story limits: a design may meet feet but not stories
Standards
- Local zoning ordinance: height definitions and exceptions
- IBC 2024, Section 504: building code height and story limits, covered in the heights and areas note
Sources
- Municipal Code Corporation: Cary, NC dimensional standards and measurements, https://codelibrary.amlegal.com/codes/cary/latest/cary_nc/0-0-0-69969
- City of Los Angeles: determination of the zoning height of a building or structure, https://dbs.lacity.gov/sites/default/files/efs/pdf/publications/zoning/determination-of-the-zoning-height-of-a-building-or-structure-ib-p-zc2002-008.pdf
- Law Insider: building height definition, https://www.lawinsider.com/dictionary/building-height
- City of Bellevue: Building height measurement, https://bellevuewa.gov/city-government/departments/development/zoning-and-land-use/zoning-requirements/building-height