IECC Renewable, EV, and Electrification Readiness
Summary
Newer energy codes ask new buildings to be ready for later solar, EV charging, and electric equipment by reserving roof area, panel capacity, space, and conduit, and let projects earn credit for efficiency and on-site renewable measures. Readiness is cheap during design and expensive to retrofit, so set roof zones, electrical room space, and conduit paths in the first layouts.
Cols
Scope
- Cites the IECC 2024 by structure only. Always verify the adopted code edition and local amendments for the project jurisdiction
- Covers the concepts and the coordination with other codes: the NEC, the fire code, and the building code
- Accessible EV spaces and requirements for EV charging in the zoning code and building code are not covered because the section text was not verified
Terminology
- Solar-ready: a building designed with roof area, structure, and conduit for a later PV system
- EV-ready: parking spaces with a conduit and panel capacity for a later charger
- EV-capable: conduit and panel space reserved, with no circuit installed
- EVSE-installed: a charger installed at the space
- Electric-ready: gas-fueled equipment locations with branch circuits for later electric replacement
- Additional efficiency credits: points earned by selecting measures from a list (the commercial and residential additional efficiency provisions)
- On-site renewable energy: electricity generated at the building, such as rooftop solar
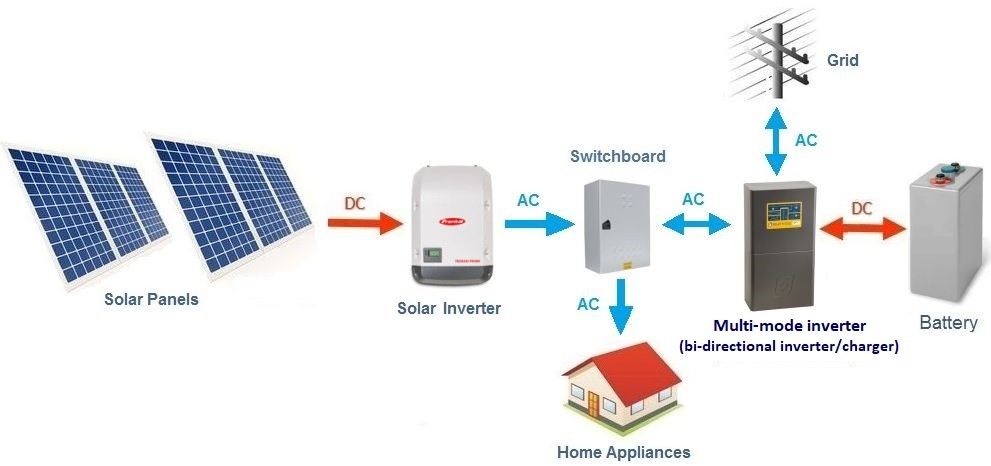
- Energy storage readiness: space and wiring for a future battery
- Service capacity: the size of the service available for added loads
- Power control system: a listed system that manages loads on a limited service
Requirements
What the 2024 edition adds
- The 2024 edition adds an additional efficiency credit system; projects select measures from a menu of more than 50 options reported in one compliance guide, covering envelope, mechanical, lighting, on-site renewable energy, and load management
- The 2024 IECC is estimated to be about 10 percent more efficient than the 2021 edition for commercial buildings
- The commercial chapter includes an EV power transfer infrastructure provision (Section C405.14); read the quantities in the adopted text
Related requirements in other codes
- NEC 2026, Section 120.7: a listed power control system may size services, feeders, and branch circuits, allowing more EV loads on an existing service
- NEC 2023, Sections 625.40 through 625.42: EVSE needs an individual branch circuit sized at 125 percent of the continuous load
- IFC 2024, Section 1205: ridge setbacks of 18 in. (up to 33 percent of the plan roof area) or 36 in. (above that) on roofs with PV arrays
- IBC 2024, Section 1505.9: rooftop PV systems carry a UL 2703 fire classification and are installed per their listing
- NEC 2026, Section 230.70(D): plaques or directories identify disconnects for other energy sources
Worked examples
Solar-ready roof
A 20,000 sq ft low-slope commercial roof.
| Step | Calculation | Result |
|---|---|---|
| Roof area available after setbacks and equipment | Subtract rooftop units, skylights, and pathways | Mark a zone, for example 8,000 sq ft |
| Design checks | Structural capacity for panel loads; roof warranty | Document the load in the structural notes |
| Conduit | A 2 in. conduit from the roof zone to the electrical room | Shown on the plans |
| Panel space | A breaker space and a labeled location for the PV connection | Shown on the riser |
EV-capable parking
A 100-space garage plans EV readiness for 20 percent of spaces (illustrative).
| Step | Calculation | Result |
|---|---|---|
| EV-capable spaces | 100 × 0.20 | 20 spaces |
| Charger power per space | 7.2 kW at 240 V | 30 A, 37.5 A circuit at 125 percent, 40 A breaker |
| Total connected load | 20 × 7.2 kW | 144 kW if all charge together |
| Option | Power control system limiting the load | Smaller service increase |
Electric-ready equipment
| Equipment | Readiness measure |
|---|---|
| Gas water heater | Dedicated circuit and space for a heat pump unit |
| Gas range | Circuit stub in the kitchen |
| Gas furnace | Panel capacity and a condensate route |
Coordination
- Electrical engineer: a load calculation that includes future EV, storage, and electric equipment; reserved panel and service capacity
- Structure: roof structure for PV and equipment loads, and parking structure for conduit
- Roof design: zones for panels, setbacks for firefighters, and wiring routes
- Site and civil: trenching for EV conduit and transformer capacity from the utility
- Zoning and building codes: local ordinances often require specific EV or solar readiness; they vary
- Energy modeling: credits for on-site renewable energy and load management are shown in the compliance path
- Owner: future plans for charging, storage, and electrification guide the level of readiness
Common issues
- Roof reserved but unusable: shaded by rooftop equipment or too small after setbacks
- No conduit path: the route from roof to electrical room blocked by structure
- Service too small: no spare capacity for added loads
- Misreading the credit system: measures selected without verifying the credit values
- Local overrides: local rules requiring more readiness than the model code
- Edition differences: readiness provisions vary by code edition
Standards
- NFPA 70, Articles 625, 690, 705, and 706: EV charging, PV, interconnection, and storage
- UL 2703: mounting systems for PV modules
- UL 1741: inverters and interconnection equipment
Sources
- NEEP: 2024 IECC commercial resources, https://neep.org/sites/default/files/media-files/2024_iecc_commercial_11.29.23.pdf
- Solar Builder: what to know about the 2026 National Electrical Code, https://solarbuildermag.com/featured/what-to-know-about-the-2026-national-electrical-code/
- Douglas County, CO: 2024 Appendix Chapter Q solar provisions (IFC Section 1205), https://www.douglasco.gov/wp-content/uploads/2026/06/Exhibit-E-2024-Chapter-Q.pdf
- DOE Building America Solution Center: Layout of an AC-coupled solar battery system, https://basc.pnnl.gov/information/pv-battery-storage-power-outages