Hardscape Design
Summary
Hardscape design covers the paved and constructed surfaces of a site, such as paver terraces, walks, and drives. Base type and thickness, edge restraint, and drainage determine whether a paved surface holds its grade, so they are designed as an assembly and not as a surface finish.
Cols
Components
- Paving units: interlocking concrete pavers to ASTM C936
- Base: aggregate, asphalt-treated, cement-treated, or lean concrete base options, in increasing order of stiffness
- Edge restraint: essential to keep horizontal interlock under repeated lateral loads
- Subgrade: soil strength sets base thickness; moisture reduces load capacity
Standards
- ICPI base design tables are cited in ASCE 58-16 and in ICPI Tech Spec 4 for roads and parking lots
- Minimum aggregate base: 4 in. (CBR 80)
- Example combination: 4 in. lean concrete base over 6 in. compacted aggregate base
- Construction tolerance example: an 8 in. required total base may vary from 7-1/2 in. to 8-3/4 in.
Common issues
- Moisture and freeze-thaw: as soil or base moisture rises, load capacity falls; design drainage with the base
- Loss of interlock: missing or failed edge restraint lets units spread under traffic
Sources
- ICPI: construction tolerances guide for permeable interlocking concrete pavement, https://icpi.org/s/ICPI_PICPConstructionTolerancesGuideRev2021-09.pdf
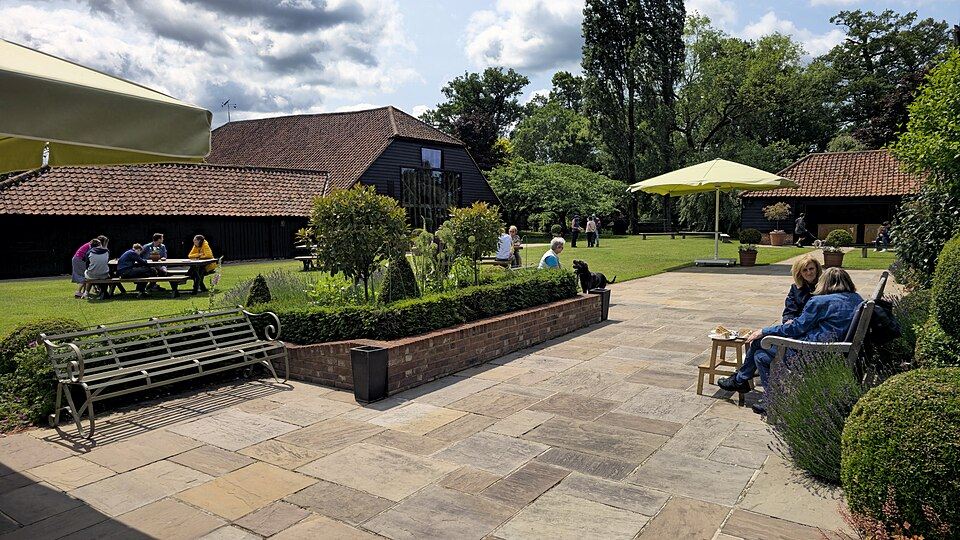
- Wikimedia Commons: Blake Hall Essex listed barn patio 02.jpg, by Acabashi (CC BY-SA 4.0), https://commons.wikimedia.org/wiki/File:Blake_Hall_Essex_listed_barn_patio_02.jpg