Tilt-Up Concrete Walls
Summary
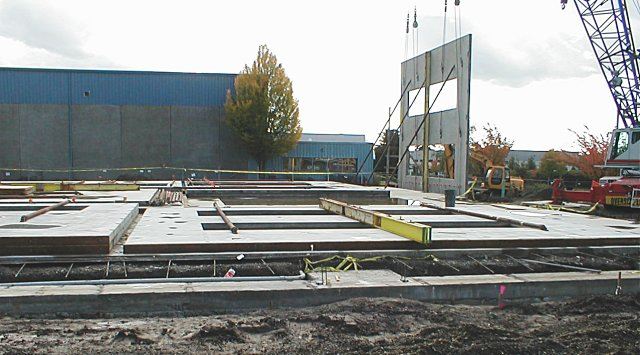
Tilt-up concrete walls are reinforced panels cast horizontally on the building slab or a casting bed, lifted by crane onto footings, braced, and connected to the roof and floor structure. They are the most economical enclosure for large single- and two-story buildings, but panel layout, crane access, slab design, openings, and connections must be planned before the slab is poured.
Cols
Terminology
- TCA: Tilt-Up Concrete Association
- Casting slab / casting bed: floor slab or temporary slab the panels are cast on
- Bond breaker: chemical coating that keeps panels from bonding to the casting slab
- Lifting inserts / pick points: cast-in anchors where crane rigging attaches; placed by the accessory supplier's engineer
- Brace inserts and pipe braces: temporary diagonal braces from panel to slab until the roof diaphragm is complete
- Embed plates: cast-in steel plates for roof, joist, and floor connections
- Pour strip / closure strip: slab left out at the perimeter during erection, poured after panels are set
- Panel joint: vertical joint between panels, sealed with backer rod and sealant
- Reveal: formed recess that hides joints, organizes elevations, and controls cracking
- Sandwich panel: two concrete wythes with continuous insulation and composite or noncomposite connectors
- Clear height: usable interior height; panel height adds structure depth, parapet, and the depth below floor
- Form liner: textured liner placed on the casting surface for patterned finishes
Standards
Thicknesses
- Panel thickness: 5-1/2 in. to 10 in. typical; 12 in. and more for very tall or heavily loaded panels
- Panel height: set by clear height plus joist or girder depth, roof slope, parapet, and footing depth below floor
- Panel width: limited by crane capacity, lifting-insert design, and casting area; site casting removes shipping limits
Test standards
- ACI 551.1R: tilt-up concrete construction guide
- ACI 551.2R: design guide for tilt-up concrete panels
- ACI 318 and ACI 301: structural design and concrete specifications; ACI 301 Section 12 covers tilt-up when designated
- ACI 117: tolerances
- ASTM C920: elastomeric joint sealants
Materials
- Concrete: normal-weight; strength set by the panel design, with the mix tuned for early lifting strength
- Reinforcing: single or double curtain; added bars around openings and at lifting points
- Insulation: interior furred insulation, exterior insulation with cladding, or integral sandwich-panel insulation
- Finishes: paint or elastomeric coating, sandblast or exposed aggregate, form liner, thin brick inlay
- Joint sealant: urethane or silicone with closed-cell backer rod
- Accessories: lifting inserts, brace inserts, chamfer strips, and bond breakers from tilt-up accessory suppliers
Detailing
- Panel layout drawings show joints, reveals, openings, embeds, and lifting points; joints align with structural bays
- Keep openings away from panel edges and pick points; leave solid legs beside large dock openings
- Design the slab for casting loads, crane travel, and outriggers; plan casting stacks if slab area is short
- Leave pour strips at the perimeter for erection and footing connections
- Seal panel joints with backer rod and sealant; provide secondary seal or interior seal where water exposure is high
- Insulate inside with furring or use sandwich panels; uninsulated panels bridge heat at every floor and roof edge
- Coordinate roof diaphragm and panel connections so panels act as shear walls
Uses
Specific uses
- Warehouses and distribution centers
- Big-box retail and grocery
- Manufacturing and data center shells
- Schools, offices, and churches with two- to four-story panels
- Parking structure and site walls
Pros and cons
Pros
- Lowest-cost wall per sq ft for large, simple footprints
- Fast schedule; panels cast and erected in days
- Durable, fire-resistant, and secure
- Panels serve as bearing walls and shear walls
Cons
- Needs a large casting area and crane access
- Panel joints are a long-term sealant maintenance item
- Openings, reveals, and finishes fixed early; late changes are costly
- Thermal bridging unless sandwich or insulated cladding systems are used
- Panel size limited by crane capacity and lift engineering
Manufacturing and cost
Construction
- Floor slab placed and cured; panels formed on the slab with edge forms, liners, and bond breaker
- Reinforcing, embeds, lifting and bracing inserts set; panels poured and cured to lifting strength
- Crane lifts panels onto shims and grout pads at footings; braces attached to slab inserts
- Roof structure connected; braces removed once the diaphragm is complete; pour strips and joints finished
Main manufacturers and suppliers
Tilt-up accessory and chemical suppliers:
Trade association: Tilt-Up Concrete Association.
Typical costs
- Tilt-up wall panels, installed: $14 to $32 per sq ft of wall
- Industrial warehouse shell with tilt-up walls, steel roof, and slab on grade: $115 to $185 per sq ft of floor area
- Form liners, sandwich insulation, and architectural finishes add to the panel cost
Sources
- Tilt-Up Concrete Association: panel thickness and height guidance, https://tilt-up.org/tilt-uptoday/wp-json/wp/v2/posts/2695
- WBDG: UFGS 03 47 13 tilt-up concrete specification, https://www.wbdg.org/FFC/DOD/UFGS/UFGS 03 47 13.pdf
- School District of Palm Beach County: 03 47 13 tilt-up concrete specification, https://www.palmbeachschools.org:443/cms/lib/FL50010848/Centricity/Domain/388/03 47 13 Tilt-up Concrete.pdf
- Construction Canada: ACI 301-20 tilt-up provisions, https://www.constructioncanada.net/aci-301-20-concrete-construction-specifications/4/
- Terrapin Construction Group: tilt-up concrete construction cost per square foot, 2026, https://terrapincg.com/news/tilt-up-concrete-construction-cost-per-square-foot-2026
- Wikimedia Commons: Tilt slab construction.jpg, by Duk (CC BY-SA 3.0), https://commons.wikimedia.org/wiki/File:Tilt_slab_construction.jpg