Cast-in-Place Concrete Walls
Summary
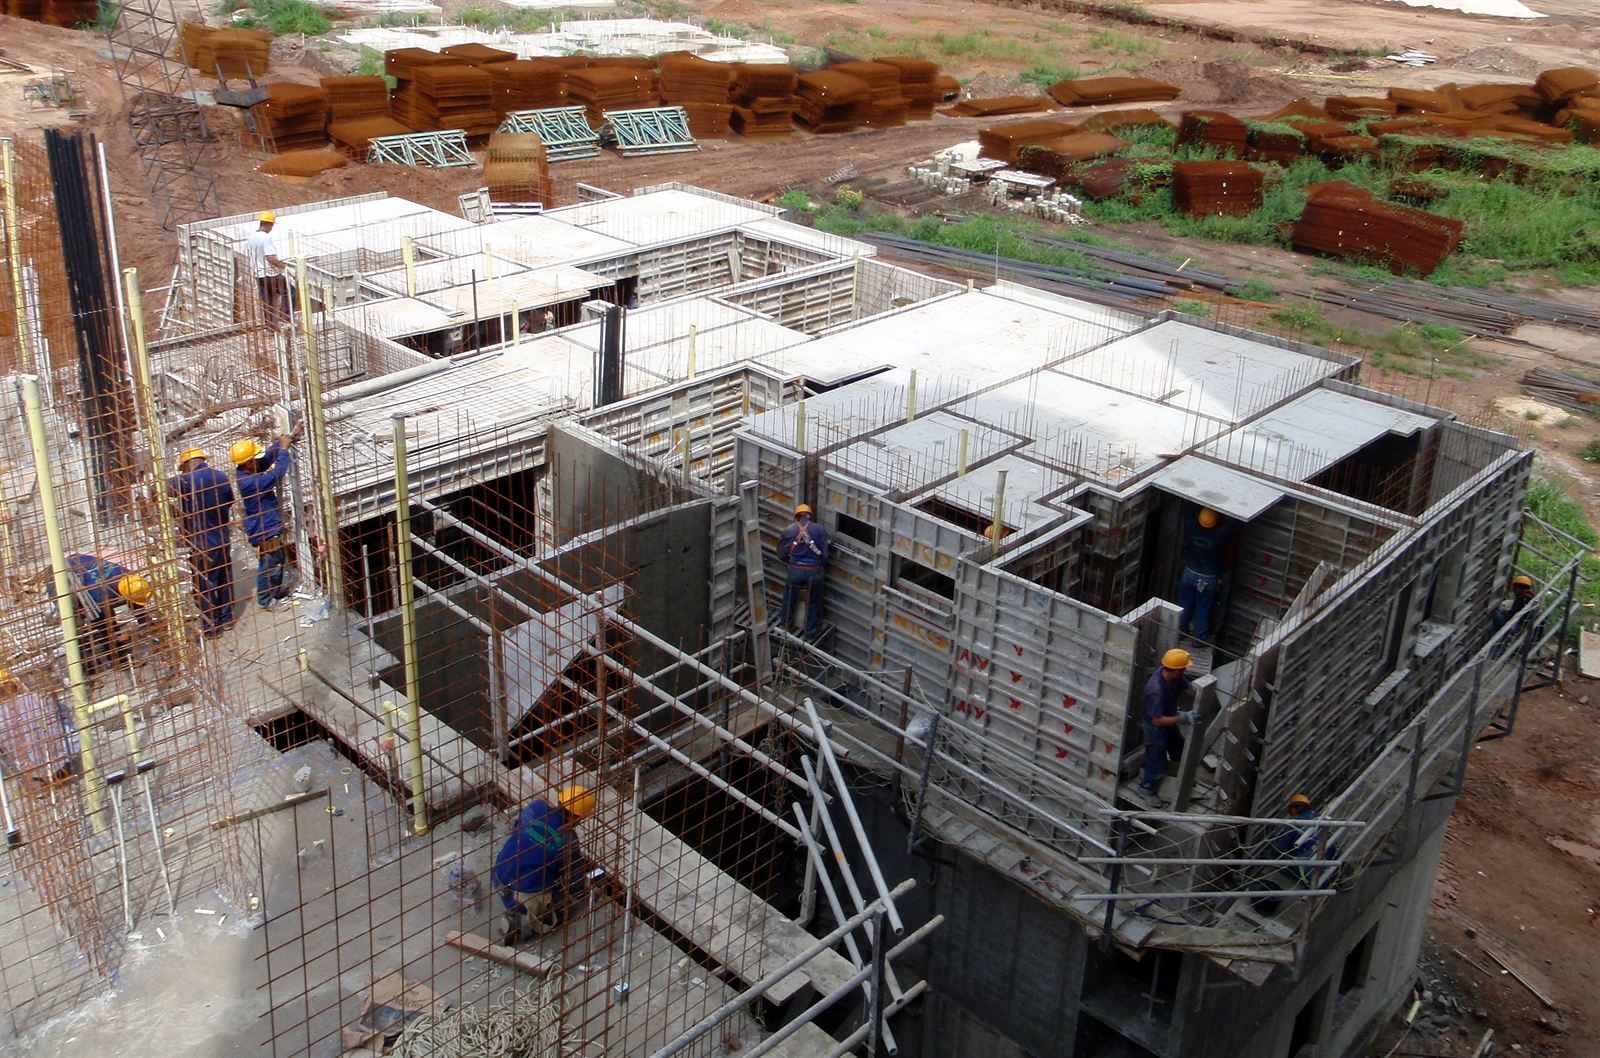
Cast-in-place concrete walls are reinforced concrete placed into site-built or system formwork, cured in place, and left exposed or finished. They give strength, stiffness, fire resistance, and below-grade durability, but formwork, reinforcing congestion, pour sequence, and finish expectations drive cost and appearance.
Cols
Terminology
- f'c: specified 28-day compressive strength
- Formwork: job-built plywood and lumber, or engineered panel systems (gang forms, handset, climbing, slipform)
- Form tie / tie hole: steel ties that hold opposing form faces; leave a regular hole pattern on exposed faces
- Pour (lift) and cold joint: one continuous placement, and the joint where a new placement meets hardened concrete
- Construction joint / control joint: planned joint between pours, and a groove or reveal that controls shrinkage cracking
- Waterstop: PVC, bentonite, or hydrophilic strip across below-grade joints
- Cover: concrete between reinforcing and the surface; protects steel from corrosion and fire
- Curtain of reinforcing: layer of vertical and horizontal bars; thicker walls carry a curtain near each face
- Architectural concrete: exposed concrete with specified form liner, tie pattern, color, and finish
- Board-formed: concrete cast against rough-sawn boards for a wood-grain texture
- SCC: self-consolidating concrete; flows without vibration into congested or tall forms
- Mockup: full-size sample panel that sets the finish standard for exposed work
Standards
Thicknesses
- Wall thickness: 6 in. to 8 in. for low basement and site walls; 8 in. to 12 in. common for bearing and foundation walls; 12 in. to 24 in. and thicker for cores and tall shear walls
- Thickness set by structural demand, reinforcing and cover, fire rating, and placement (enough width for bars, vibrators, or pump hose)
Fire resistance
Minimum solid wall thickness by aggregate type, per ACI 216.1 (TMS 216):
| Aggregate | 1 hr | 2 hr | 3 hr | 4 hr |
|---|---|---|---|---|
| Siliceous | 3.5 in. | 5.0 in. | 6.2 in. | 7.0 in. |
| Carbonate | 3.2 in. | 4.6 in. | 5.7 in. | 6.6 in. |
| Sand-lightweight | 2.7 in. | 3.8 in. | 4.6 in. | 5.4 in. |
| Lightweight | 2.5 in. | 3.6 in. | 4.4 in. | 5.1 in. |
Test standards
- ACI 318: structural concrete design
- ACI 301: specifications for structural concrete
- ACI 117: tolerances for concrete construction
- ACI 347 and ACI 347.3R: formwork, and formed concrete surface categories for exposed work
- ACI 216.1 / TMS 216: calculated fire resistance
- ASTM C94: ready-mixed concrete; ASTM A615 / A706: reinforcing bars
Materials
- Normal-weight concrete: default; 4,000 psi to 5,000 psi common for walls
- Lightweight concrete: reduced dead load and thinner fire-rated walls
- High-strength concrete: cores and shear walls in tall buildings
- SCC: congested reinforcing and architectural finishes with few bugholes
- Supplementary cementitious materials: fly ash, slag, and calcined clay reduce carbon and heat but slow strength gain and affect color
- Reinforcing: ASTM A615 bars; ASTM A706 where welding or seismic ductility is required; epoxy-coated or galvanized bars in corrosive exposures
- Form liners: elastomeric or plastic liners for patterned finishes
Detailing
- Show tie hole layout, reveals, and joint locations on elevations for exposed walls; align with openings and floor lines
- Construction joints with waterstops and keys below grade; dowels across joints
- Rustications at pour breaks hide cold joints on exposed faces
- Provide space for reinforcing laps, embeds, and sleeves; coordinate MEP penetrations before pouring
- Below-grade: waterproofing or dampproofing, drainage board, and footing drains per the geotechnical report
- Thermal: interior furring with insulation, or exterior continuous insulation; concrete walls bridge heat at slab edges and balconies
- Specify a mockup and finish category for any concrete left exposed
Uses
Specific uses
- Foundation and basement walls
- Elevator, stair, and shear cores in mid- and high-rise buildings
- Parking structure walls and ramps
- Water-retaining and below-grade structures
- Exposed architectural walls with board-formed or liner finishes
Pros and cons
Pros
- High strength and stiffness; works as bearing and shear wall together
- Inherent fire resistance and durability
- Monolithic and continuous; good below-grade performance with proper joints
- Unlimited shapes, curves, and finishes
Cons
- Formwork is labor-intensive and drives cost and schedule
- Finish quality varies; exposed work needs mockups and tight specification
- Cold-weather and hot-weather placement needs protection
- High embodied carbon unless the mix is optimized
- Openings and embeds are hard to change after pouring
Manufacturing and cost
Construction
- Forms set and braced, reinforcing tied and inspected, embeds and sleeves placed
- Concrete placed by pump or bucket in lifts, consolidated by vibration or with SCC
- Forms stripped after early strength; wall cured with moisture retention or curing compound
- Tie holes patched or plugged; exposed faces finished per the specified surface category
Main manufacturers and suppliers
Formwork system suppliers:
- PERI USA
- Doka USA
- EFCO
- Dayton Superior (ties, accessories, and form systems)
Trade associations: American Concrete Institute and National Ready Mixed Concrete Association.
Typical costs
- 8 in. formed and reinforced wall, 8 ft high, installed: $18 to $35 per sq ft of wall
- Thicker structural walls and cores: $35 to $60 per sq ft of wall
- Architectural, board-formed, or liner-finished walls: $40 to $60 per sq ft of wall and up
- Waterproofing, insulation, and interior finishes priced separately
Sources
- PCI: designer's notebook, fire resistance (ACI 216.1 wall thickness table), https://www.pci.org/PCI_Docs/Publications/Ascent Magazine/2014/Summer/Designers-Notebook-Fire-Resistance.pdf
- Wisconsin DFDM: 03 30 00 cast-in-place concrete master specification, https://doa.wi.gov/DFDM_Documents/MasterSpecs/Concrete/033000.docx
- ACI: concrete standards and publications, https://www.concrete.org/
- Construction Canada: ACI 301-20 concrete construction specifications, https://www.constructioncanada.net/aci-301-20-concrete-construction-specifications/4/
- Sweets: 03 30 00 cast-in-place concrete, https://sweets.construction.com/masterformat/companies/03-00-00-concrete
- Wikimedia Commons: Concrete Formwork.JPG, by WTF Formwork (CC BY-SA 3.0), https://commons.wikimedia.org/wiki/File:Concrete_Formwork.JPG