Wood-Framed Walls
Summary
Wood-framed walls are assemblies of 2x studs between bottom and top plates, with headers at openings and wood structural panel or other sheathing, insulated in the stud cavities and often outboard. They are the lowest-cost structure and enclosure for housing and light commercial work, but stud size, spacing, bracing, and moisture control must be set together.
Cols
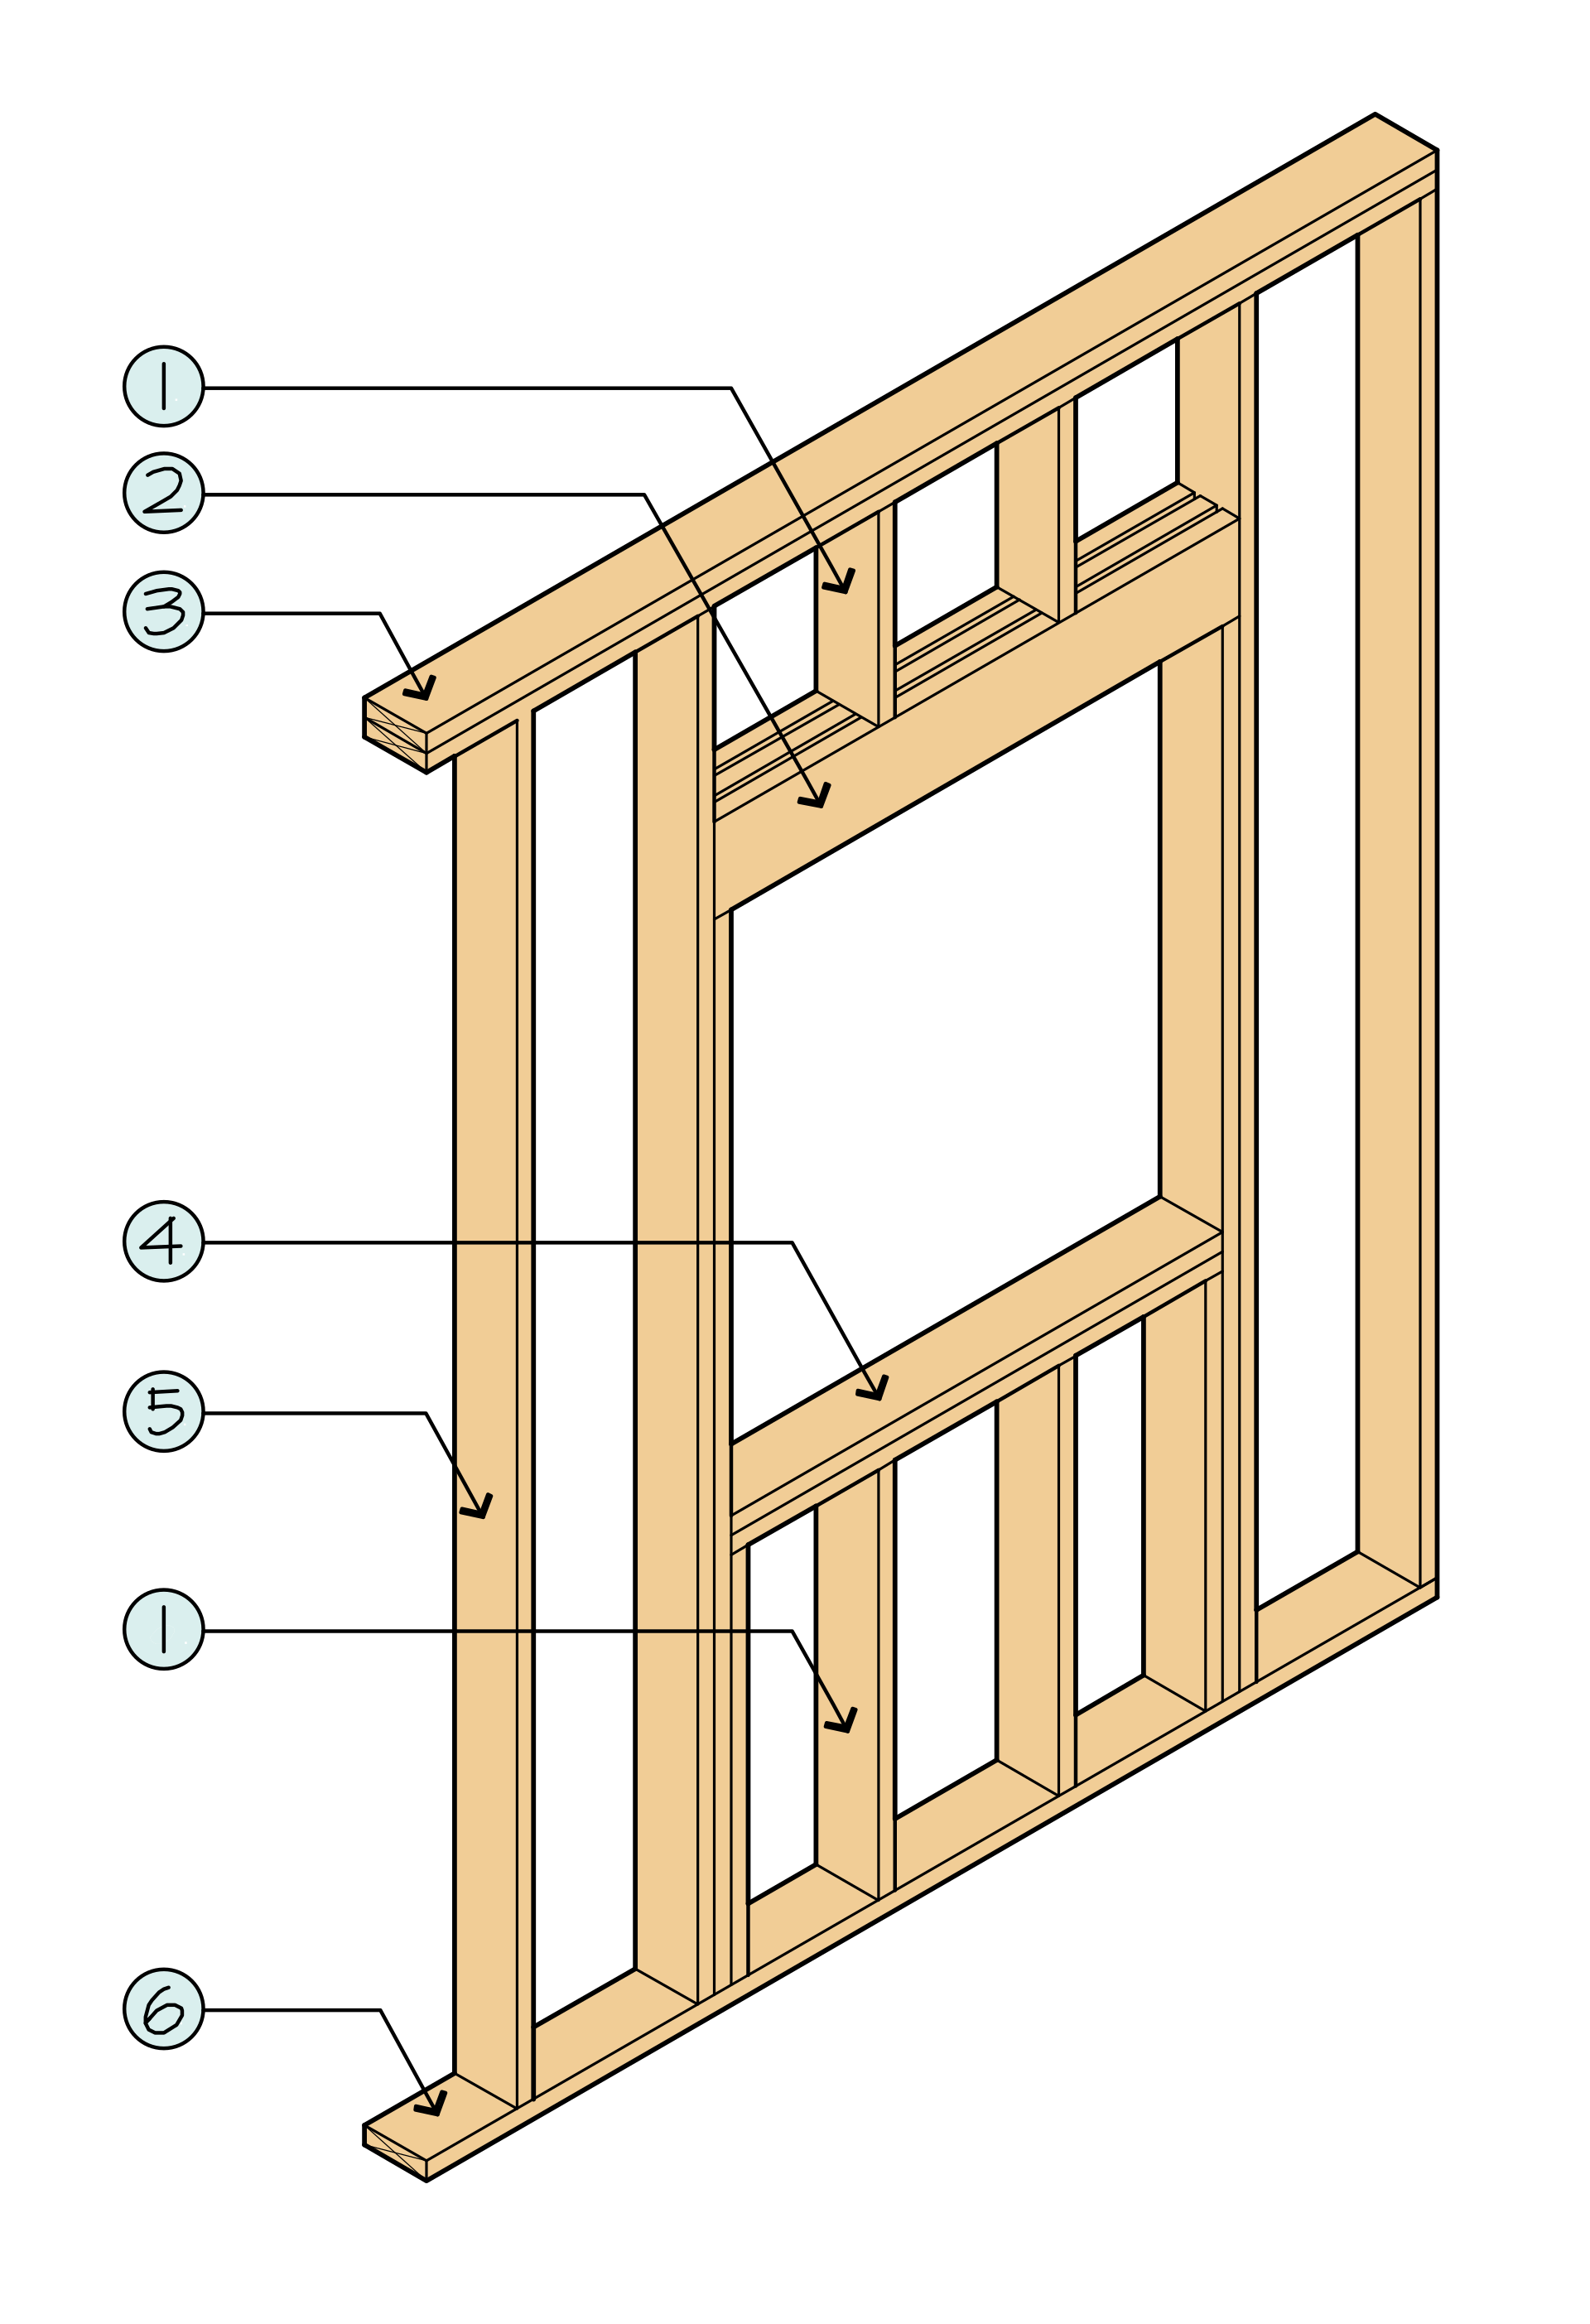
Terminology
- Stud / king stud / jack (trimmer) stud: vertical members; king studs run full height beside openings, jacks carry the header
- Plates: bottom (sole) plate and single or double top plate; double top plates splice and tie walls
- Header: beam over an opening; sized to span and load, or eliminated in nonbearing walls
- Cripple: short stud above a header or below a sill
- WSP: wood structural panel (plywood or OSB) sheathing
- Advanced framing / OVE: optimum value engineering; 24 in. o.c. studs, aligned framing, right-sized headers, two-stud corners
- Platform framing: walls built one story at a time on the floor deck below
- Balloon framing: studs continuous past floors; used for tall walls and some gable ends
- Ladder blocking: flat blocking between studs at wall intersections in place of an extra stud
- Continuous insulation (ci): rigid or mineral wool board outboard of the studs that interrupts thermal bridging
- WRB: water-resistive barrier behind the cladding
- Grade stamp: mark from a lumber grading agency showing species, grade, and moisture content (for example S-DRY, KD-19)
Standards
Sizes
| Stud | Actual size | Cavity insulation (fiberglass or mineral wool) | Typical use |
|---|---|---|---|
| 2x4 | 1-1/2 in. by 3-1/2 in. | R-13 to R-15 | Interior partitions, low-energy exterior walls |
| 2x6 | 1-1/2 in. by 5-1/2 in. | R-19 to R-21 | Most exterior walls, plumbing walls |
| 2x8 | 1-1/2 in. by 7-1/4 in. | R-25 to R-30 | Tall walls, deep insulation |
- Stud spacing: 16 in. o.c. standard; 24 in. o.c. in advanced framing; 12 in. o.c. for heavy loads or tall walls
- Wall height: 8'-0" to 10'-0" common with precut studs; taller walls need engineered design, LVL, or LSL studs
- Sheathing: 7/16 in. OSB or 15/32 in. plywood common for exterior walls
Grades
- Stud grade and No. 2 common for walls; No. 1 or engineered lumber for tall or heavily loaded walls
- Species groups: Douglas fir-larch, hem-fir, spruce-pine-fir (SPF), southern pine
- Kiln-dried lumber at 19 percent moisture content or less limits shrinkage and nail pops
Test standards
- AWC NDS: design values for sawn lumber
- AWC SDPWS: wind and seismic design of shear walls and diaphragms
- DOC PS 1 (plywood) and DOC PS 2 (OSB): wood structural panels
- ASTM E119 / UL 263: fire-resistance testing of rated wall assemblies
- ASTM E90: sound transmission of partitions
Materials
- Sawn lumber studs: standard choice up to about 10 ft
- LVL, LSL, and finger-jointed studs: straight, tall, or heavily loaded walls
- OSB sheathing: lowest-cost structural sheathing
- Plywood sheathing: better moisture tolerance and nail holding
- Integrated sheathing (OSB with bonded WRB, taped seams): combines sheathing, WRB, and air barrier
- Fire-retardant-treated (FRT) lumber: where noncombustible or rated construction allows FRT wood
- Preservative-treated lumber: sill plates on concrete and members in contact with masonry or soil
- Cavity insulation: fiberglass or mineral wool batts, blown cellulose, or spray foam
Detailing
- Align studs, joists, and rafters (in-line framing) to transfer loads without doubled top plates where allowed
- Size headers for bearing walls only; nonbearing walls can use single flat members or none
- Two-stud corners and ladder blocking at intersections leave room for insulation
- Continuous air barrier at sheathing or drywall; seal top and bottom plates, rim joists, and penetrations
- WRB lapped shingle-fashion with sill pans, head flashing, and integrated window flashing
- Treated sill plate with sill gasket on foundations; anchor bolts and hold-downs per the structural design
- Allow for cumulative vertical shrinkage in multistory wood buildings at plumbing risers, elevators, stairs, and brick veneer
Uses
Specific uses
- Single-family and townhouse structure and enclosure
- Multifamily podium buildings above a concrete or steel podium
- Interior bearing and nonbearing partitions in housing
- Light commercial buildings, offices, and retail
- Infill and exterior walls with rated assemblies in Type III and Type V buildings
Pros and cons
Pros
- Lowest cost and widest labor availability of any wall structure
- Easy to modify, cut, and attach to
- Good thermal performance with 2x6 studs and continuous insulation
- Shear walls built from the same framing and sheathing
Cons
- Combustible; construction type, rated assemblies, and height limits govern use
- Shrinkage and moisture movement need detailing in multistory work
- Rot and mold risk if wetted during construction or by poor flashing
- Thermal bridging through studs lowers whole-wall R-value well below the cavity rating without continuous insulation
- Poor sound isolation without staggered studs, resilient channel, or double walls
Manufacturing and cost
Construction
- Stick-built on site or panelized in a factory with sheathing applied
- Walls framed flat on the deck, sheathed, then tilted up and braced
- Openings framed with headers, jacks, and kings; blocking added for fixtures and grab bars
- Sheathing nailed to stud spacing; shear wall nailing per the structural schedule
Main manufacturers and suppliers
- Weyerhaeuser
- LP Building Solutions
- Boise Cascade
- Huber Engineered Woods
- Simpson Strong-Tie (connectors)
Trade associations: American Wood Council and APA, The Engineered Wood Association.
Typical costs
- Framing materials (lumber, sheathing, connectors): $2 to $5 per sq ft of wall
- Framing labor: $2 to $6 per sq ft of wall
- Installed 2x6 exterior wall framing with sheathing: $6 to $10 per sq ft of wall
- Insulation, WRB, drywall, and cladding priced separately
Sources
- AWC: National Design Specification and SDPWS publications, https://awc.org/
- APA: engineered wood technical library, https://www.apawood.org/
- DOE Energy Saver: advanced house framing, https://www.energy.gov/energysaver/advanced-house-framing
- DOE Building America: advanced framing systems and packages, https://www.energy.gov/eere/buildings/articles/advanced-framing-systems-and-packages-building-america-top-innovation
- Camas, WA: Section 06 11 00 wood framing specification, https://www.cityofcamas.us/sites/default/files/fileattachments/public_works/page/31101/altternate_1_tech_specs.pdf
- Contractor+: exterior wall framing cost data, https://contractorplus.app/resources/construction-costs/frame-exterior-walls/raleigh-nc
- Wikimedia Commons: WallPanelDiagram.svg, by Ahp378 (CC BY-SA 3.0), https://commons.wikimedia.org/wiki/File:WallPanelDiagram.svg