Horizontal Sliding Windows
Summary
Horizontal sliding windows have sashes that glide sideways on sill tracks, in two-lite (one fixed, one operable) or three-lite (center fixed, ends operable) layouts. They are simple, low-cost, and do not project, so they suit wide openings and tight exterior spaces, but sliding seals leak more air and only part of the unit opens.
Cols
Terminology
- XO / OX: operable (X) and fixed (O) sash layout viewed from the exterior
- XOX: three-lite slider with operable end sashes and fixed center
- End vent slider: three-lite unit with smaller operable ends
- Sill track: channel the sash rides in; must drain to the exterior
- Rollers: wheels on the sash bottom; tandem rollers for heavy sashes
- Interlock: meeting stiles that overlap and lock when closed
- Weep holes: drainage openings in the sill track
- Sliding seal: brush or fin weatherstrip at the moving sash
- Lift-out sash: sash that lifts from the track for cleaning
- Vent latch / night latch: stop allowing a partial, locked opening
Standards
Sizes
- Wide, short proportions; common where wall height is limited
- Operable sash is about half (XO) or less (XOX) of the frame area; check egress clear opening for the operable sash
- Large sashes need tandem rollers and heavier sash sections
Ratings
- NAFS class: R and LC common residential; CW in commercial aluminum lines
- Air leakage: higher than compression-seal windows due to sliding seals
- Water: relies on sill track drainage; high-performance sills have taller upstands
Test standards
- AAMA/WDMA/CSA 101/I.S.2/A440 (NAFS-22)
- ASTM E283, E331, E330
- NFRC 100, 200, and 400
Materials
- Vinyl: most common slider; welded frames and sashes
- Aluminum: mild-climate residential and commercial sliders; thermally broken where energy codes require
- Fiberglass: stable frames for larger sliders
- Clad wood: less common; premium lines
Detailing
- Keep sill tracks drained; slope the sill and flash below with a sill pan
- Locate the operable sash for egress, furniture, and access to locks
- Provide limiters or opening control devices where fall protection applies
- Coordinate screen side (exterior) with the operable sash
- Check accessible reach: sliders are often easier to operate than lifting sashes
Uses
Specific uses
- Bedrooms with low wall space above beds
- Multifamily and production housing
- Basement windows where height is limited
- Openings onto walkways or patios where projecting sashes are a hazard
- Mild climates with aluminum frames
Pros and cons
Pros
- Low cost and simple hardware
- No projection inside or outside
- Easy operation with low force
- Wide views with few interruptions
Cons
- Higher air leakage than casements and awnings
- Only part of the unit opens
- Sill tracks collect dirt and need cleaning to drain
- Rollers wear over time
Manufacturing and cost
Construction
- Frame and sash extruded and welded (vinyl) or mechanically joined (aluminum)
- Sashes glazed with IGUs and fitted with rollers, interlocks, and latches
Main manufacturers and suppliers
Trade associations: Fenestration and Glazing Industry Alliance and Window and Door Manufacturers Association.
Typical costs
- Residential slider, installed: $700 to $1,500 per window; basic vinyl sliders lower
Sources
- Fixr: window installation cost breakdown, https://www.fixr.com/articles/window-installation-cost-a-detailed-breakdown
- NerdWallet: replacement window cost, 2026, https://www.nerdwallet.com/home-ownership/windows/learn/replacement-windows-cost
- Green Building Advisor: sliding vs. compression seals, https://www.greenbuildingadvisor.com/question/single-vs-double-hung-window-ee
- Ecoline Windows: windows compared, https://ecolinewindows.ca/replacement-windows-compared-awning-casement-slider-hung
- FGIA: NAFS-22, https://store.fgiaonline.org/101/I.S.2/A440-22/
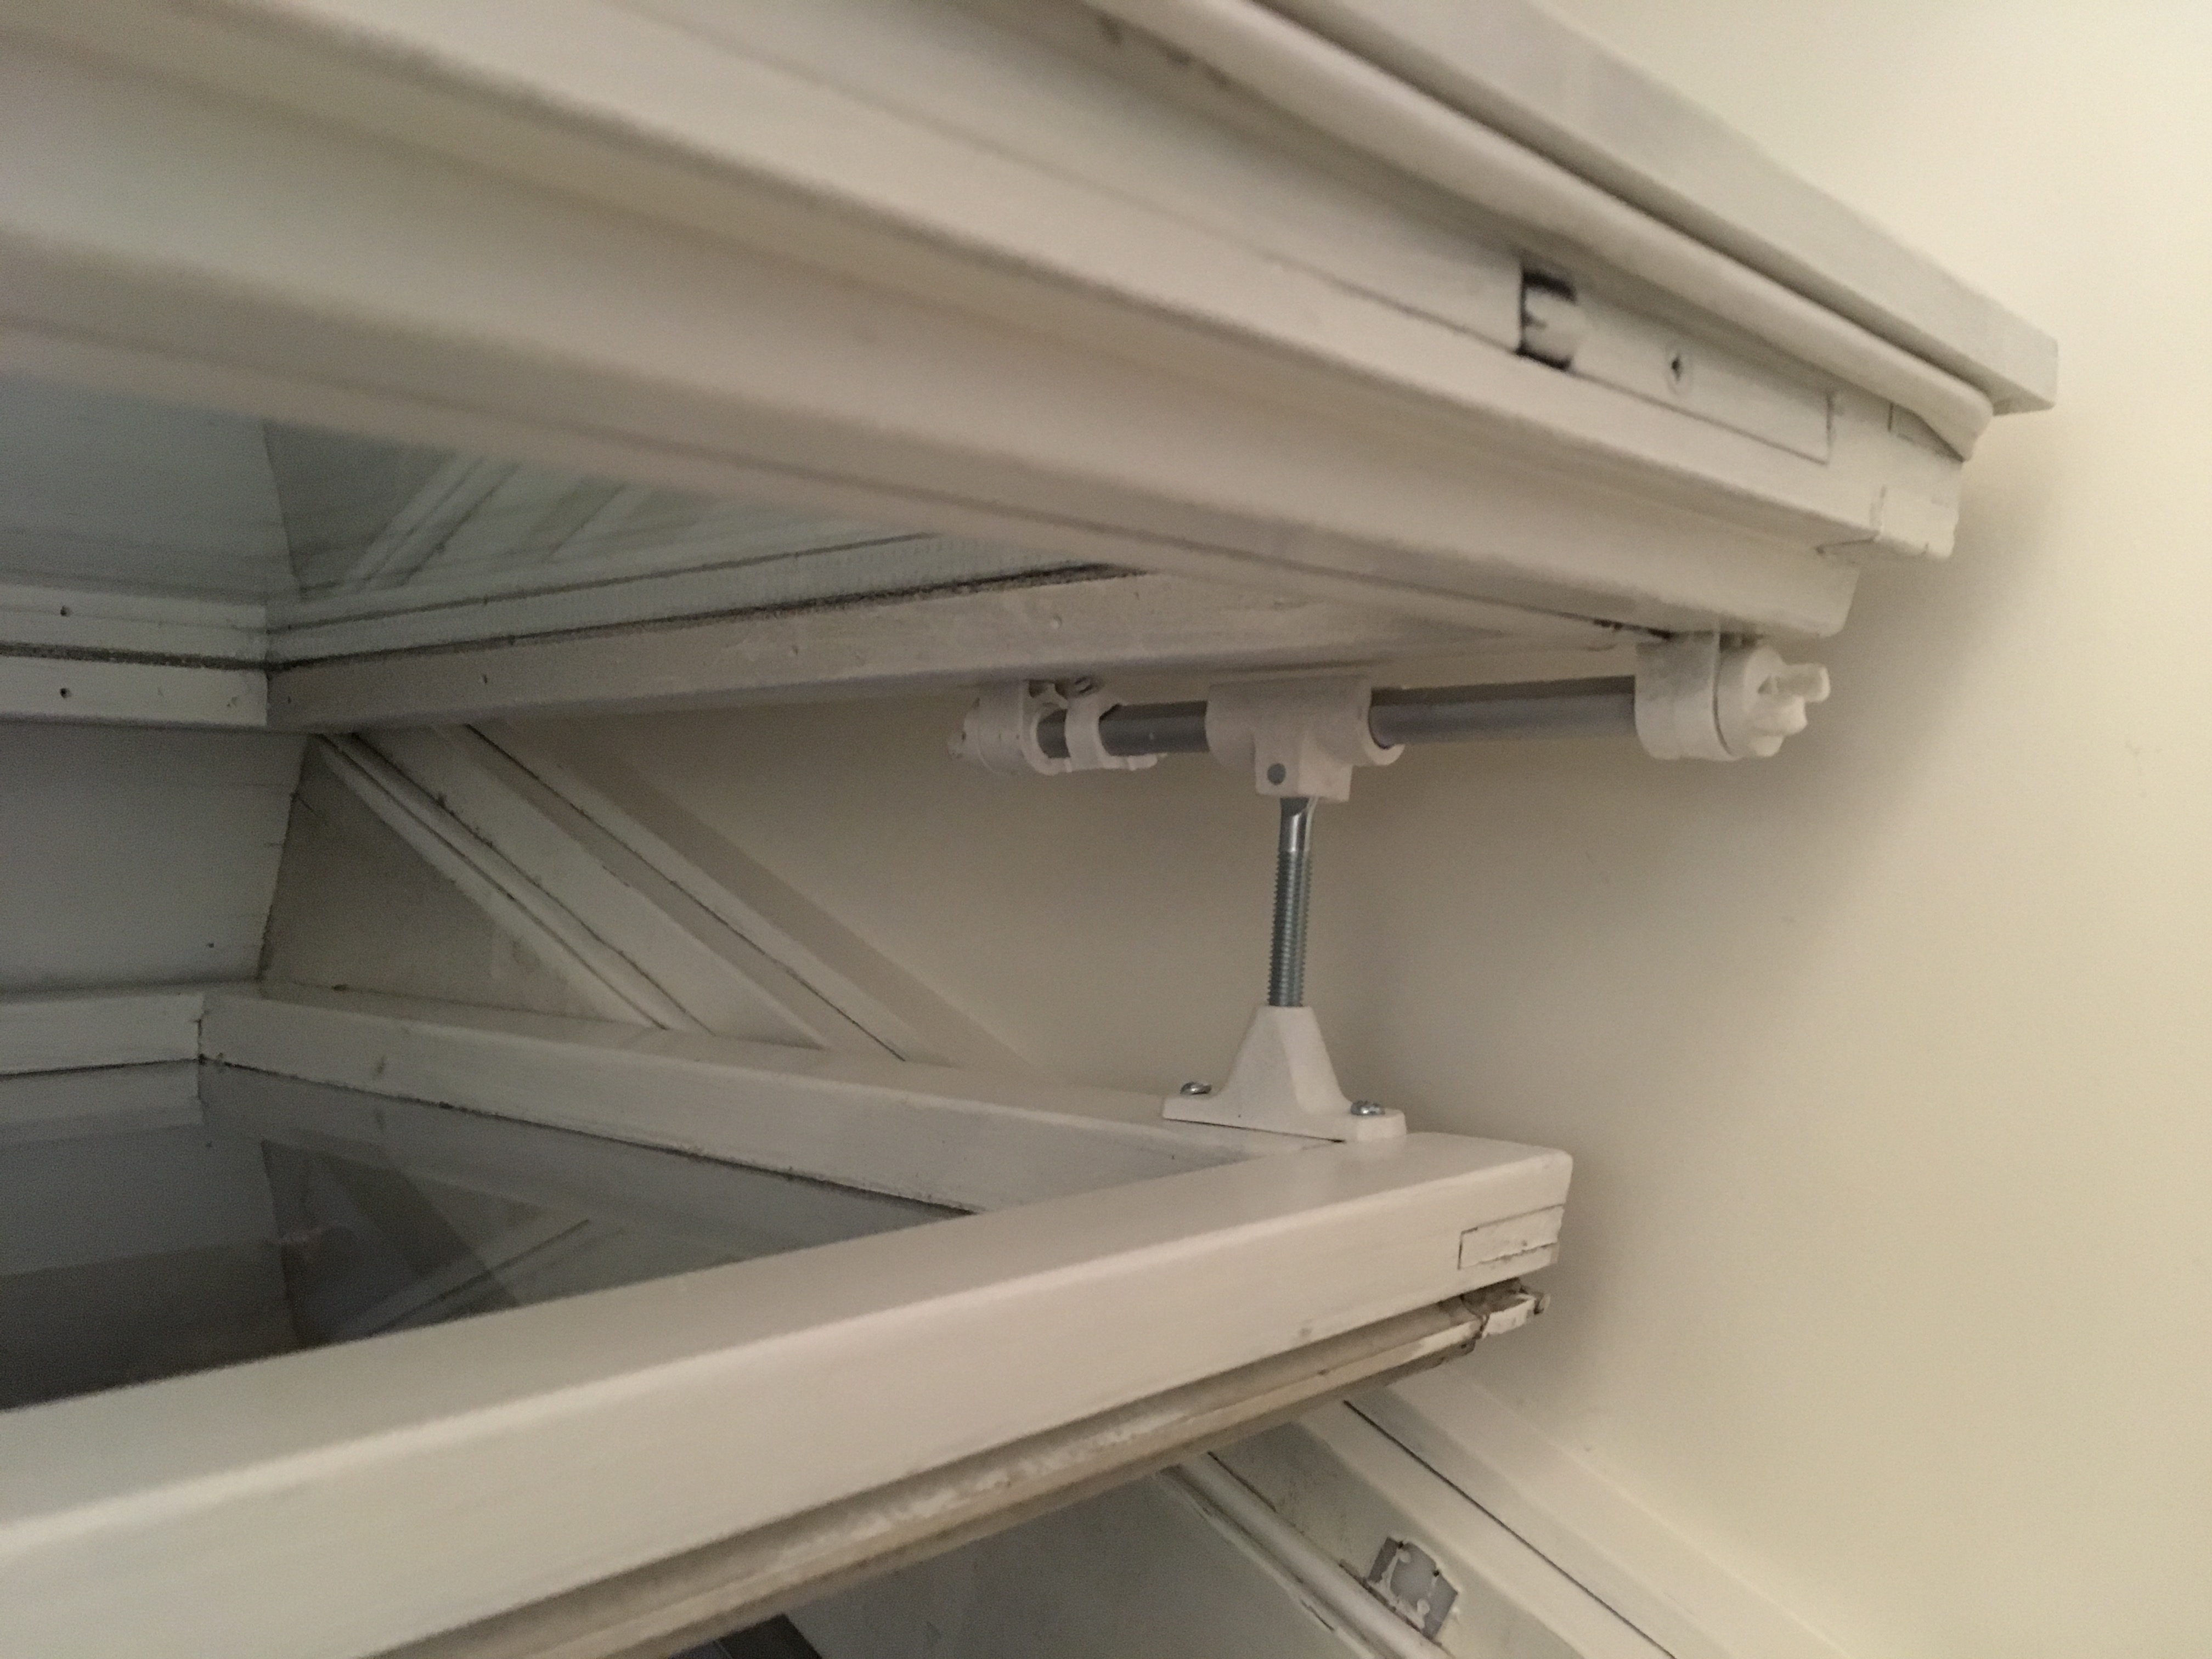
- Wikimedia Commons: Sliding mechanism of double casement window (42052015191).jpg, by Eric Fischer (CC BY 2.0), https://commons.wikimedia.org/wiki/File:Sliding_mechanism_of_double_casement_window_(42052015191).jpg