Accessible Controls, Counters, and Work Surfaces
Summary
Cols
Scope
- Cites the 2010 ADA Standards, Sections 226, 227, 902, 903, and 904, with Section 309 for operable parts. Always verify the adopted code edition and local amendments for the project jurisdiction
- Covers built-in elements that the public uses: counters, aisles, dining and work surfaces, benches, and self-service shelves
- Drinking fountains and plumbing fixtures are in the toilet rooms note
Terminology
- Sales and service counter: a counter used for transactions with the public
- Check-out aisle: a lane with a cash register in a store
- Dining surface: a table or counter used for eating
- Work surface: a surface used for work by non-employees, such as a library table
- Parallel approach: approach alongside the counter
- Forward approach: approach facing the counter with knee clearance
- Self-service shelf: a shelf from which customers take items
- Bench: a seat in locker rooms, dressing rooms, and similar spaces
- Edge protection: a raised edge on a check-out counter
- Accessible portion: the lowered, clear part of the counter
Requirements
Dining and work surfaces
- 2010 ADA Standards, Section 226.1: at least 5 percent of dining seating and standing spaces comply with Section 902, and at least 5 percent of work surfaces used by non-employees
- 2010 ADA Standards, Section 902.3: surface heights of 28 in. minimum and 34 in. maximum above the floor
- 2010 ADA Standards, Section 902.4.2: for children's use, 26 in. minimum and 30 in. maximum
Sales and service counters
- 2010 ADA Standards, Table 227.2: check-out aisles with each function: 1 to 4 aisles need 1 accessible; 5 to 8 need 2; 9 to 15 need 3; 16 and over need 3 plus 20 percent of the additional aisles
- 2010 ADA Standards, Section 227.2, exception: a store with less than 5,000 sq ft of selling space needs no more than one check-out aisle complying with Section 904.3
- 2010 ADA Standards, Section 227.3: at least one of each type of sales or service counter complies with Section 904.4
- 2010 ADA Standards, Section 227.4: at least 50 percent (minimum one) of each type of self-service shelf complies with Section 308
- 2010 ADA Standards, Section 904.3.2: check-out counters 38 in. maximum high with 2 in. maximum edge protection
- 2010 ADA Standards, Section 904.4.1: parallel approach counters are 36 in. long minimum and 36 in. high maximum
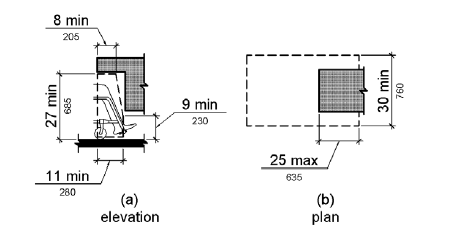
- 2010 ADA Standards, Section 904.4.2: forward approach counters are 30 in. long minimum and 36 in. high maximum, with knee and toe clearance
Benches
- 2010 ADA Standards, Section 903: bench seats are 42 in. long minimum, 20 in. to 24 in. deep, and 17 in. to 19 in. high, and resist 250 lbf
Communication
- 2010 ADA Standards, Section 230: two-way communication systems used to gain admittance comply with Section 708
Worked examples
Restaurant seating
A restaurant has 80 dining seats and 20 standing spaces at a bar.
| Step | Calculation | Result |
|---|---|---|
| Total seating and standing spaces | 80 + 20 | 100 |
| Accessible | 100 × 0.05 | 5 spaces at 28 in. to 34 in. high |
| Distribution | Each type and area | Spread across the dining area and the bar |
Check-out aisles
A grocery store has 12 check-out aisles, all for the same function.
| Step | Requirement | Result |
|---|---|---|
| Aisles | 9 to 15 | 3 accessible |
| Height | 38 in. maximum counter | Lower the accessible aisle counters |
| Store under 5,000 sq ft selling space | Exception | One accessible aisle at most |
Reception counter
A reception counter is 10 ft long.
| Step | Requirement | Result |
|---|---|---|
| Accessible portion | 36 in. high maximum, 36 in. long minimum parallel | A 36 in. lowered section |
| Forward approach option | 30 in. long with knee clearance | Open knee space below |
Coordination
- Casework drawings: show the accessible portion with its height and knee clearance in elevations
- Operations: the lowered portion must be where transactions happen, not decoration
- Flooring and clear space: each accessible portion has a 30 in. by 48 in. clear floor space
- Technology: card readers and payment terminals within reach ranges
- Self-service items: shelves and dispensers within the reach range
- Seating plans: accessible tables are spread through the room, not grouped
Common issues
- Raised counters only: a full-height counter with no lowered section
- Knee clearance missing at tables: pedestal bases and aprons reduce knee space
- Bar counters: 42 in. bars with no lowered section
- Terminals out of reach: controls above 48 in.
- Child-use surfaces: 26 in. to 30 in. height for children's use is overlooked
- Benches too short or low: dimensions and load capacity are missed
Standards
- 2010 ADA Standards, Chapter 9: built-in elements
- 2010 ADA Standards, Section 309: operable parts
- ICC A117.1: parallel technical standard
Sources
- U.S. Access Board: 2010 ADA Standards, https://www.access-board.gov/ada/
- U.S. Access Board: 2010 ADA Standards, Figure 306.3 Knee Clearance, https://www.access-board.gov/ada/