NEC Working Space and Equipment Clearances
Summary
The NEC requires clear working space in front of switchboards, panelboards, and similar equipment, a dedicated space above and in front of it, and set door and entrance arrangements for larger gear. Electrical rooms are routinely drawn too small, so size them from these dimensions before shafts, corridors, and adjacent rooms are fixed.
Cols
Scope
- Cites the NEC, Section 110.26, as described in a trade article (edition not stated; the values are long-standing) and in 2026 summaries for the changes. Always verify the adopted code edition and local amendments for the project jurisdiction
- Covers working space, headroom, entrances, doors, illumination, and dedicated space around equipment rated 1,000 V or less; higher-voltage equipment is in Article 110 Part III
- Equipment selection and ratings are in the Building Elements notes for switchboards, panelboards, and transformers
- Clearances for outdoor equipment and for the utility's equipment are set by the utility and by other NEC sections
Terminology
- Working space: clear space in front of equipment where a qualified person can work safely
- Depth of working space: the distance from the front of the equipment into the room, set by voltage and condition
- Condition 1: live parts on one side of the space and no live or grounded parts on the other (concrete, brick, and tile count as grounded)
- Condition 2: live parts on one side and grounded parts on the other
- Condition 3: live parts on both sides of the space
- Dedicated electrical space: the area above and in front of equipment reserved for electrical use only
- Headroom: clear height in the working space
- Entrance to working space: the opening through which a person reaches the working space
- Panic hardware: latching hardware that opens a door by pushing
- Qualified person: someone trained to work on the equipment
Requirements
Working space
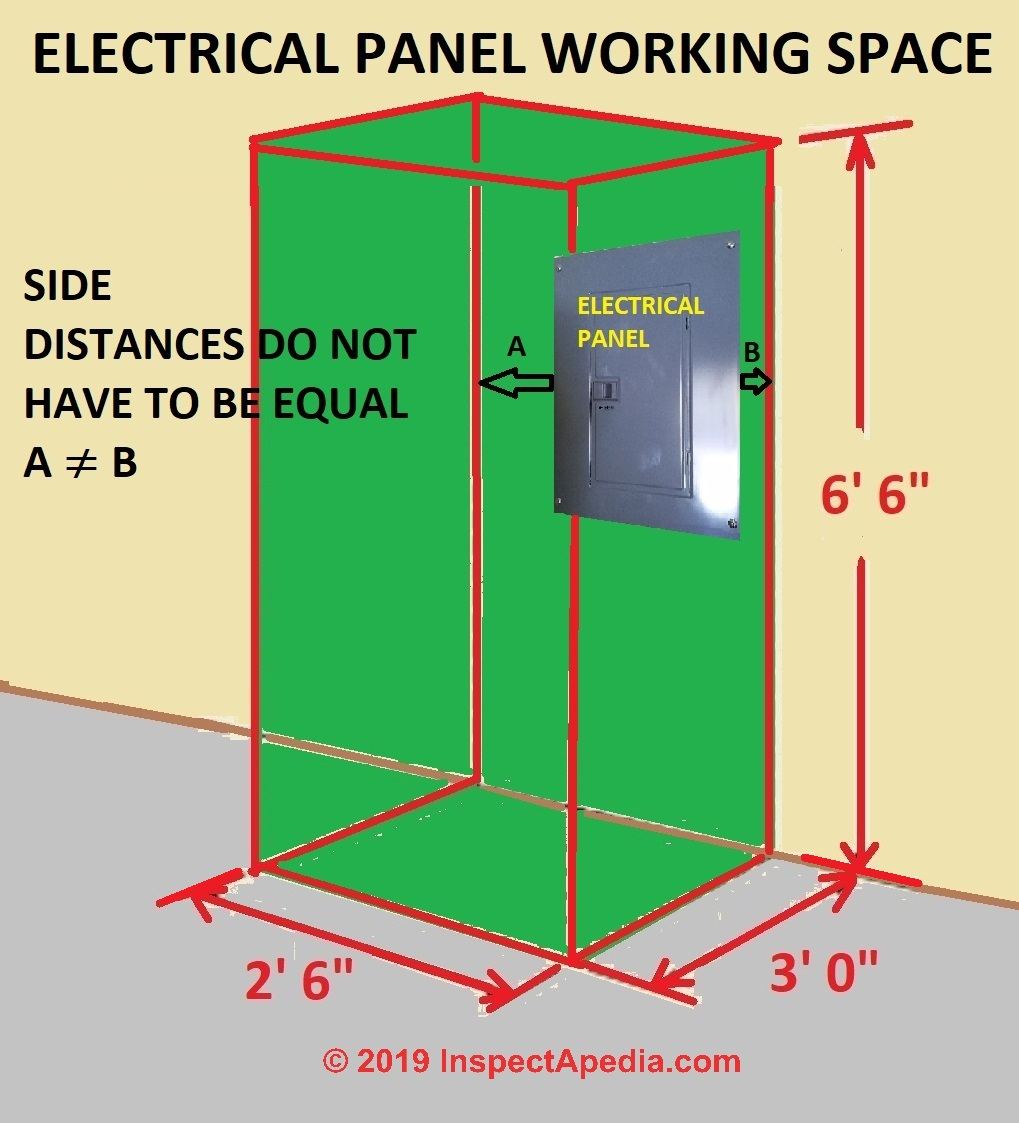
- NEC, Section 110.26(A)(1): depth comes from Table 110.26(A)(1) by voltage to ground and condition: at 151 to 600 V, 3 ft for Condition 1, 3-1/2 ft for Condition 2, and 4 ft for Condition 3; the 2026 edition revises how depth is measured
- NEC, Section 110.26(A)(2): width is at least 30 in. or the width of the equipment, whichever is greater; equipment doors open at least 90 degrees
- NEC, Section 110.26(A)(3): height is clear from the floor or platform to 6-1/2 ft or the height of the equipment, whichever is greater; raceways, cables, and similar items may extend no more than 6 in. in front of the equipment
- NEC, Section 110.26(A)(3), exception: the height rule does not apply to a service disconnect or panelboard rated 200 A or less in an existing dwelling unit
- NEC 2026, Section 110.26: adds a 24 in. egress path measured at a 90 degree door opening
Entrances and doors
- NEC, Section 110.26(C)(2): large equipment with overcurrent, switching, or control devices needs an entrance at least 24 in. wide by 6-1/2 ft high at each end of the working space if the equipment is over 6 ft wide and rated 1,200 A or more, or the service disconnect has a combined rating of 1,200 A or more and is over 6 ft wide; the 2026 edition adds feeder disconnect combinations to this rule
- NEC, Section 110.26(C)(3): for equipment rated 800 A or more with overcurrent, switching, or control devices, a personnel door less than 25 ft from the nearest edge of the working space opens in the direction of egress and has listed panic or fire exit hardware
Illumination and dedicated space
- NEC, Section 110.26(D): illumination is provided for working spaces about indoor service equipment, switchboards, switchgear, panelboards, and motor control centers; at least some of it is not controlled by automatic means
- NEC, Section 110.26(E)(1): for indoor installations, the equipment's width and depth, from the floor to 6 ft above the equipment or to the structural ceiling (whichever is lower), is reserved for electrical equipment, with no foreign piping, ducts, or equipment in it
Worked examples
Panelboard room
A 480Y/277 V panelboard, 20 in. wide, on a concrete wall with a switchboard facing it across the room.
| Step | Check | Result |
|---|---|---|
| Voltage to ground | 277 V, in the 151 to 600 V band | Table 110.26(A)(1) applies |
| Condition | Live parts on one side and grounded concrete behind the other (Condition 2) or live gear opposite (Condition 3) | 3-1/2 ft or 4 ft depth |
| Width | Greater of 30 in. and 20 in. | 30 in. |
| Height | 6-1/2 ft clear | Pipes and ducts kept out |
| Dedicated space | 20 in. wide by equipment depth, 6 ft above | No pipes or ducts above the panel |
Large switchboard
A 2,000 A switchboard 8 ft wide.
| Step | Check | Result |
|---|---|---|
| Entrance | Over 6 ft wide and 1,200 A or more | 24 in. by 6-1/2 ft entrance at each end of the working space |
| Door | Equipment rated 800 A or more, door less than 25 ft from the working space | Door opens out in the direction of egress with panic hardware |
| Working space | Depth by condition, width at least 8 ft | Room at least the working depth plus the gear depth |
| 2026 | 24 in. egress path at a 90 degree door opening | Lay out the door swing and the gear to keep the path |
Room sizing
| Item | Value |
|---|---|
| Gear depth | 30 in. (2-1/2 ft) |
| Working depth, Condition 1 | 3 ft |
| Room depth, one side of gear | 5-1/2 ft |
| Gear on both walls, facing | Add both gear depths and the working depth between, which is at least 4 ft for Condition 3 |
Coordination
- Electrical engineer: a room layout with equipment sizes, working spaces, and the dedicated zone outlined
- Mechanical and plumbing: no pipes, ducts, sprinkler mains, or drains in the dedicated space above the equipment; coordinate shafts and risers
- Architecture: the room door, swing, and panic hardware, with fire rating if the room is rated
- Lighting: room lights on a circuit not controlled only by occupancy sensors
- Egress: the 2026 24 in. egress path and 90 degree door opening
- Future gear: reserve wall space for added panels and transformers
Common issues
- Working space used for storage: shelves and carts block the clear space
- Pipes over the equipment: a sprinkler main or drain over panels breaks the dedicated space
- Door swing into the working space: doors hit the gear or reduce depth
- Missing second exit: large gear needs entrances at both ends
- Rooms in cores sized last: the electrical room shrinks to what is left
- Dimension measured from the wall: depth is measured from the equipment front
Standards
- NFPA 70, Section 110.26: spaces about electrical equipment
- NFPA 70E: electrical safety in the workplace, relevant to arc-flash practice
Sources
- ECM: NEC requirements for working clearances, https://www.ecmweb.com/national-electrical-code/code-basics/article/21259374/nec-requirements-for-working-clearances
- Interstates: NEC 2026 changes, key updates to know, https://www.interstates.com/resources/blog/nec-2026-changes-key-updates-to-know
- IAEI Magazine: NEC 2026 significant code changes, https://iaeimagazine.org/standards/nec-2026-significant-code-changes/
- InspectApedia: Electrical panel working space clearance distances, https://inspectapedia.com/electric/Electrical-Panel-Clearance-Distances.php