IECC Air Barrier Requirements
Summary
The IECC requires the building envelope to be sealed against air leakage: a continuous air barrier in commercial buildings and a tested leakage limit in dwellings. The air barrier is a continuity detail across materials, joints, and penetrations, so decide where it sits at the start of wall and roof design and carry it through every transition.
Cols
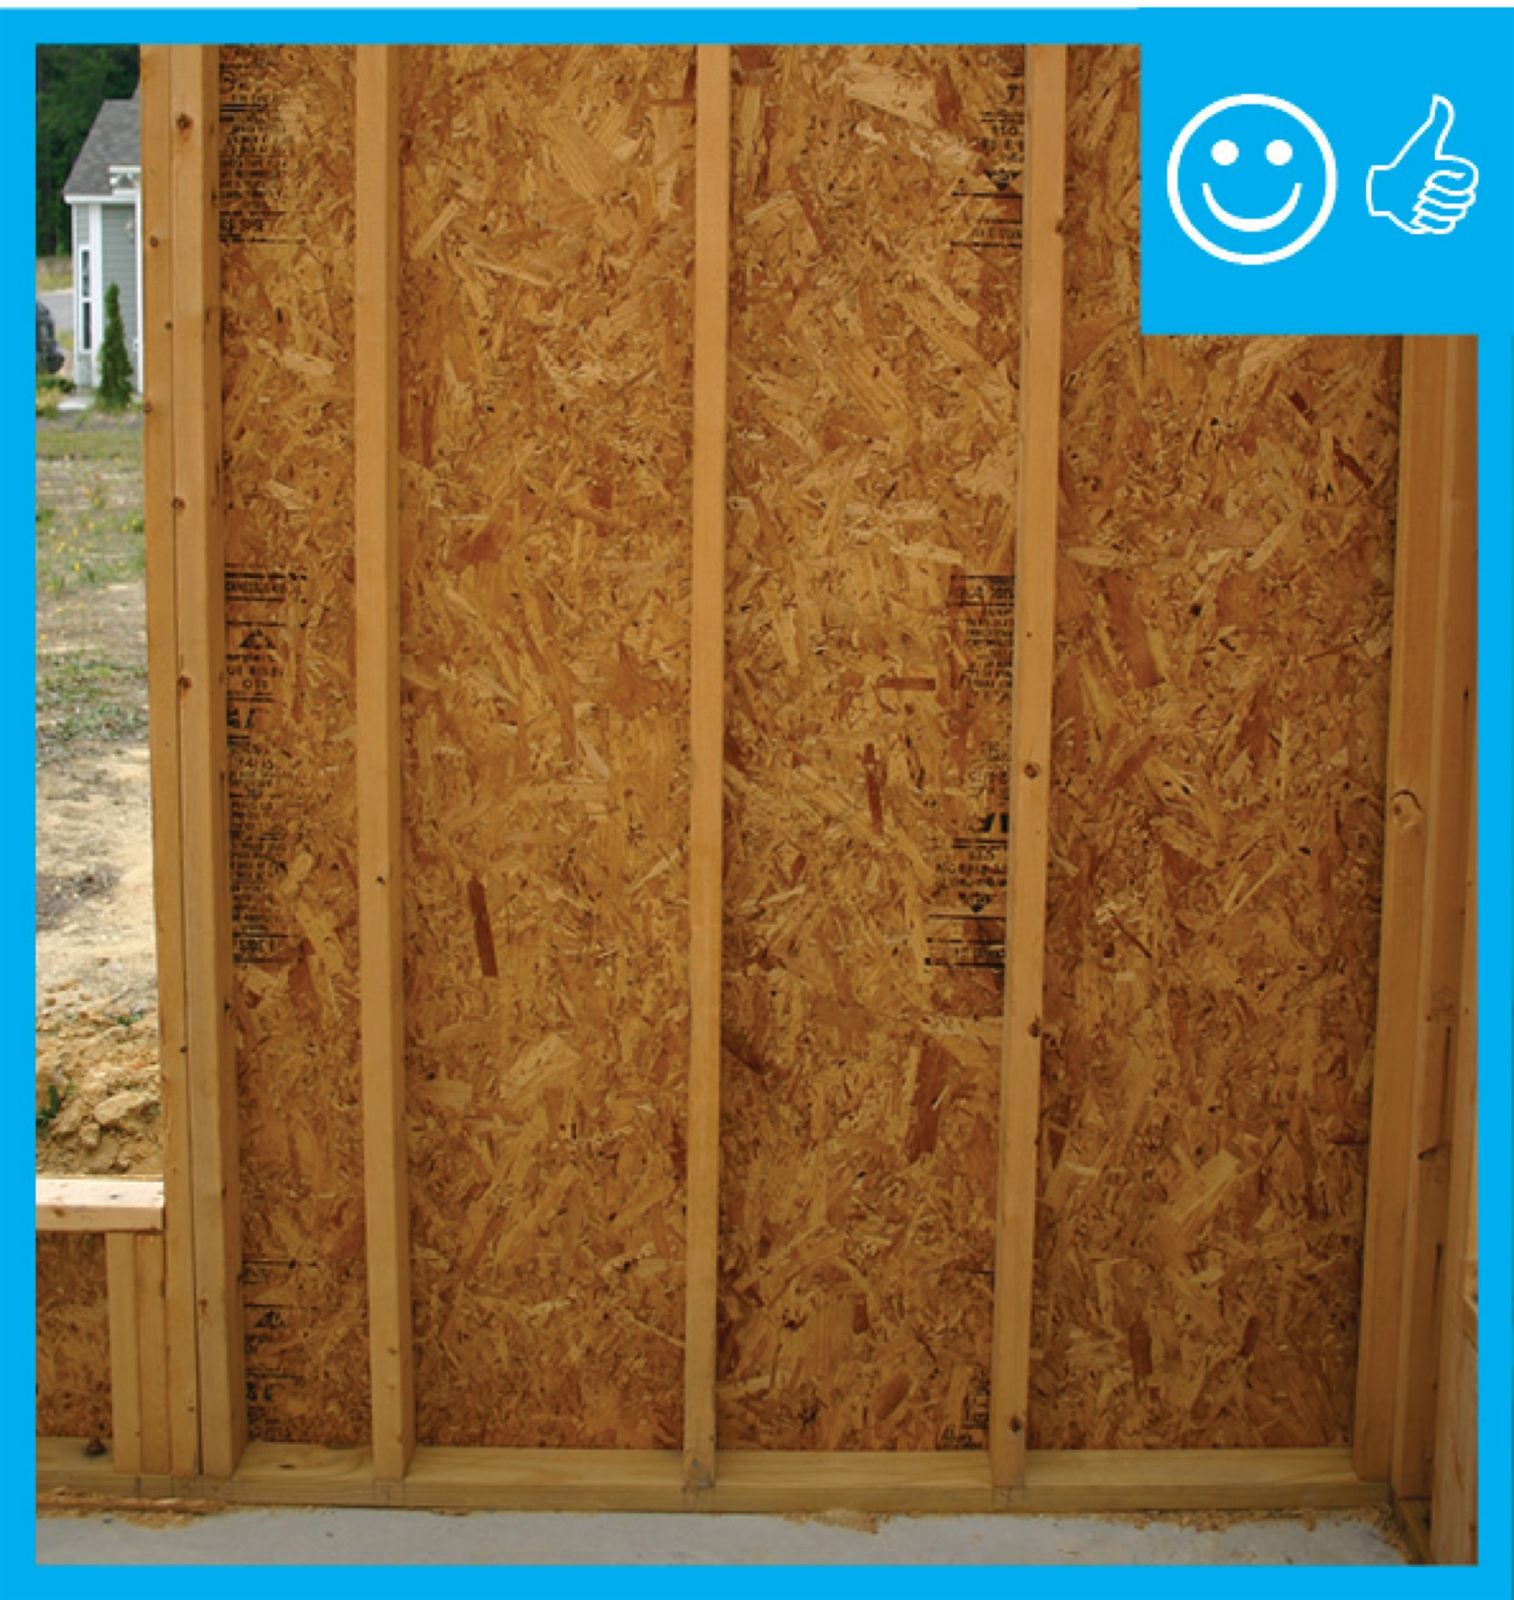
Scope
- Cites the IECC 2024 by section structure (C402.5 commercial air leakage, R402.4 residential air leakage); the section text could not be read directly, so numeric limits come from secondary sources. Always verify the adopted code edition and local amendments for the project jurisdiction
- Covers the whole-building air barrier and leakage testing. Water-resistive barriers and flashing are Building Elements topics, and ASTM test methods for air barrier materials are in the standards notes
- The air barrier, the water barrier, the vapor control layer, and the insulation can be the same or separate layers, and the design shows which
Terminology
- Air barrier: a material or system that restricts air movement through the envelope
- Continuous air barrier: an air barrier connected across all envelope joints, transitions, and penetrations
- Air leakage: uncontrolled air movement through the envelope
- Blower door test: a fan test that depressurizes a building to 50 pascals to measure leakage
- ACH50: air changes per hour at 50 pascals; the residential metric
- CFM50: the airflow in cubic feet per minute at 50 pascals
- Infiltration and exfiltration: air entering and leaving through the envelope
- Transition: a joint between different assemblies, such as wall to roof or wall to window
- Penetration: a pipe, duct, or cable passing through the barrier
- Whole-building test: a test of the entire envelope, as opposed to a material or assembly test
Requirements
Commercial
- IECC, Section C402.5: the building thermal envelope includes a continuous air barrier, shown by compliance paths such as listed materials and assemblies or testing
- Some jurisdictions require whole-building testing under ASTM E779 or E1827
Residential
- IECC, Section R402.4.1.2: building leakage is tested and does not exceed 5 ACH50 in climate zones 1 and 2 and 3 ACH50 in climate zones 3 through 8
- Testing is by a blower door test, with ducts and fireplaces sealed or closed as the code requires
- A visual inspection checklist covers the barrier and insulation continuity before the test
Related issues
- Vestibules at building entrances reduce air exchange where required (IECC Section C402), with exceptions
- Fenestration air leakage ratings are in the fenestration note
Worked examples
ACH50 from a blower door result
A 2,000 sq ft house with 9 ft ceilings (18,000 cu ft) tests at 1,500 CFM50.
| Step | Calculation | Result |
|---|---|---|
| Volume | 2,000 × 9 | 18,000 cu ft |
| Air changes at 50 pascals | 1,500 × 60 ÷ 18,000 | 5.0 ACH50 |
| Limit, climate zone 3 to 8 | 3 ACH50 | Fails |
| Allowed leakage | 3 × 18,000 ÷ 60 | 900 CFM50 |
| Reduction needed | 1,500 − 900 | 600 CFM50, or 40 percent |
Where the barrier sits
| Layer option | Detail | Coordination |
|---|---|---|
| Fluid-applied membrane on sheathing | Continuous over sheathing and window openings | Taped transitions at roof and foundation |
| Taped sheathing | Sealed joints | Seal at penetrations |
| Interior drywall approach | Gasket at plates and boxes | Sealed outlet boxes |
Transition checklist
| Transition | Action |
|---|---|
| Wall to roof | Lap the wall barrier into the roof membrane |
| Wall to window | Seal the frame to the barrier with flashing tape or sealant |
| Wall to foundation | Seal the sill plate or slab edge |
| Penetrations | Sleeve and seal pipes and ducts |
Coordination
- Details: draw the air barrier line in every wall section and mark it on plans and sections
- Trades: the air barrier crosses trade boundaries (framing, roofing, glazing, drywall); assign one party to the continuity
- Mechanical: a tight building needs controlled ventilation; coordinate with the mechanical designer
- Testing and inspection: schedule the blower door before drywall, when repairs are easy
- Products: select listed barrier materials and compatible sealants
- Combustibility: some barrier membranes are combustible and subject to the wall assembly fire test
Common issues
- Barrier discontinuity: at parapets, window heads, and slab edges
- Penetrations unsealed: pipes, wires, and recessed lights
- Testing too late: repairs after finishes are costly
- Assuming the vapor barrier is the air barrier: the layers differ
- Different products not compatible: tapes and sealants fail at joints
- Ductwork in unconditioned space: leaks to the outside
Standards
- ASTM E779: determining air leakage rate by fan pressurization
- ASTM E1827: determining airtightness of buildings using an orifice blower door
- IECC Sections C402.5 and R402.4: air leakage provisions
Sources
- Data Driven AEC: IECC energy code requirements, https://datadrivenaec.com/insights/iecc-energy-code-requirements
- U.S. Department of Energy: Building Energy Codes Program, https://www.energycodes.gov/
- DOE Building America Solution Center: Continuous air barrier in an exterior wall, https://basc.pnnl.gov/resource-guides/continuous-air-barrier-exterior-walls