Wood Trusses
Summary
Wood trusses are triangulated frames of dimension lumber joined with steel truss plates, engineered by the truss manufacturer for each roof or floor geometry and load. They span wide spaces cheaply and quickly, but truss layout, bearing points, bracing, attic and mechanical space, and approved truss design drawings must be coordinated before fabrication.
Cols
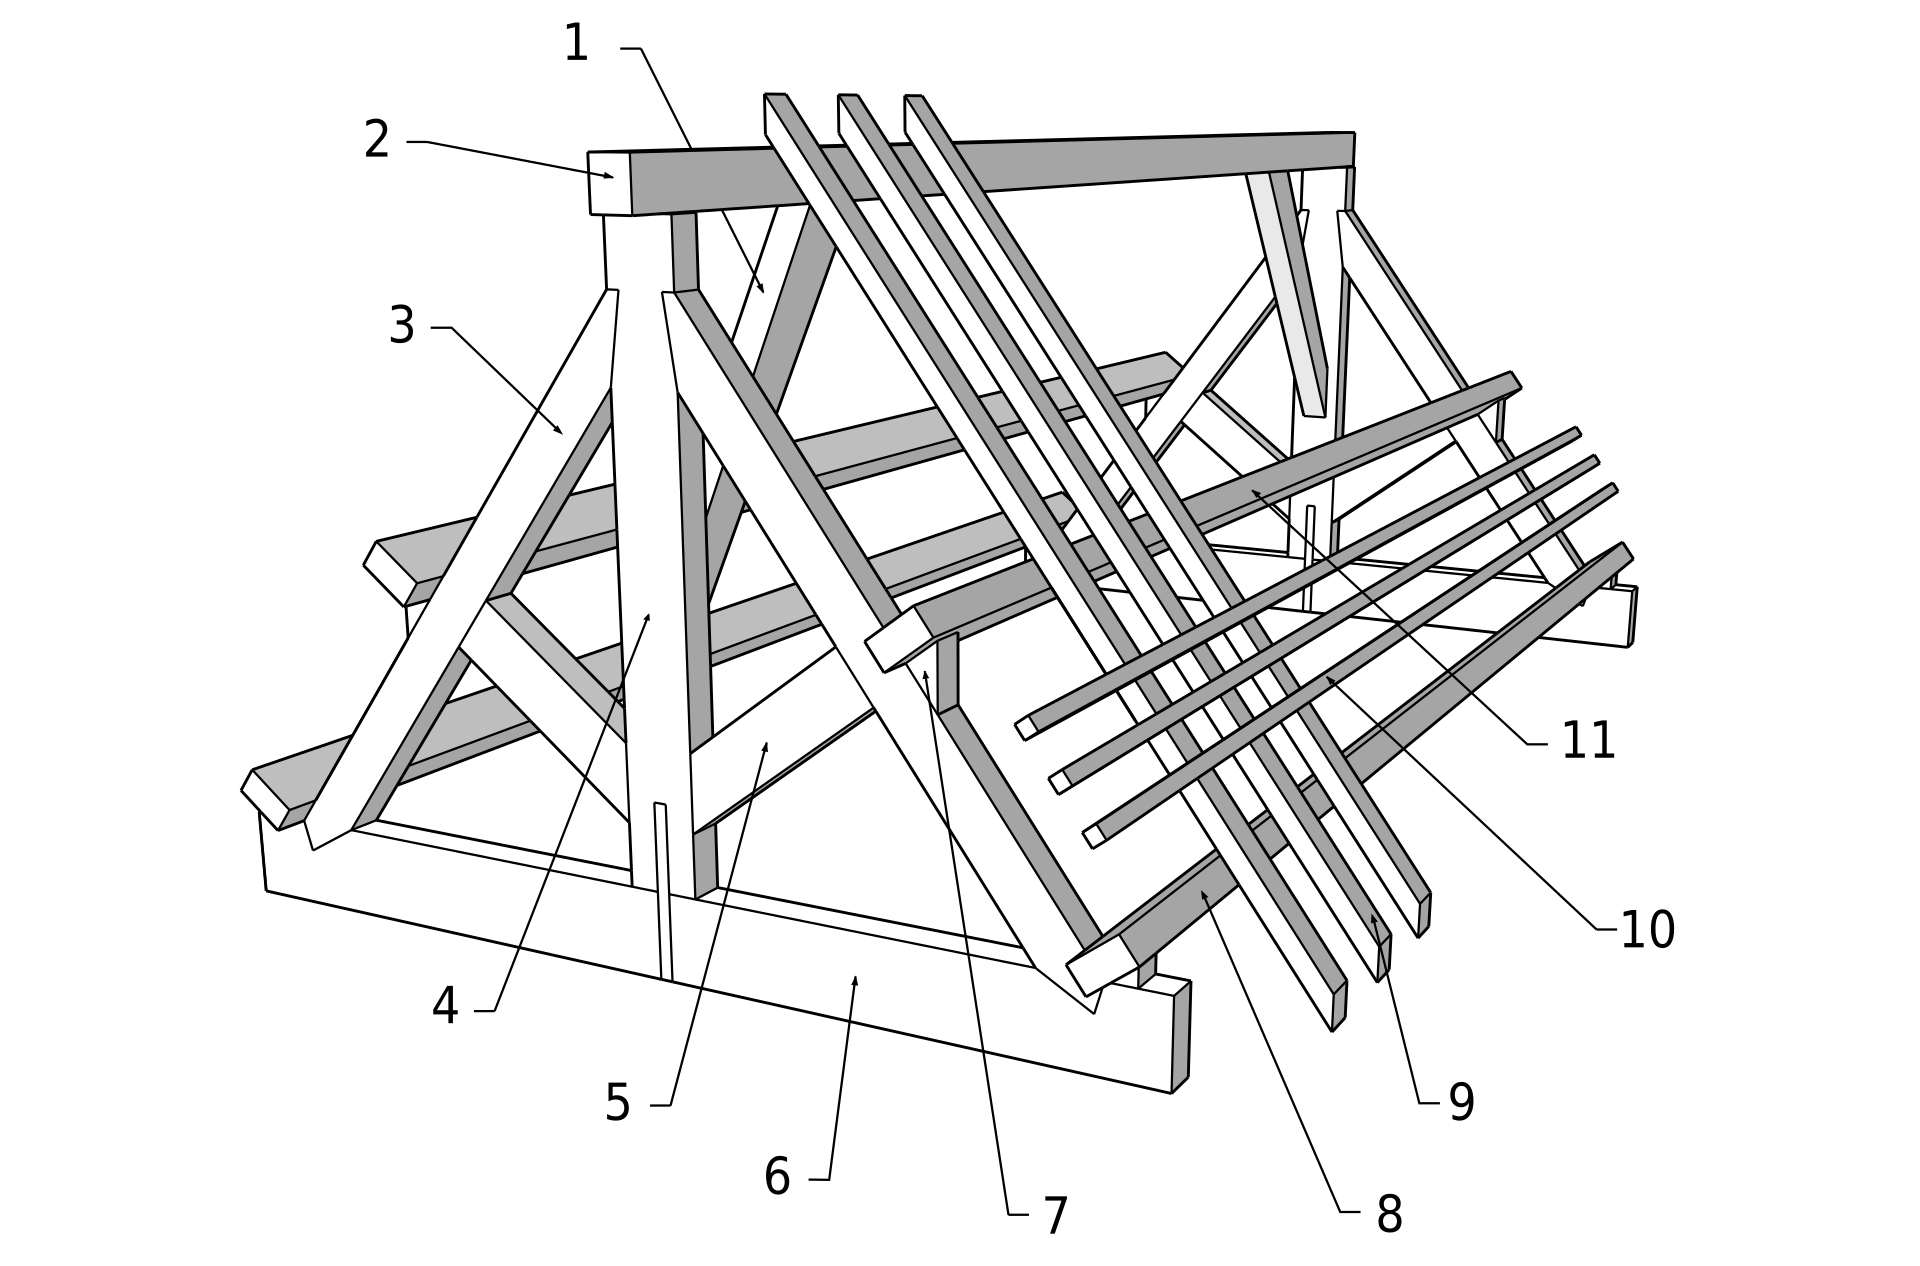
Terminology
- Top chord / bottom chord / webs: truss members
- Truss plate: galvanized steel connector plate pressed into the wood
- Common types: Fink, Howe, scissor, attic, mono, hip, girder, gable end
- Girder truss: multi-ply truss carrying other trusses
- Floor truss: parallel-chord truss with open webs for ducts and pipes
- Truss design drawings: sealed drawings by the truss designer for each truss
- Truss placement diagram: layout of all trusses
- Permanent bracing / PITMR: permanent individual truss member restraint and diagonal bracing
- Temporary bracing: bracing during erection per BCSI
- Heel height: height at the wall line; raised heels allow full attic insulation
Standards
Ratings
- Trusses designed by the manufacturer's engineer for the loads and geometry on the construction documents
- Spacing set by the truss design and the sheathing span rating
- Long spans (60 ft or more) need a registered design professional for bracing design
Test standards
- ANSI/TPI 1: design, manufacture, and quality of metal-plate-connected wood trusses
- BCSI: guide to handling, installing, restraining, and bracing trusses (SBCA and TPI)
- AWC NDS: lumber design values
Materials
- Dimension lumber: SPF, southern pine, or Douglas fir; MSR lumber for chords
- Truss plates: galvanized steel
- Bracing: lumber or proprietary bracing
- Hangers and hold-downs: connections to walls and girders
Detailing
- Show bearing walls, loads (mechanical units, solar, drift), and attic use on drawings
- Plan raised heels for insulation depth at eaves
- Coordinate attic access, ducts, and equipment platforms with truss webs
- Do not cut or modify trusses; repairs need truss engineer design
- Anchor trusses for uplift with hurricane ties or straps
Uses
Specific uses
- Residential and multifamily roofs
- Floor trusses in multifamily and townhouses
- Light commercial and agricultural buildings
- Scissor and vaulted ceilings
- Attic trusses for usable storage
Pros and cons
Pros
- Low cost and fast installation
- Long clear spans
- Floor trusses carry services through the depth
- Engineered for each project
Cons
- Modifications in the field are not allowed
- Attic space is limited by webs except with attic trusses
- Long lead time if designs change
- Combustible; rated assemblies needed in many buildings
Manufacturing and cost
Construction
- Lumber cut and assembled on jigs; plates pressed; trusses delivered in bundles
- Set by crane or by hand; braced per BCSI and truss drawings
Main manufacturers and suppliers
- MiTek (plates and design software)
- Alpine (ITW)
- Local truss fabricators produce trusses using these plate systems
Trade associations: Structural Building Components Association and Truss Plate Institute.
Typical costs
- Roof trusses, material: about $1.50 to $4.50 per sq ft of roof; installed systems about $5 to $12 per sq ft, more for custom or attic trusses
Sources
- UpCodes: 2024 IBC Chapter 23 wood (Section 2303.4 trusses), https://up.codes/viewer/department-of-defense/ibc-2024/chapter/23/wood
- This Old House: roof truss cost, https://www.thisoldhouse.com/roofing/roof-truss-cost
- Angi: roof truss prices, https://www.angi.com/articles/roof-truss-prices.htm
- SBCA: component resources, https://www.sbcacomponents.com/
- Truss Plate Institute: ANSI/TPI 1, https://www.tpinst.org/
- Wikimedia Commons: Roof parts numbered.svg, by Imalipusram (CC BY-SA 3.0), https://commons.wikimedia.org/wiki/File:Roof_parts_numbered.svg