Roof Drainage Systems
Summary
Roof drainage systems collect water through interior drains, scuppers, or gutters and carry it through leaders and storm piping, backed by secondary (overflow) drains or scuppers, with roof slope built in by structure, tapered insulation, and crickets. Drainage failures cause leaks, ponding, and roof collapse, so drain locations, sizing, overflow heights, and slope must be coordinated between architect, roofer, plumbing engineer, and structural engineer.
Cols
Terminology
- Primary drain: main roof drain connected to storm piping
- Secondary (emergency overflow) drain or scupper: backup that operates when primary drains are blocked
- Overflow dam: raised standpipe or dam in a drain body that sets the overflow height
- Combination drain: primary and overflow in one body
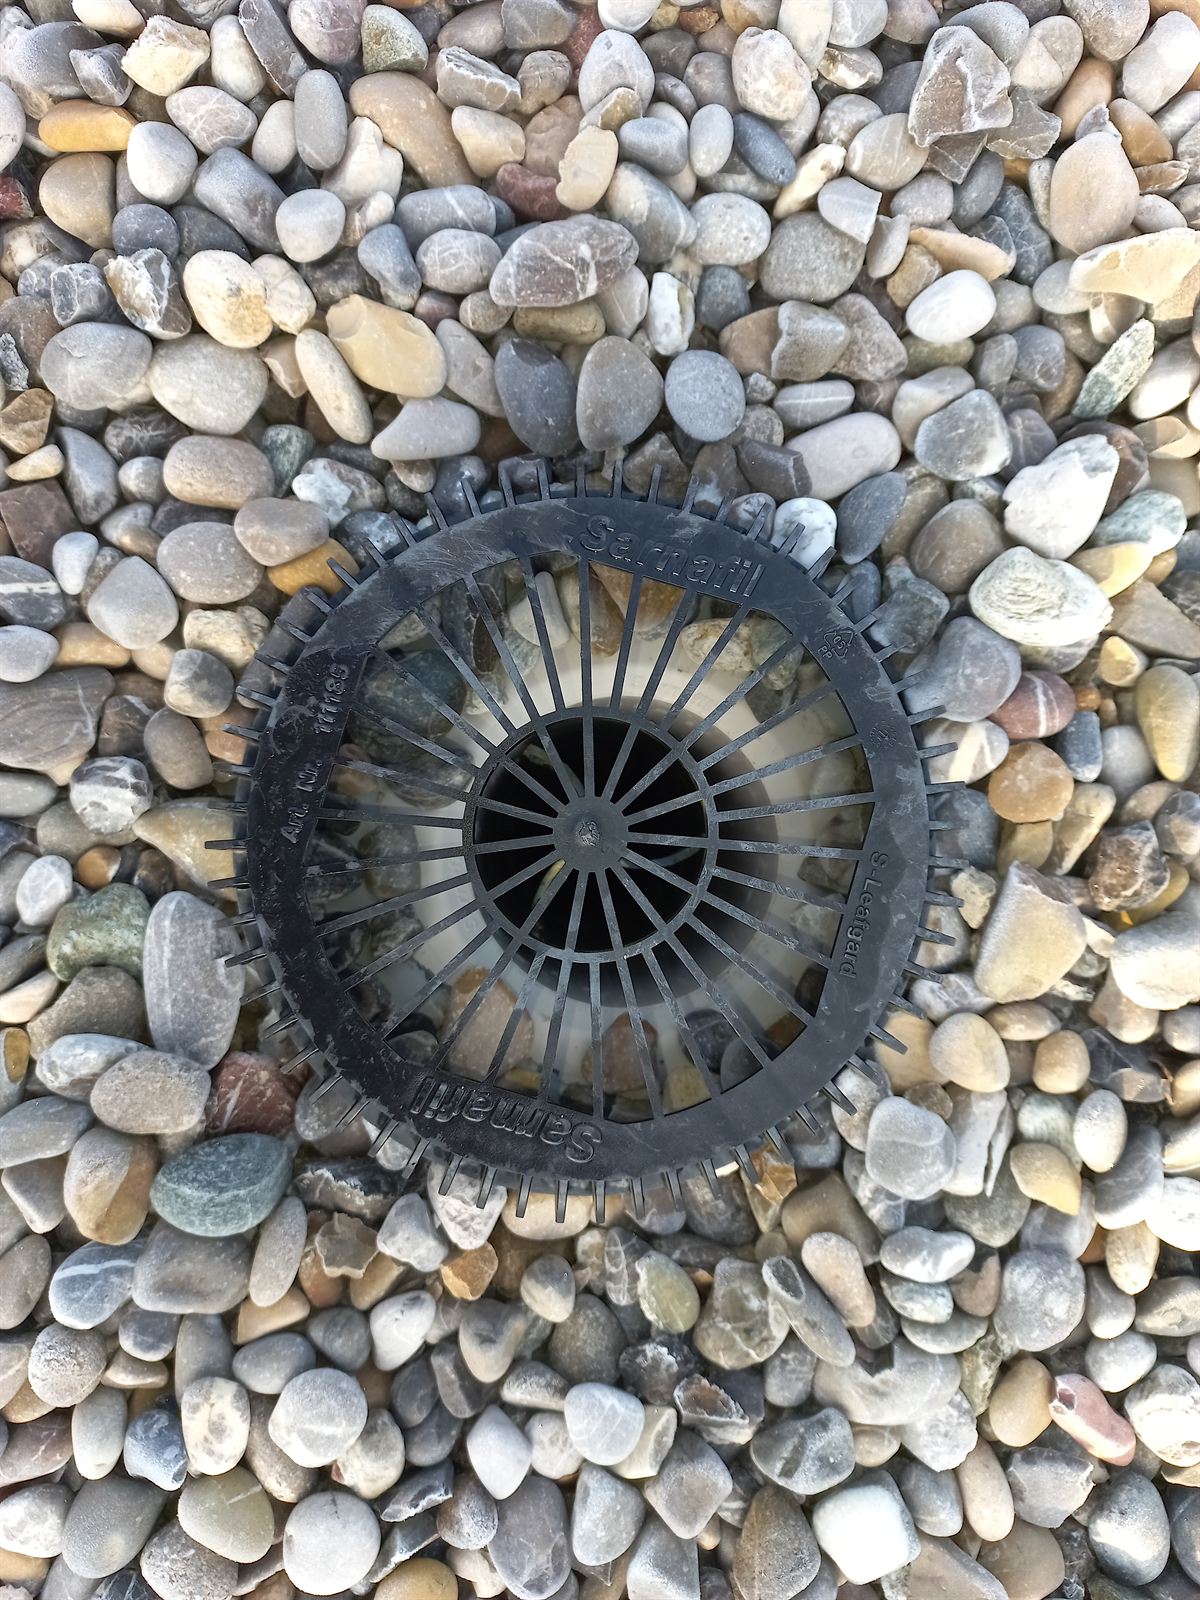
- Dome strainer: cast iron, aluminum, or plastic dome that keeps debris out
- Clamping ring: ring that clamps the membrane to the drain body
- Sump receiver / underdeck clamp: components that recess and secure the drain at the deck
- Controlled-flow drain: drain with a weir that limits flow and stores water on the roof temporarily
- Siphonic drainage: full-bore system with anti-vortex drains; smaller, flatter piping
- Scupper: opening through a parapet, often with a conductor head and downspout
- Cricket / saddle: sloped area diverting water around curbs and between drains
- Tapered insulation: sloped insulation boards that create drainage slope on a flat deck
- Ponding: water that remains after drainage; adds load and degrades membranes
Standards
Ratings
- Drains sized for design rainfall intensity and the drain's published flow at the maximum anticipated ponding depth
- Scuppers sized by flow and allowable ponding depth
- Gutter and downspout sizing by SMACNA methods for residential and commercial sheet metal
Test standards
- FM approvals for drain wind and membrane securement where FM-insured
- ANSI/SPRI GT-1: gutter securement where gutters secure membrane edges
- SMACNA Architectural Sheet Metal Manual: gutters, scuppers, and conductor heads
Materials
- Cast iron drains: standard commercial body
- Aluminum and plastic drains: retrofit and lightweight applications
- Retrofit drains: insert into existing drain lines during reroofing
- Gutters and leaders: galvanized or painted steel, aluminum, copper
- Piping: cast iron, PVC, or ABS storm drainage, insulated where condensation forms
Detailing
- Place drains at low points away from columns' high points; avoid walls and edges where possible
- Use crickets on the high side of curbs and between drains
- Set overflow drains or scuppers above primary drains so they act only in an overflow
- Insulate horizontal leaders inside buildings to prevent condensation
- Check deflection and ponding on long-span, low-slope roofs
Uses
Specific uses
- Interior drains on large low-slope roofs
- Scuppers and gutters on parapeted or small roofs
- Gutters and downspouts on sloped roofs
- Controlled-flow drainage to reduce storm piping and site detention
- Siphonic systems on large-footprint warehouses and airports
Pros and cons
Pros
- Interior drains stay warm and free of ice in cold climates
- Scuppers are simple and visible
- Controlled-flow and siphonic systems reduce piping cost
- Gutters protect walls and foundations on sloped roofs
Cons
- Clogged drains cause ponding and structural overload
- Interior piping needs space, insulation, and coordination
- Gutters freeze and ice-dam in cold climates
- Retrofit drains reduce pipe capacity
Manufacturing and cost
Construction
- Drain bodies set in the deck before roofing; membrane clamped at the drain
- Storm piping installed by the plumbing contractor; overflow piping run separately
- Tapered insulation and crickets installed by the roofer per the layout
Main manufacturers and suppliers
- Zurn
- J.R. Smith
- MIFAB
- Watts
- OMG Roofing Products (retrofit drains)
Trade associations: American Society of Plumbing Engineers and SMACNA.
Sources
- Professional Roofing: designing roof drains, https://professionalroofing.net/articles/article/5770
- Roofers Coffee Shop: a review of roof drainage procedures, https://www.rooferscoffeeshop.com/post/a-review-ofroof-drainageprocedures
- J.R. Smith: Raintrol controlled-flow roof drain, https://www.jrsmith.com/products/commercial-roof-drains/raintrol-roof-drain-1085
- MIFAB: dome type roof drains, https://mifab.com/products-category/drains/roof-drains/dome-type-roof-drains/
- Construction Specifier: tapered insulation systems and roof drainage, https://www.constructionspecifier.com/roof-drainage-tapered-insulation-systems/
- UpCodes: 2024 IBC Chapter 15 roof drainage, Chapter 15 Roof Assemblies and Rooftop Structures: Department of Defense Building Code 2024 | UpCodes
- Wikimedia Commons: Bregenz-Flat roof rainwater outlet (flat roof drain)-01ASD.jpg, by Asurnipal (CC BY-SA 4.0), https://commons.wikimedia.org/wiki/File:Bregenz-Flat_roof_rainwater_outlet_(flat_roof_drain)-01ASD.jpg