IRC Foundations
Summary
IRC foundation provisions set how soil is evaluated, how wide and deep footings must be, how they are protected from frost, how the framing is anchored, and how water is kept away. Footing size and depth come from the soil and the local frost depth, so confirm both with the building department before drawing the foundation.
Cols
Scope
- Cites the 2024 IRC, Chapter 4, Sections R401 and R403. Always verify the adopted code edition and local amendments for the project jurisdiction
- Covers site drainage at the foundation, soil bearing values, footing size and depth, frost protection, and anchorage. Foundation walls (R404), drainage (R405), waterproofing and dampproofing (R406), columns (R407), and under-floor space (R408) are in the same chapter
- Soil and geotechnical conditions beyond the prescriptive values need an engineer
- Local frost depth and seismic design category are set in Table R301.2
Terminology
- Footing: the widened base that spreads the foundation wall or column load to the soil
- Presumptive load-bearing value: a default soil bearing pressure by soil type, in psf, used when no geotechnical report exists
- Frost line (frost depth): local depth to which ground freezes, from Table R301.2
- Frost-protected shallow foundation: foundation at reduced depth with insulation that holds heat in the ground (R403.3)
- Stem wall: short wall rising from a footing to the floor level
- Turned-down slab: slab with a thickened edge that works as its own footing
- Anchor bolt: embedded bolt that ties the sill plate to the foundation
- Expansive soil: soil that swells and shrinks with moisture, such as high-plasticity clay
- Seismic design category (SDC): classification A through E set by the local seismic hazard; D0, D1, and D2 trigger added foundation rules
- Undisturbed soil: native ground not dug up or filled, the bearing surface for footings
Requirements
Site and soil
- IRC 2024, Section R401.2: foundations carry all loads and transmit them to the supporting soil; fill soils under footings are designed, installed, and tested to engineering practice
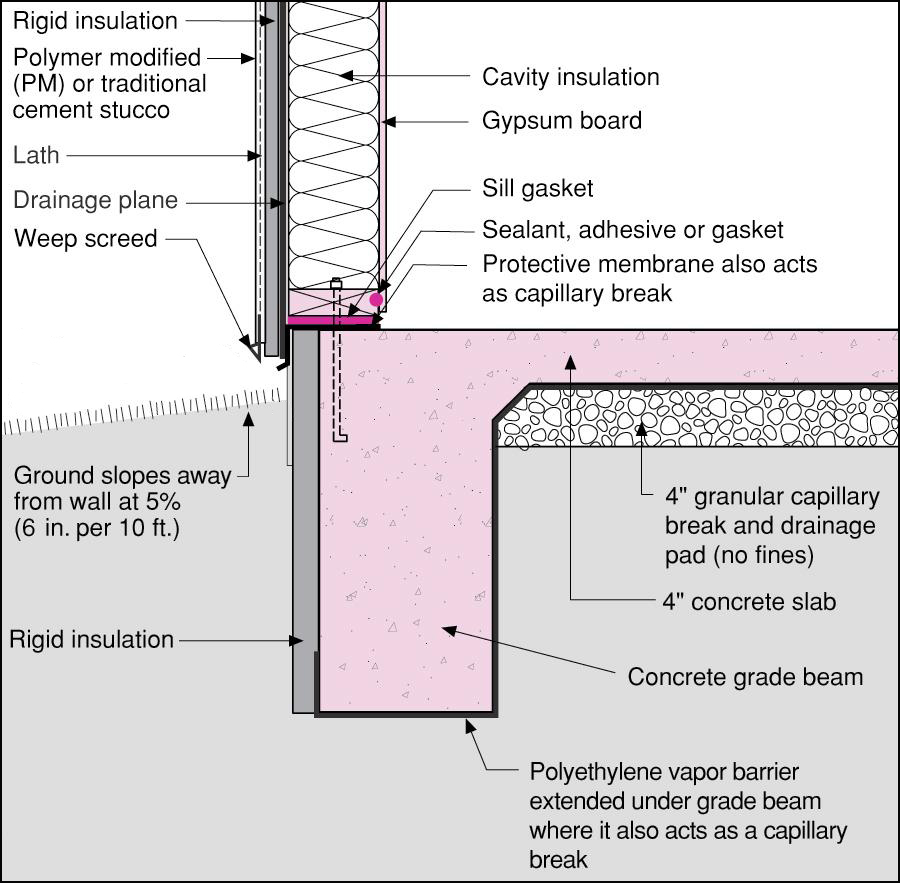
- IRC 2024, Section R401.3: the lot slopes away from foundation walls at least 6 in. within the first 10 ft; where barriers prevent this, drains or swales are provided, and impervious surfaces within 10 ft of the foundation slope at least 2 percent away
- IRC 2024, Section R401.4: the building official may require a soil test for expansive, compressible, shifting, or questionable soils
- IRC 2024, Section R401.4.1: presumptive load-bearing values apply when no geotechnical evaluation is done
| Soil | Bearing pressure (psf) |
|---|---|
| Crystalline bedrock | 12,000 |
| Sedimentary and foliated rock | 4,000 |
| Sandy gravel and gravel (GW, GP) | 3,000 |
| Sand, silty sand, clayey sand, silty gravel, clayey gravel (SW, SP, SM, SC, GM, GC) | 2,000 |
| Clay, sandy or silty clay, clayey silt, silt (CL, ML, MH, CH) | 1,500 |
- IRC 2024, Section R401.4.2: compressible or shifting soils are removed to a depth and width that keep moisture stable, and are not reused as fill
Footings
- IRC 2024, Section R403.1: exterior walls sit on continuous footings of concrete, masonry, crushed stone, or other approved systems, bearing on undisturbed natural soil or engineered fill
- IRC 2024, Section R403.1.1: footings are at least 12 in. wide and 6 in. thick; width follows the soil and the loads in Tables R403.1(1) through R403.1(3); the projection beyond the wall is at least 2 in. and not more than the footing thickness; interpolation is permitted, extrapolation is not
- IRC 2024, Section R403.1.1, wide buildings: for buildings wider than 32 ft, add 2 in. to the footing width and 1 in. to its depth for each additional 4 ft of building width
- IRC 2024, Section R403.1.4: exterior footings extend at least 12 in. below undisturbed ground
- IRC 2024, Section R403.1.5: footing tops are level; the bottom slope is not steeper than 1 vertical in 10 horizontal; footings step where it would be
- IRC 2024, Section R403.1.3 (SDC D0, D1, D2): stem walls and turned-down slabs carry No. 4 reinforcing bars; concrete stem walls have a No. 4 vertical bar at 4 ft on center extending 14 in. into the wall, plus horizontal bars; concrete cover is 3 in. against earth
- IRC 2024, Section R403.1.3.5.1: reinforcement is ASTM A615, A706M, or A996M, at least Grade 40
Frost protection
- IRC 2024, Section R403.1.4.1: supports are protected from frost by one of four methods: extending below the frost line in Table R301.2, a frost-protected shallow foundation (R403.3), ASCE 32 design, or bearing on solid rock; footings may not bear on frozen soil unless the freezing is permanent
- IRC 2024, Section R403.1.4.1, exceptions: free-standing accessory structures with an eave height of 10 ft or less, light-frame accessory structures up to 600 sq ft, and other accessory structures up to 400 sq ft
- IRC 2024, Section R403.3: frost-protected shallow foundations in heated buildings (monthly mean building temperature at least 64 degrees F); minimum footing depth 12 in. at an air-freezing index of 1,500 degree-days or less, 14 in. at 2,000, and 16 in. at 2,500 to 4,000; not for unheated porches, garages, or carports
Anchorage
- IRC 2024, Section R403.1.6: anchor bolts are at least 1/2 in. diameter, at most 6 ft on center, embedded at least 7 in. in concrete or grouted masonry, in the middle third of the plate width; at least two bolts per plate section, one within 12 in. of each end and at least seven bolt diameters from the end
- IRC 2024, Section R403.1.6, exceptions: wall segments of 24 in. or less need one bolt; segments of 12 in. or less may omit bolts if attached to adjacent braced wall panels
- IRC 2024, Section R403.1.6.1 (SDC D0, D1, D2): plate washers are required; spacing at most 4 ft for buildings over two stories
Worked examples
Footing for a wider house
A 40 ft wide two-story house, soil bearing 2,000 psf. The table footing for the load is 12 in. by 6 in.
| Step | Calculation | Result |
|---|---|---|
| Width over 32 ft | 40 − 32 | 8 ft over |
| Increments | 8 ÷ 4 | 2 increments |
| Added width | 2 × 2 in. | 4 in. |
| Added depth | 2 × 1 in. | 2 in. |
| Footing | 12 + 4 by 6 + 2 | 16 in. wide by 8 in. thick |
Anchor bolts on a wall plate
A 30 ft sill plate outside seismic design category D.
| Step | Calculation | Result |
|---|---|---|
| Maximum spacing | 6 ft | 30 ÷ 6 = 5 spaces |
| Bolts | 5 spaces + 1 | 6 bolts, one within 12 in. of each end |
| Embedment | Concrete | 7 in. minimum |
Lot grading at the foundation
| Step | Calculation | Result |
|---|---|---|
| Minimum fall | 6 in. in 10 ft | 5 percent slope |
| Grade at 10 ft from the wall | Top of foundation grade − 6 in. | Surface drains away |
| Paving within 10 ft | 2 percent minimum | 1/4 in. per foot |
Coordination
- Civil and landscape: grading around the house, swales, and downspout discharge decide drainage; show grades at 10 ft from the foundation
- Frost depth: confirm with the building department; local frost depth is often deeper than the code minimum of 12 in.
- Geotechnical: order a soil report where soils are soft, expansive, or filled; the presumptive values assume ordinary soils
- Structure: footing size increases with building width, load, and soil weakness; confirm with the engineer when wider than the tables
- Waterproofing and drainage: perimeter drains, dampproofing, and window wells are coordinated with the basement design
- Slabs and utilities: sleeves and trenches cross footings; keep them from cutting reinforcing
Common issues
- Footing above frost depth: a footing 12 in. below grade in a cold climate heaves; use the Table R301.2 frost line
- Table extrapolation: footing widths cannot be extrapolated beyond the tables
- Frozen or soft bearing: footings on frozen ground, topsoil, or unengineered fill settle
- Anchor bolts at the ends: the two end bolts must sit within 12 in. of plate ends
- Slopes not stepped: sloped sites need stepped footings at a maximum 1:10 slope
- Deck and accessory footings: exempt accessory buildings still need stable footings; decks follow their own footing rules
Standards
- ASTM A615: deformed and plain carbon-steel bars for concrete reinforcement
- ASCE 32: design and construction of frost-protected shallow foundations
Sources
- GoCodebook: 2025 California Residential Code, Section R401 general (based on the 2024 IRC), https://gocodebook.com/library/us/ca/ca-residential-code/chapter-4-foundations/section-r401-general
- GoCodebook: 2025 California Residential Code, Section R403 footings, https://gocodebook.com/library/us/ca/ca-residential-code/chapter-4-foundations/section-r403-footings
- DOE Building America Solution Center: Slab Edge Insulation, monolithic slab with a grade beam, https://basc.pnnl.gov/resource-guides/slab-edge-insulation