CMU Walls
Summary
CMU walls are hollow or solid concrete masonry units laid in running or stack bond with portland cement-lime mortar, with cells grouted and reinforced where strength or fire rating demands it. They give bearing capacity, fire resistance, and abuse resistance in one wall, but unit strength, grout and reinforcing layout, movement joints, and moisture control must be set early.
Cols
Terminology
- CMU: concrete masonry unit
- Nominal vs. actual size: nominal includes a 3/8 in. mortar joint; an 8x8x16 unit measures 7-5/8 in. by 7-5/8 in. by 15-5/8 in.
- f'm: specified compressive strength of the masonry assembly, set by the unit strength method or prism tests
- Face shell / web: outer walls and cross walls of a hollow unit
- Partially grouted / fully grouted: grout only in reinforced cells and bond beams, or in every cell
- Bond beam: horizontal course of U-shaped or knock-out units with grout and reinforcing
- Joint reinforcement: ladder or truss wire in bed joints for crack control
- CJ (control joint): vertical joint that relieves shrinkage of the concrete units
- Lintel: reinforced CMU, precast, or steel member over an opening
- Equivalent thickness: solid thickness of a unit's concrete volume (percent solid times actual thickness); drives fire rating
- Single wythe / multi-wythe: one unit thick, or two layers tied together
- Integral water repellent: admixture in units and mortar that reduces water absorption in exposed single-wythe walls
Standards
Sizes
- Widths (nominal): 4, 6, 8, 10, 12 in.; 8 in. most common for bearing and exterior walls
- Face size: 8 in. by 16 in. nominal; half-high and other sizes for architectural units
- Coursing module: 8 in. vertical, 8 in. horizontal half-unit module; set openings and wall lengths on the module
Fire resistance
- Rating depends on aggregate type and equivalent thickness, from TMS 216 (ACI 216.1) calculation tables
- Lightweight aggregate units reach a given rating at a smaller equivalent thickness than normal-weight units
- Grouted or filled 8 in. units and many filled 6 in. units reach 4 hours per CMHA (formerly NCMA) data
- Ungrouted hollow units: confirm equivalent thickness from the manufacturer for the rating needed
Test standards
- ASTM C90: loadbearing concrete masonry units (C90-23 current); minimum net-area compressive strength has long been 1,900 psi average, with higher-strength units common
- ASTM C129: nonloadbearing units
- ASTM C270: mortar (Types M, S, N, O); Type S common for exterior and below-grade walls, Type N for above-grade nonbearing
- ASTM C476: grout
- ASTM C1314: masonry prism testing for f'm
- TMS 402 and TMS 602: design and construction specification for masonry
- TMS 216 / ACI 216.1: calculated fire resistance
Materials
- Normal-weight units: highest strength and mass for bearing, acoustic, and below-grade walls
- Lightweight units: lighter to lay and better fire rating per inch
- Architectural units: split-face, ground-face, burnished, and fluted finishes for exposed walls
- Insulated units: foam inserts or proprietary cores; still bridge through webs
- Reinforcing: ASTM A615 deformed bars in grouted cells; ladder or truss joint reinforcement in bed joints
- Grout: fine or coarse grout; self-consolidating grout for tall lifts
- Water repellents: integral in units and mortar plus post-applied sealers on exposed single-wythe walls
Detailing
- Lay out walls, openings, and heights on the 8 in. module to avoid cut units
- Control joints at changes in height or thickness, at openings, and at regular spacing set by the designer or CMHA guidance
- Bond beams at floor and roof bearing, at tops of walls, and as needed for lintels
- Reinforcing and grouted cells shown on structural drawings; keep cells aligned vertically
- Single-wythe exterior walls: integral water repellent, flashing and weeps at bases and openings, and sealed joints; consider a drained cavity or rainscreen where wetting is high
- Insulation: interior furring, exterior continuous insulation with cladding, or cavity insulation in a CMU-backup cavity wall
- Coordinate embeds, anchor bolts, and electrical boxes before grouting
Uses
Specific uses
- Load-bearing walls in schools, warehouses, retail, and low- to mid-rise housing
- Stair and elevator shafts and other fire-rated enclosures
- Backup walls for brick, stone, and metal panel cavity walls
- Gymnasiums, corridors, and back-of-house areas where abuse resistance matters
- Foundation, basement, and site walls
Pros and cons
Pros
- Fire-resistant, noncombustible, and durable under impact
- Combines structure, enclosure, and finish in one trade
- High thermal mass and good sound isolation when grouted
- Widely available units and labor
Cons
- Labor-intensive and weather-sensitive; slower than framing or tilt-up
- Shrinkage cracking without control joints and joint reinforcement
- Single-wythe walls leak without careful water management
- Low R-value through units and webs; needs added insulation
- Heavy, increasing foundation and seismic design demands
Manufacturing and cost
Construction
- Units machine-molded from zero-slump concrete and steam or moisture cured
- Laid by masons in mortar beds; face shell or full bedding per design
- Reinforcing placed in cells; grouted in lifts with consolidation
- Special inspection levels follow the structural design and risk category
Main manufacturers and suppliers
Trade associations: Concrete Masonry and Hardscapes Association and The Masonry Society.
Typical costs
- 8 in. hollow ungrouted wall, installed: $14 to $18 per sq ft of wall
- 8 in. partially grouted, reinforced wall, installed: $18 to $24 per sq ft of wall
- Fully grouted, architectural, or 12 in. walls: $24 to $32 per sq ft of wall
- Mason labor is 50 to 65 percent of installed cost
Sources
- CMHA: TEK 07-01D fire resistance rating of concrete masonry assemblies, https://www.cmha.org/resource/tek-07-01d/
- Masonry Advisory Council: fire resistance of masonry units, https://masonryadvisorycouncil.org/wp-content/uploads/2019/10/Fire-Resistance-of-Masonry-Units.pdf
- ASTM: C90-23 loadbearing concrete masonry units listing, ASTM C90-23 1.12.2023 | Technická norma | NORMSERVIS s.r.o.
- Concrete Products: NCMA proposal on ASTM C90 strength floor, NCMA weighs proposal for 100-psi boost in ASTM C90 – Concrete Products
- University of Houston: 04 22 13 reinforced unit masonry specification, https://www.uh.edu/facilities-services/departments/fpc/master-specs/04-22-13-struct-reinforced-concrete-unit-masonry.pdf
- Terrapin Construction Group: CMU wall construction cost per square foot, 2026, CMU Block Wall Cost (2026): $14 to $32 Per SF Installed
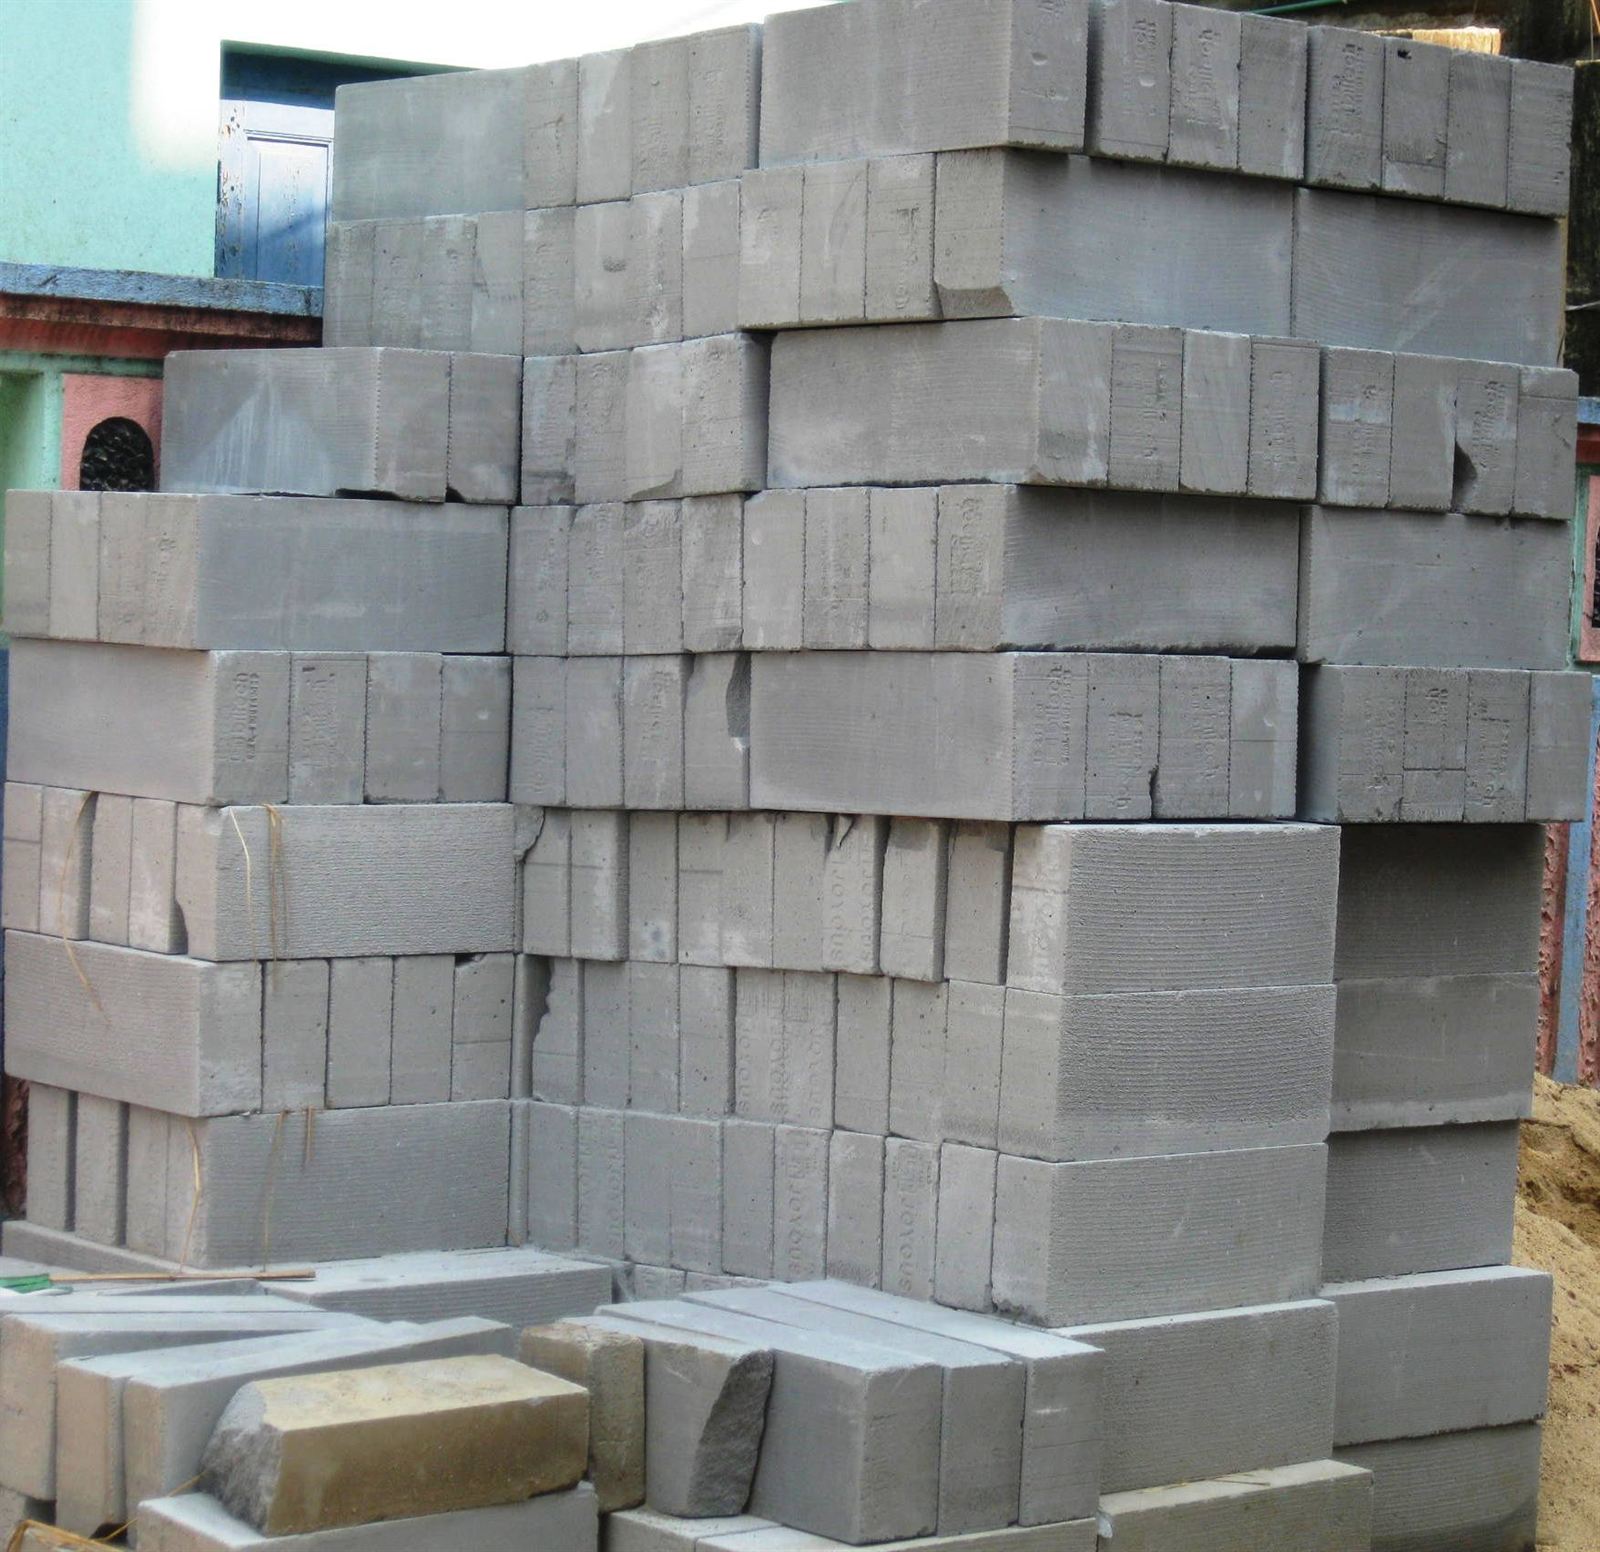
- Wikimedia Commons: Concrete Masonry blocks.jpg, by Salil Kumar Mukherjee (CC BY-SA 4.0), https://commons.wikimedia.org/wiki/File:Concrete_Masonry_blocks.jpg