Curtain Wall Systems
Summary
Curtain wall systems are nonbearing exterior walls of extruded aluminum mullions and transoms holding vision glass and opaque spandrel panels, spanning floor to floor and anchored at slab edges. They define the look and much of the energy performance of commercial towers, and stick versus unitized delivery, anchorage, movement, water management, and spandrel fire detailing must be resolved with the structure.
Cols
Terminology
- Mullion / transom: vertical and horizontal framing members
- Stick system: framing shipped in pieces, assembled and glazed in the field
- Unitized system: factory-assembled and glazed panels, one or two floors tall, hung from slab-edge anchors
- Stack joint: horizontal joint between unitized panels that takes floor deflection and thermal movement
- Pressure plate and cover cap: exterior bar that clamps glass to the mullion, and the snap-on face cover
- Structural silicone glazing (SSG): glass bonded to the frame with structural silicone; two-sided or four-sided
- Captured / butt-glazed: glass held by pressure plates on all edges, or on two edges with silicone joints between lites
- Spandrel: opaque zone at slab edges and ceiling plenums; glass, metal, or stone with a back pan and insulation
- Shadow box: spandrel with a gap between glass and back pan for visual depth
- Rainscreen / pressure-equalized: design that drains and vents the glazing pocket so water is not driven inward
- Perimeter fire containment: firestop at the gap between slab edge and curtain wall
- IGU: insulating glass unit
Standards
Sizes
- Mullion depth set by span between anchors, wind pressure, and deflection limit; deeper mullions for tall floor-to-floor heights
- Mullion spacing set by glass size, glass strength, and interior planning module
- Unitized panel height equals floor-to-floor height (or two floors); width limited by shipping and hoisting
- Double-glazed IGUs standard; triple glazing for cold climates and high-performance targets
Ratings
- Deflection: industry guidance (AAMA TIR-A11) limits framing deflection to L/175 up to 13'-6" spans and L/240 + 1/4 in. for longer spans
- Air infiltration: stick systems commonly tested to about 0.06 cfm/sq ft at 6.24 psf
- Water: static water test pressures of about 10 psf to 15 psf common for commercial systems
- Thermal: U-factor and SHGC rated for the whole assembly; thermally broken framing and warm-edge spacers required for current energy targets
Test standards
- ASTM E283: air leakage
- ASTM E331: static water penetration; AAMA 501.1 dynamic water
- ASTM E330: structural performance under wind load
- AAMA 501.4 and 501.6: seismic drift and dynamic racking
- AAMA 501.2 and ASTM E1105: field water tests of installed work
- ASTM E2307: perimeter fire barrier systems
- NFRC 100, 200, and 500: U-factor, SHGC, and condensation resistance
Types
| Type | Best fit | Key limitation |
|---|---|---|
| Stick-built | Low- to mid-rise, irregular geometry, small quantities | Field labor, weather-dependent quality |
| Unitized | High-rise, repetitive modules, fast enclosure | Engineering and lead time; stack joint detailing |
| SSG (two- or four-sided) | Flush, cap-free appearance | Structural silicone QA and adhesion testing |
| Window wall | Residential towers, slab-to-slab framing | Slab edge covers and many joints |
Materials
- Aluminum framing: 6063-T6 extrusions; thermally broken with polyamide strips
- Finishes: AAMA 2605 fluoropolymer paint or AAMA 611 Class I anodize for exterior exposure
- Vision glass: low-E insulating glass; heat-strengthened or tempered as wind and thermal stress require; laminated for safety, acoustic, or blast
- Spandrel infill: ceramic frit or opacified glass, metal panels, or stone, with back pans and mineral wool insulation
- Anchors: steel or aluminum clips with adjustment in three directions; embedded slab-edge channels for unitized systems
- Seals: EPDM or silicone gaskets, structural and weather seal silicones
Detailing
- Anchor at slab edges with adjustable clips; allow for slab edge tolerance, deflection, and creep at stack or head joints
- Provide movement at stack joints for live load deflection, thermal movement, and interstory drift
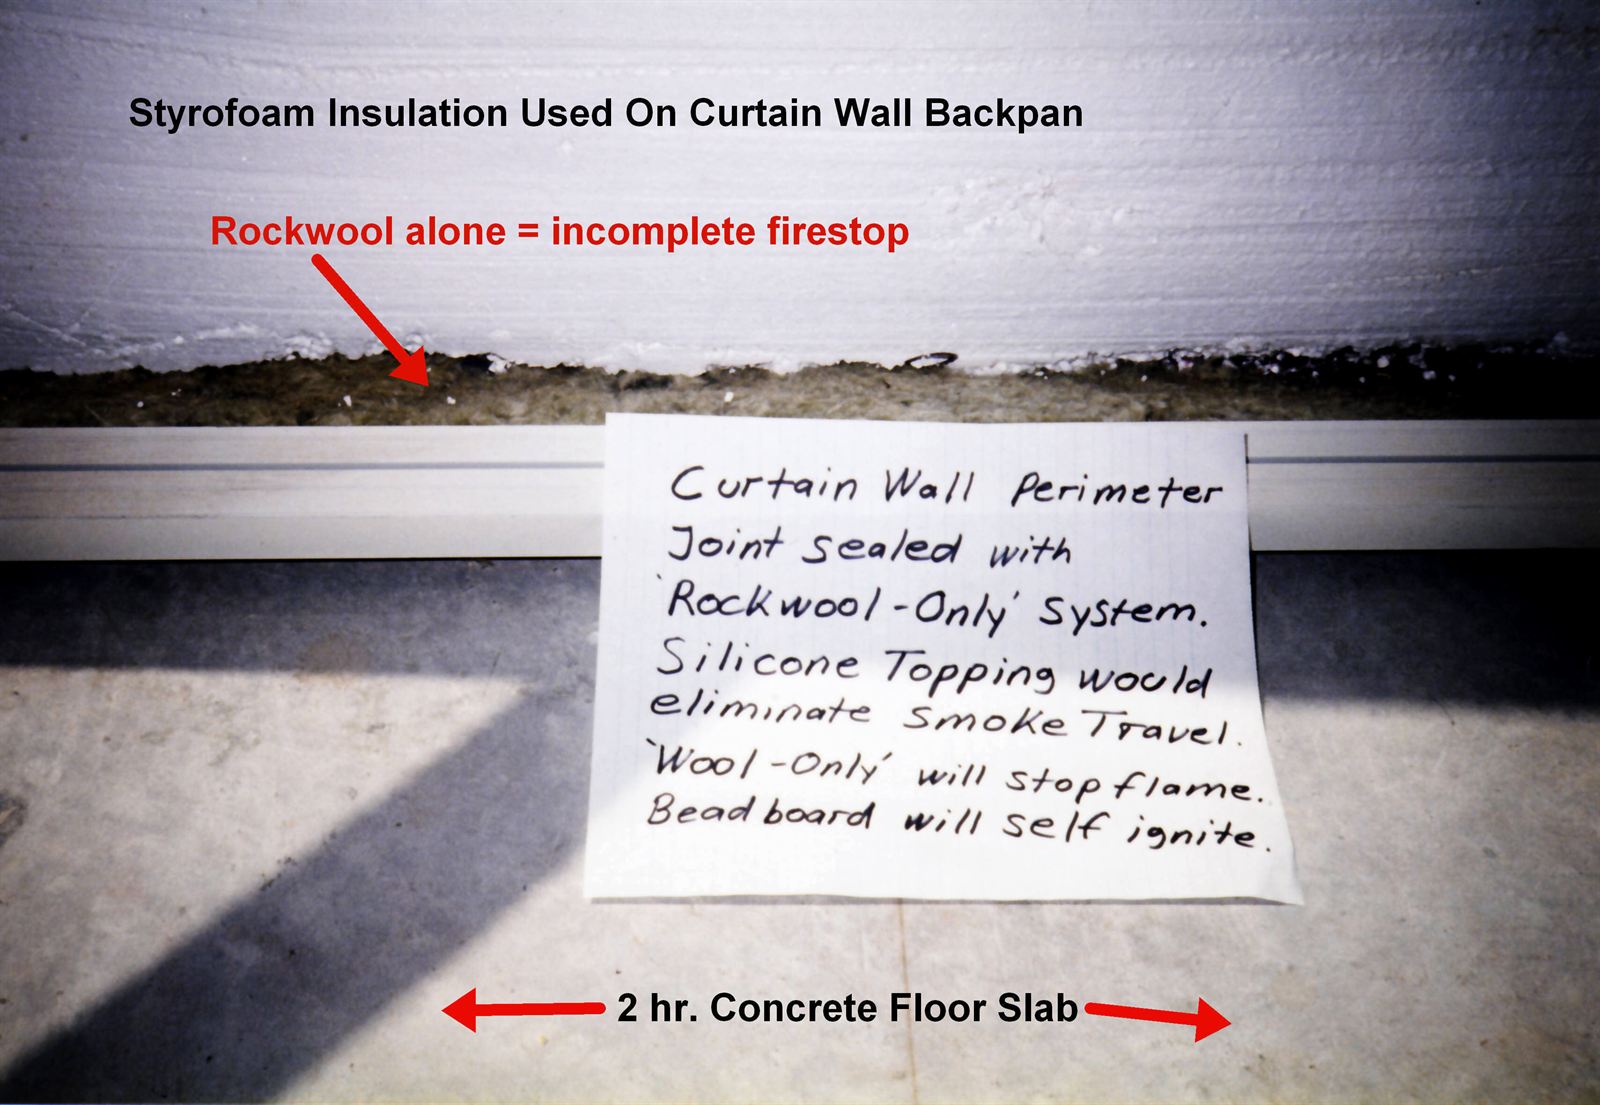
- Perimeter fire containment at every slab edge: mineral wool safing with smoke seal, tested with the specific curtain wall
- Insulate spandrels to keep the back pan warm; check condensation at the mullion and slab edge
- Integrate the curtain wall air and water seal with adjacent walls, roofs, and soffits
- Mockup testing before fabrication; field water tests during installation
- Plan for window washing equipment ties and glass replacement access
Uses
Specific uses
- Office towers and commercial high-rises
- Hospitals, laboratories, and academic buildings
- Lobbies and multistory atria
- Airports and convention centers
- Residential towers (often unitized or window wall)
Pros and cons
Pros
- Maximum daylight and transparency with slim sightlines
- Light weight relative to masonry or precast enclosure
- Unitized systems enclose buildings quickly with factory quality
- Large range of glass, frit, and spandrel options
Cons
- High cost per sq ft, especially unitized and SSG systems
- Energy performance limited by glass area and framing; heat gain and glare control needed
- Long lead times for engineering, extrusion dies, and glass
- Leaks at stack joints and perimeter interfaces if detailing or installation is poor
- Requires coordinated perimeter fire containment and slab-edge tolerance control
Manufacturing and cost
Construction
- Delegated design by the curtain wall engineer for wind, deflection, thermal, and seismic movement
- Extrusions fabricated and finished; unitized panels assembled and glazed in the factory
- Anchors set at slab edges, surveyed, and adjusted
- Stick systems: mullions hung, transoms installed, glass set from the exterior; unitized panels hoisted and engaged at stack joints
Main manufacturers and suppliers
- Kawneer
- YKK AP America
- OBE (Oldcastle BuildingEnvelope)
- Wausau Window and Wall Systems
- Schüco USA
- Arcadia
Trade association: Fenestration and Glazing Industry Alliance.
Typical costs
- Stick-built curtain wall, installed: $50 to $155 per sq ft of wall
- Unitized curtain wall with high-performance glass, installed: $100 per sq ft of wall and up
- Structural silicone glazed systems: $130 to $215 per sq ft of wall
- Storefront for comparison: $25 to $80 per sq ft of wall
Sources
- University of Houston: 08 44 13 glazed aluminum curtain walls master specification, https://uh.edu/facilities-planning-construction/vendor-resources/owners-design-criteria/master-specs/pdf/08-44-13-glazed-aluminum-curtain-walls.pdf
- Construction Specifier: selecting and specifying curtain wall systems, Vertical visions: Selecting and specifying curtain wall systems - The Construction Specifier
- California DGS DSA: IR 24-2 glass framing deflection (AAMA TIR-A11 limits), https://www.dgs.ca.gov/-/media/Divisions/DSA/Publications/interpretations_of_regs/IR_24-2.pdf
- ICC-ES: ESL-1524 perimeter fire barrier listing, https://icc-es.org/wp-content/uploads/report-directory/ESL-1524.pdf
- Buildermuse: commercial glazing labor cost 2026, Commercial Glazing Labor Cost 2026: Wages, Burden, Bid Scope | Buildermuse
- Projul: curtain wall vs. storefront glazing guide, Curtain Wall vs Storefront Glazing: Full Comparison
- Wikimedia Commons: Curtain wall backpan styrofoam.jpg, by Achim Hering (Public domain), https://commons.wikimedia.org/wiki/File:Curtain_wall_backpan_styrofoam.jpg