Cast-in-Place Concrete Beams and Columns
Summary
Cast-in-place concrete beams and columns are reinforced concrete members formed and poured monolithically with floor slabs, with longitudinal bars and ties or spirals designed per ACI 318. They give fire-resistant, stiff frames with flexible geometry, but column sizes, beam depths, reinforcing congestion, and pour sequence drive layout, schedule, and cost.
Cols
Terminology
- Longitudinal bars: main vertical column bars or horizontal beam bars
- Ties / spirals: transverse reinforcement confining column bars
- Stirrups: transverse beam reinforcement for shear
- Drop panel / column capital: thickened slab or flared column top in flat-plate systems
- Flat plate / flat slab: two-way slabs on columns without beams
- One-way joist / pan joist / waffle slab: ribbed floor systems formed with pans or domes
- Post-tensioning: tensioned tendons in slabs and beams to reduce depth and cracking
- Special moment frame: ductile concrete frame detailing for high seismic regions
- Reshoring: supports left under new floors until concrete gains strength
Standards
Ratings
- Design per ACI 318-19 as referenced by the IBC; seismic detailing by frame category
- Fire resistance from member size and cover, per ACI 216.1 or tested designs
- Higher-strength concrete in columns reduces column size in tall buildings
Test standards
- ACI 318: structural concrete
- ACI 301: specifications for structural concrete
- ACI 117: tolerances
- ACI 216.1: fire resistance of concrete members
- ASTM A615 / A706: reinforcing bars
- PTI specifications: post-tensioned concrete
Materials
- Concrete: normal-weight; high-strength mixes for columns; lightweight for slabs
- Reinforcing: ASTM A615 bars; A706 where welding or seismic ductility applies
- Post-tensioning tendons: unbonded monostrand in slabs; bonded in some beams
- Formwork: flying tables, column forms, pan and dome forms
Detailing
- Keep column sizes and grid regular for reusable formwork
- Coordinate beam depths with ceiling and MEP; flat plates minimize floor-to-floor height
- Check reinforcing congestion at beam-column joints
- Plan slab penetrations early; post-tensioned slabs restrict coring
- Allow for long-term creep and shrinkage at facade connections
Uses
Specific uses
- Residential towers and hotels (flat plate)
- Parking structures
- Hospitals and laboratories needing stiff, vibration-resistant floors
- Podium levels below wood-framed buildings
- High-seismic and high-wind buildings with concrete frames or cores
Pros and cons
Pros
- Inherent fire resistance
- Stiff, quiet, low-vibration floors
- Thin flat-plate floors reduce building height
- Monolithic, durable, and moldable
Cons
- Slower schedule with forming, curing, and reshoring
- Heavy, increasing foundation and seismic loads
- High embodied carbon unless mixes are optimized
- Difficult to modify after construction, especially with post-tensioning
Manufacturing and cost
Construction
- Forms set; reinforcing tied and inspected; concrete placed and cured
- Floors cycle every few days with reshoring
Main manufacturers and suppliers
Formwork and accessories:
Trade associations: American Concrete Institute and Concrete Reinforcing Steel Institute.
Typical costs
- Ready-mixed concrete alone: about $110 to $200 per cubic yard
- Formwork, reinforcing, and labor usually exceed the concrete material cost
Sources
- ACI: concrete standards, https://www.concrete.org/
- PCI: designer's notebook on fire resistance (ACI 216.1), https://www.pci.org/PCI_Docs/Publications/Ascent Magazine/2014/Summer/Designers-Notebook-Fire-Resistance.pdf
- UpCodes: 2024 IBC Chapter 19 concrete, https://up.codes/viewer/department-of-defense/ibc-2024/chapter/19/concrete
- Lawn Love: concrete cost, https://lawnlove.com/blog/concrete-cost/
- Latest Cost: concrete footing cost per cubic yard, https://latestcost.com/concrete-footing-cost-per-cubic-yard/
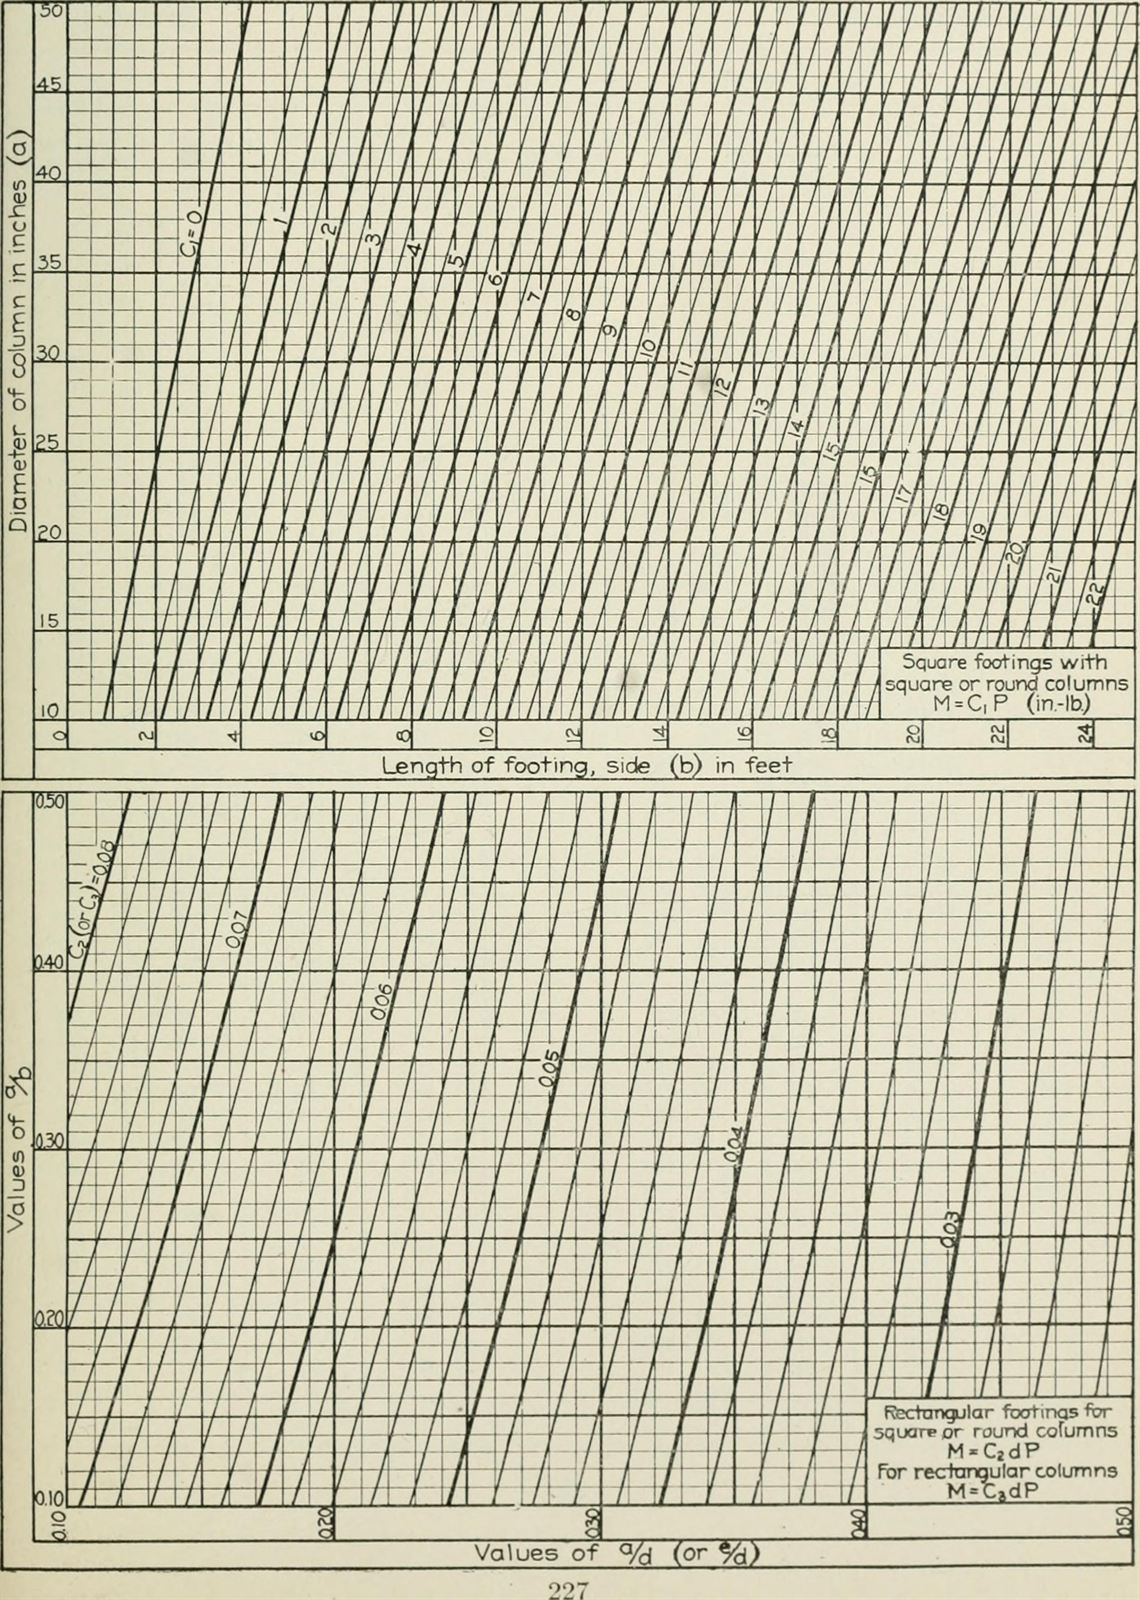
- Wikimedia Commons: Concrete designers' manual; tables and diagrams for the design of reinforced concrete structures (1921) (14765089492).jpg, by Hool and Whitney (Internet Archive Book Images) (No restrictions), https://commons.wikimedia.org/wiki/File:Concrete_designers'manual;tables_and_diagrams_for_the_design_of_reinforced_concrete_structures(1921)(14765089492).jpg