IRC Smoke and Carbon Monoxide Alarms
The IRC requires smoke alarms in every sleeping room, outside each sleeping area, and on every story, and carbon monoxide alarms outside sleeping areas and on every level of dwellings with fuel-fired appliances or an attached garage, all interconnected and hard-wired with battery backup in new work. Alarm locations, wiring, and interconnection are set on the electrical plan, so show them in the drawings rather than leaving them to the electrician.
Scope
- Cites the 2024 IRC, Sections R310 (smoke alarms) and R311 (carbon monoxide alarms). Always verify the adopted code edition and local amendments for the project jurisdiction
- Covers one- and two-family dwellings and townhouses, including alterations and additions
- Multifamily buildings follow the IBC fire alarm provisions, with smoke alarms in dwelling units
- Earlier editions numbered these sections R314 and R315
Terminology
- Smoke alarm: single or multiple-station device that senses smoke and sounds an alarm
- Carbon monoxide (CO) alarm: device that senses carbon monoxide gas and sounds an alarm
- Combination alarm: one device that provides both smoke and CO alarms
- Interconnection: wired or listed wireless link so that one alarm sounds all alarms
- Sleeping area: the group of bedrooms and the hall or space serving them
- Fuel-fired appliance: furnace, water heater, range, fireplace, or similar equipment burning gas, oil, or solid fuel
- UL 217 and UL 2034: product standards for smoke alarms and for CO alarms
- Alteration, repair, or addition: work that triggers alarm upgrades in existing homes
- Primary power: building wiring from the main supply, with battery backup
- Habitable attic: attic space used for living, counted as a story for alarms
Requirements
Smoke alarms
- IRC 2024, Section R310.1: alarms comply with NFPA 72, the manufacturer's instructions, and UL 217
- IRC 2024, Section R310.2.1: smoke alarms are provided in dwelling units
- IRC 2024, Section R310.3: locations: in each sleeping room; outside each separate sleeping area near the bedrooms; on each additional story including basements and habitable attics, excluding crawl spaces and uninhabitable attics; at least 3 ft horizontally from a bathroom door or opening that has a tub or shower; in the hallway and in a room open to it where that room's ceiling is 24 in. or more higher than the hallway ceiling; and in the room a sleeping loft opens to
- IRC 2024, Section R310.3.3: alarms are not in unfinished attics or garages or in spaces where temperatures fall below 40 degrees F or exceed 100 degrees F; they are at least 20 ft horizontally from a permanently installed cooking appliance (10 ft for certain ionization alarms with silencing and photoelectric alarms); and they stay out of a 36 in. horizontal path from forced-air supply registers and ceiling-suspended fans
- IRC 2024, Section R310.2.2: a permitted alteration, repair, or addition requires alarms located as in new dwellings
- IRC 2024, Section R310.4: where more than one alarm is required they are interconnected so one sounds all, and the alarm is audible in all bedrooms with intervening doors closed; exceptions for existing areas where work does not expose the structure
- IRC 2024, Section R310.6: primary power from building wiring with battery backup; permanent wiring with no disconnecting switch other than overcurrent protection; a low-battery signal; battery-only alarms are allowed in limited existing-building cases
- IRC 2024, Section R310.5: combination smoke and CO alarms may replace smoke alarms
Carbon monoxide alarms
- IRC 2024, Section R311.1.1: CO alarms are listed to UL 2034; combination alarms meet UL 217 and UL 2034
- IRC 2024, Section R311.2.1: a dwelling unit has CO alarms if it contains a fuel-fired appliance or fireplace, or has an attached garage with an opening into the dwelling
- IRC 2024, Section R311.2.2: alterations, repairs, and additions that add a fuel-burning appliance or fireplace, or an attached garage, trigger CO alarms, with exceptions for exterior-only, plumbing, and nonfuel mechanical work
- IRC 2024, Section R311.3: alarms are outside each separate sleeping area near the bedrooms and on every occupiable level including basements; if a fuel-burning appliance is in a bedroom or its attached bathroom, an alarm is placed in the bedroom
- IRC 2024, Section R311.5: alarms are interconnected where more than one is required; listed wireless alarms are allowed
- IRC 2024, Section R311.6: primary power from building wiring with battery backup, with exceptions for buildings without commercial power and certain existing buildings
- IRC 2024, Section R311.7: a household CO detection system complying with NFPA 72 may replace CO alarms
Worked examples
Two-story house with attached garage
Three bedrooms upstairs off one hall, a finished basement, a gas furnace, and an attached garage opening into the house.
| Location | Smoke alarm | CO alarm |
|---|---|---|
| Each of the three bedrooms | Required | Not required in the bedroom |
| Upstairs hall outside the bedrooms | Required | Required |
| First floor, living area | Required | Required (every occupiable level) |
| Basement | Required (additional story) | Required |
| Garage | Not permitted | Not required inside the garage |
| Total | 6 smoke alarms | 3 CO alarms |
All alarms are interconnected so that one sounds all.
Alarm placement near a bath
A bathroom with a shower opens to the upstairs hall.
| Step | Check | Result |
|---|---|---|
| Distance from bathroom door | 3 ft horizontally | Locate the hall alarm at least 3 ft from the door |
| Kitchen distance | 20 ft from a cooking appliance | Keep alarms out of the kitchen area, 10 ft allowed for certain alarm types |
| Supply register | 36 in. horizontal path | Move off the register line |
Addition triggers
A 400 sq ft bedroom addition is built onto a house with a gas furnace and no existing alarms.
| Step | Check | Result |
|---|---|---|
| Smoke alarms | Alteration or addition | Alarms located as in new dwellings throughout the unit |
| CO alarms | Fuel-fired appliance exists | Required outside the sleeping areas and on each level |
| Wiring | Interconnect and power | Hard-wired with battery backup where the structure is exposed |
Coordination
- Electrical plan: show alarms, circuit, and interconnection; hard-wired alarms need a circuit and wiring paths
- Ceiling layout: avoid fan, register, and recessed light conflicts at alarm locations
- Mechanical and fuel-gas: appliance locations determine CO alarm requirements
- Smart-home systems: listed wireless interconnection is allowed; confirm the product listing
- Existing houses: work scope determines alarm upgrades; document the exceptions used
- Inspection: alarms are checked at final; keep spare alarm bases for placement changes
Common issues
- Missing basement or attic alarm: each additional story, including basements and habitable attics, needs one
- Alarms too close to the bath or kitchen: nuisance alarms lead occupants to disable them
- Battery-only alarms in new work: new construction needs hard-wiring with backup
- No interconnection: an alarm that does not sound the others fails inspection
- CO alarm omitted with an attached garage: an opening between the garage and the house triggers CO alarms even without fuel appliances
- Alarm in the garage or attic: temperature extremes void the placement rules
Standards
- NFPA 72: National Fire Alarm and Signaling Code, referenced for installation
- UL 217: smoke alarms
- UL 2034: carbon monoxide alarms
- UL 2075 and UL 268: gas and vapor detectors and smoke detectors, for household CO detection systems and combination detectors
Sources
- GoCodebook: 2025 California Residential Code, Section R310 smoke alarms (based on the 2024 IRC), https://gocodebook.com/library/us/ca/ca-residential-code/chapter-3-building-planning/section-r310-smoke-alarms
- GoCodebook: 2025 California Residential Code, Section R311 carbon monoxide alarms, https://gocodebook.com/library/us/ca/ca-residential-code/chapter-3-building-planning/section-r311-carbon-monoxide-alarms
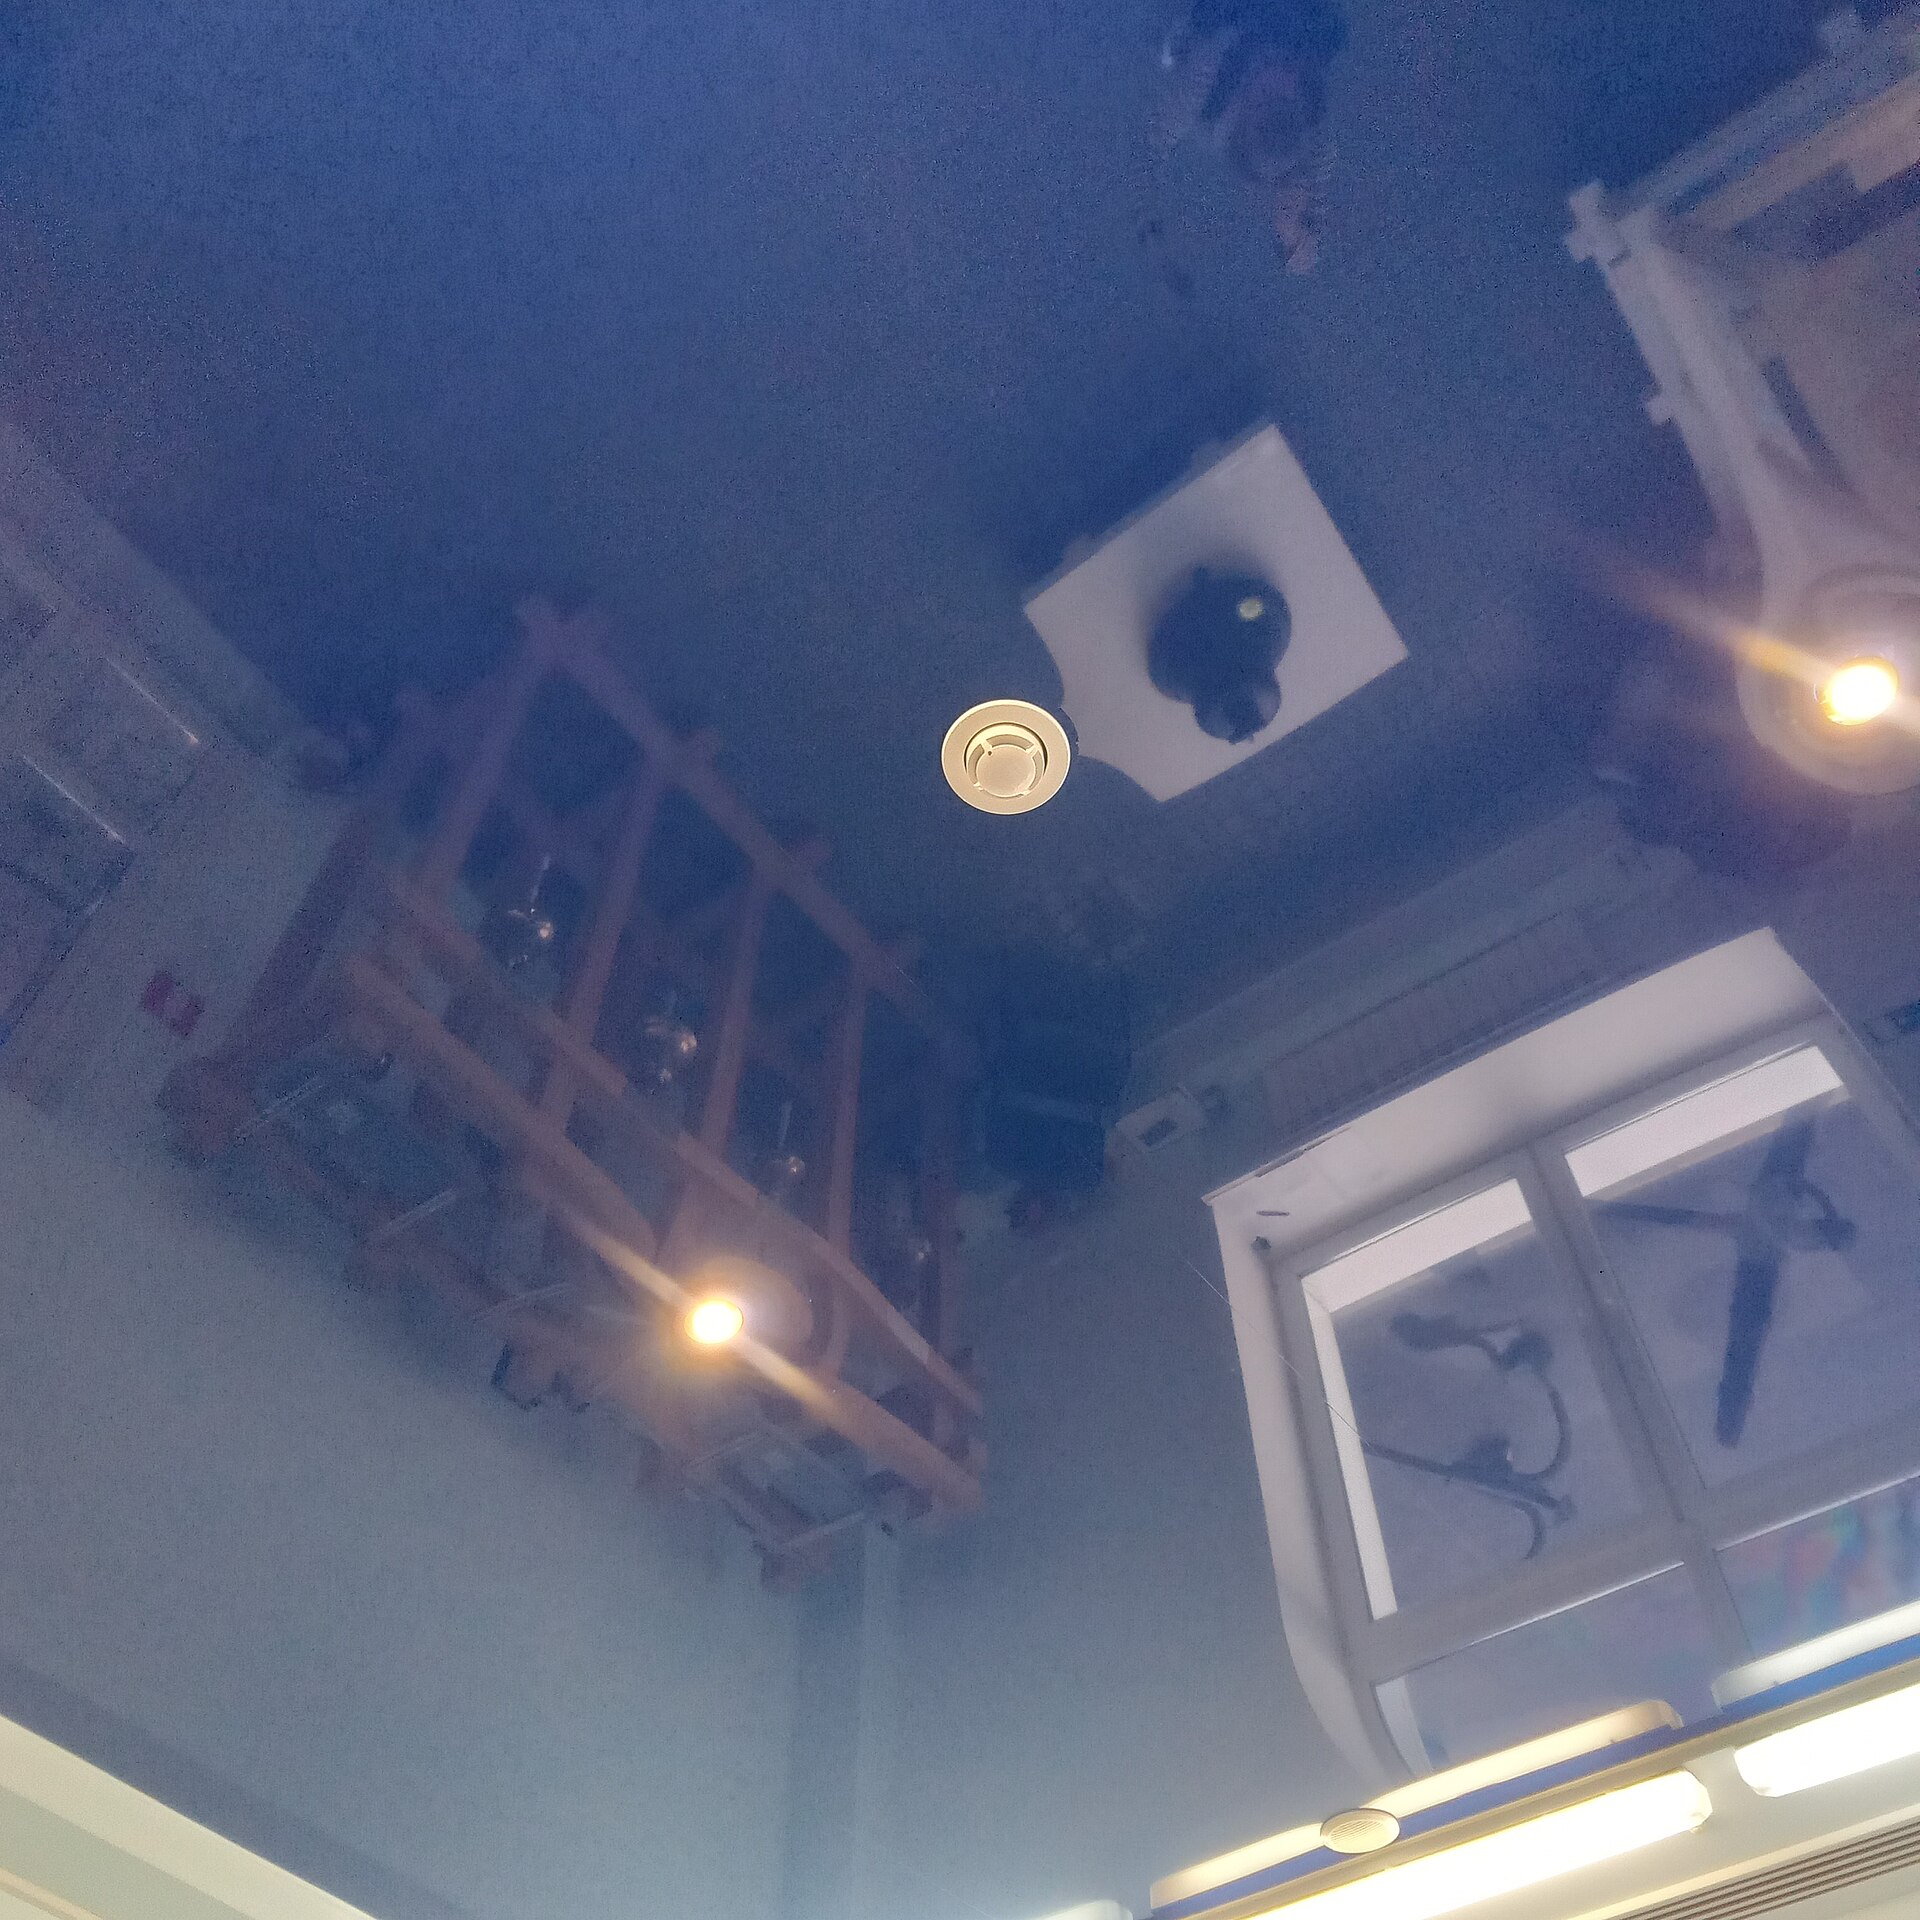
- Image: Smoke detector on the stretch ceiling (01).jpg, Georg Pik, CC0, https://commons.wikimedia.org/wiki/File:Smoke_detector_on_the_stretch_ceiling_(01).jpg