Skylights and Roof Windows
Summary
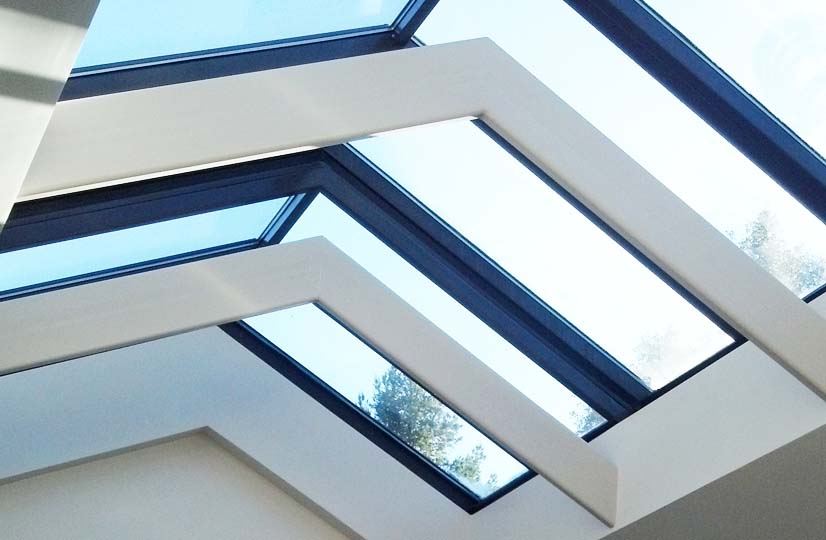
Skylights and roof windows are factory-built glazed units set in sloped or flat roofs on curbs or flush to the deck, fixed or venting, with glass or plastic glazing; tubular daylighting devices pipe light through a reflective tube. They bring top light deep into buildings, but glazing type, screens, curb height, flashing, condensation, and heat gain must be designed together.
Cols
Image
Terminology
- Unit skylight: factory-assembled skylight with frame and glazing, tested as a unit
- Roof window: venting unit within reach, usually on steep roofs, with sash that opens for egress or cleaning in some models
- Curb-mounted: skylight set on a raised curb built on the roof; works on low-slope roofs
- Deck-mounted: skylight with an integral frame fastened to the roof deck; lower profile
- TDD: tubular daylighting device; roof dome, reflective tube, and ceiling diffuser
- Dome / pyramid: acrylic or polycarbonate plastic glazing shapes
- Venting: manual, electric, or solar-powered operable unit
- Flashing kit: manufacturer step flashing or curb flashing matched to the roof covering
- Light well (chase): framed shaft between roof and ceiling; splayed wells spread light
- Fall protection screen: screen or grille over or under a skylight to protect roof workers
- Sloped glazing: glazing more than 15 degrees from vertical, including site-built skylights and glass roofs
- Smoke vent: skylight that opens automatically for smoke and heat venting
Standards
Sizes
- Residential unit skylights sized to fit between rafters or trusses where possible
- TDDs: 10 in., 14 in., and 22 in. tube diameters common
- Commercial units: larger domes and modular skylights; site-built metal-framed skylights for large areas (MasterFormat 08 63 00)
Ratings
- Glazing: laminated inner pane common in glass units; plastic domes for commercial and TDDs
- Thermal: skylights are rated by NFRC at a slope, so U-factors are higher than for the same glass in a vertical window
- Impact and fall protection: commercial units available with fall-protection screens and rated grilles
Test standards
- AAMA/WDMA/CSA 101/I.S.2/A440 (NAFS-22): unit skylight and TDD performance and labeling
- NFRC 100, 200: U-factor and SHGC at skylight slope
- ASTM E1886 / E1996: impact where required
Materials
- Glass: low-E insulating glass with tempered outer pane and laminated inner pane
- Acrylic and polycarbonate: domes and pyramids; impact resistant and light
- Frames: aluminum, wood with metal cladding, vinyl, or fiberglass
- TDD tubes: highly reflective aluminum or film-coated tubing; diffusers with dimmers or integral lights
Detailing
- Use manufacturer flashing kits matched to roof type and slope; integrate with underlayment and ice barrier
- Curbs on low-slope roofs; set the skylight well above the roof surface and coordinate membrane flashing
- Insulate and air-seal light wells; condensation forms on cold frames and wells
- Place skylights away from valleys and drifting snow; avoid drains and crickets
- Control heat gain and glare with low-SHGC glass, shades, or north-facing placement
- Provide fall protection for roof workers at commercial skylights
Uses
Specific uses
- Daylight in interior rooms, corridors, and stairwells
- Top-lit lobbies, atria, and retail spaces
- Warehouses and gyms with domed or prismatic units for daylighting
- Bathrooms and closets with TDDs
- Smoke and heat vents in industrial buildings
Pros and cons
Pros
- Top light reaches deep into floor plates that side windows cannot
- TDDs fit where a full skylight cannot
- Venting units exhaust warm air at the top of rooms
- Can reduce electric lighting with daylight controls
Cons
- Heat gain, heat loss, and glare if oversized or poorly oriented
- Leak risk at flashing, especially on low-slope roofs
- Condensation on frames and wells in cold climates
- Fall hazard for roof workers without screens or guards
Manufacturing and cost
Construction
- Frames and glazing assembled at the factory; TDD components shipped as kits
- Installed on curbs or deck with manufacturer flashing; interior wells framed and finished
Main manufacturers and suppliers
Trade associations: Fenestration and Glazing Industry Alliance and National Fenestration Rating Council.
Typical costs
- Unit skylight, installed: $1,000 to $3,000 per unit; average about $2,000
- Curb-mounted unit, material: $150 to $1,500; deck-mounted: $1,500 to $2,500
- Venting unit, material: $340 to $2,200
- TDD, material: $290 to $1,000; labor about $350 to $550
- Retrofit into an existing roof adds about $500 to $1,200
Sources
- New York OGS: 08 62 00 unit skylights master specification, https://online2.ogs.ny.gov/dnc/masterspec24/docs/Division08Openings/086200.0UnitSkylights.docx
- Arcat: 08 62 00 unit skylights specification (VELUX), https://www.arcat.com/sdspecs/htm04/08_62_00vel.htm
- LawnStarter: skylight cost, 2026, https://www.lawnstarter.com/blog/cost/skylight-price/
- This Old House: skylight installation cost, https://www.thisoldhouse.com/windows/reviews/skylight-installation-cost
- Roof Vista: skylight installation cost guide, https://roofvista.com/resources/guides/skylight-installation-cost-massachusetts
- Wikimedia Commons: Steel-and-glass-skylight-with-architectural-detail.jpg, by Bill-in-SF (CC BY-SA 4.0), https://commons.wikimedia.org/wiki/File:Steel-and-glass-skylight-with-architectural-detail.jpg