Passive Design Strategies
Summary
Cols
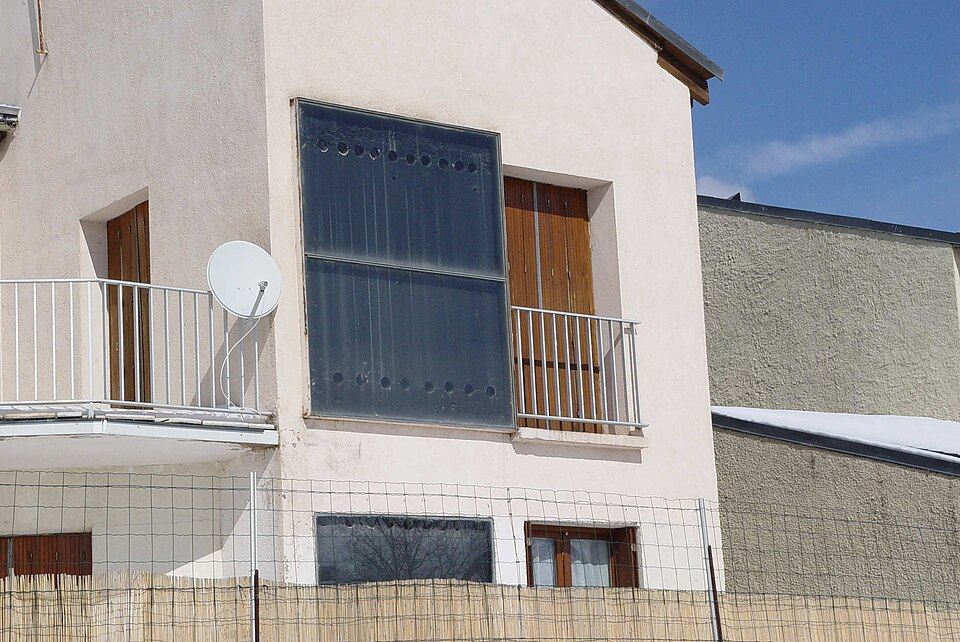
Scope
- Goal: collect, store, and distribute solar heat in winter and reject it in summer
- Design inputs: orientation, elevation, room layout, materials, and surrounding landscape all contribute
Components
- Glazing and shading: admit winter sun, block summer sun
- Thermal mass: concrete, stone, brick, and tile, mostly in floors and walls
- Ventilation: cross ventilation and night cooling in hot-dry climates
- Landscape: deciduous shade trees and windbreaks
Selection
- Hot-humid: passive cooling is limited by humidity; mechanical dehumidification is needed
- Hot-dry: shading, mass, night ventilation, and evaporative cooling
- Cold: solar collection with mass, behind a well-insulated envelope
- See the climate region notes for detail
Sources
- U.S. Department of Energy: guide to passive solar home design, https://www.energy.gov/sites/prod/files/guide_to_passive_solar_home_design.pdf
- Wikimedia Commons: Mur trombe 02.jpg, by Arnaud 25 (CC BY-SA 4.0), https://commons.wikimedia.org/wiki/File:Mur_trombe_02.jpg