Glulam Beams
Summary
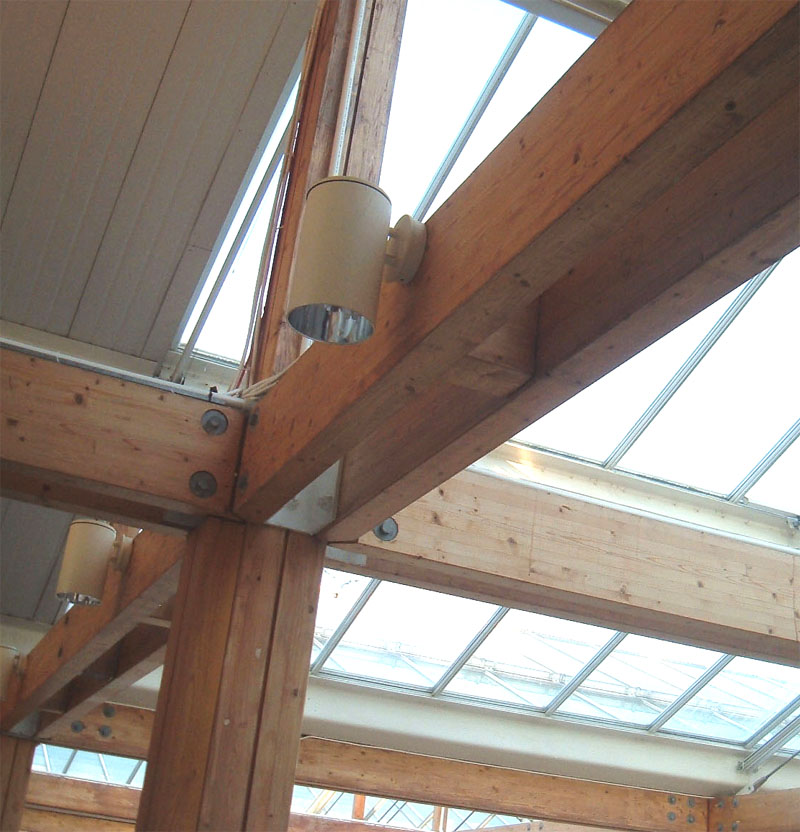
Glulam is structural timber made by bonding graded lumber laminations with moisture-resistant adhesive, with stronger laminations placed where bending stresses are highest, in straight, cambered, or curved shapes. It spans farther than sawn lumber and looks good exposed, so appearance grade, camber, connections, moisture protection, and fire design by charring must be settled with the structure.
Cols
Terminology
- Lamination: one layer of lumber, typically 1-3/8 in. or 1-1/2 in. thick
- Layup / combination: arrangement of lamination grades; balanced or unbalanced
- Unbalanced beam: stronger laminations on the tension side; must be installed right side up ("TOP" stamp)
- Balanced beam: symmetric layup for cantilevers and continuous spans
- Stress class (24F-V4, 24F-V8): bending design value and layup designation
- Camber: built-in curvature, often on a large radius, to offset deflection
- Appearance grade: framing, industrial, architectural, or premium
- Stock beams: inventoried sizes, often with little or no camber
- Char rate: depth of wood consumed in fire, used to size members for fire resistance
Standards
Sizes
- Stock widths: 3-1/8 in. or 3-1/2 in., 5-1/8 in. or 5-1/2 in., 6-3/4 in., and 8-3/4 in.; wider custom widths
- Depths in multiples of the lamination thickness, about 6 in. to 24 in. for stock beams and much deeper for custom
- Lengths to about 66 ft for stock products; longer custom
- Members wider than about 14-1/4 in. are custom and cost more
Test standards
- ANSI/APA A190.1: structural glued-laminated timber
- ASTM D3737: glulam design values
- AWC NDS: design, including Chapter 16 fire design
- APA EWS technical notes: specification and handling
Materials
- Douglas fir-larch and southern pine: common species
- Alaska yellow cedar and others: exposed and decay-resistant applications
- Preservative-treated glulam: exterior and ground contact
- Connections: steel plates, bolts, self-tapping screws, concealed connectors
Detailing
- Install unbalanced beams with the marked top up
- Protect from wetting during construction; seal ends
- Specify appearance grade for exposed members
- Design connections for shrinkage across the grain and fire exposure
- Avoid notching the tension side; coordinate holes with the engineer
Uses
Specific uses
- Long-span roof beams in gyms, churches, and lobbies
- Headers and ridge beams in houses
- Columns and beams in mass timber buildings
- Arches and curved members
- Exterior canopies and bridges (treated)
Pros and cons
Pros
- Long spans with an exposed wood finish
- Predictable strength and dimensional stability
- Curved and cambered shapes possible
- Lower embodied carbon than steel or concrete
Cons
- Larger sections than steel for the same span
- Sensitive to wetting during construction
- Custom sizes and curves have long lead times
- Connections and fire design need careful engineering
Manufacturing and cost
Construction
- Lumber dried, graded, finger-jointed, and face-bonded in presses; planed and finished
- Shipped wrapped; erected by crane; connected with steel hardware
Main manufacturers and suppliers
Trade association: APA, The Engineered Wood Association.
Typical costs
- Stock glulam beam (about 6x12), material: about $7.50 to $18 per linear foot
Sources
- Canadian Wood Council: glulam, https://cwc.ca/articles/glulam/
- Rosboro: inventoried items, https://rosboro.com/inventoried-items/
- Canadian Wood Council: available sizes of glulam, https://old.cwc.ca/wp-content/uploads/2019/03/Available-sizes-of-glulam.pdf
- UpCodes: 2024 IBC Chapter 23 wood, https://up.codes/viewer/department-of-defense/ibc-2024/chapter/23/wood
- New Rising Sun Arts Centre: glulam beam cost guide, 2026, https://new.risingsunartscentre.org/news/glulam-beam-cost-guide-2026.html
- Wikimedia Commons: Glulam.JPG, by unknown author (Public domain), https://commons.wikimedia.org/wiki/File:Glulam.JPG