Accessible Doors and Entrances
Summary
Accessible entrances and doors need a minimum clear opening width, clear space beside the latch, low-effort hardware, limited thresholds, and slow-closing or automatic operation. Door clearances drive wall layout at every accessible room, so draw the maneuvering clearances with the door swing.
Cols
Scope
- Cites the 2010 ADA Standards, Sections 206.4 and 404. Always verify the adopted code edition and local amendments for the project jurisdiction
- Covers pedestrian doors, doorways, and gates on accessible routes. Door sizes and hardware for egress, fire ratings, and fire door glazing are in the egress and openings notes
- ICC A117.1 and IBC Chapter 11 (Sections 1105 and 1110) parallel these rules
Terminology
- Clear width: the opening measured between the face of the door at 90 degrees and the stop
- Maneuvering clearance: floor space beside and in front of a door for approach, swing, and operation
- Latch side clearance: the width of floor space beside the latch edge
- Pull side and push side: the side of the door from which it is pulled or pushed open
- Door in series: two doors in a row, such as a vestibule
- Threshold: the raised sill at a door
- Opening force: the push or pull force needed to open the door
- Full-power automatic door: a door that opens and closes automatically; ANSI/BHMA A156.10
- Low-energy and power-assist door: doors with reduced power or assisted opening; ANSI/BHMA A156.19
- Break-out opening: the opening available when an automatic door is pushed open without power
Requirements
Entrances
- 2010 ADA Standards, Section 206.4: entrance doors, doorways, and gates comply with Section 404 and are on an accessible route
- 2010 ADA Standards, Section 206.4.1: at least 60 percent of all public entrances comply with Section 404
- 2010 ADA Standards, Section 216.6: where not all entrances comply, the accessible ones display the International Symbol of Accessibility
Door dimensions and clearances
- 2010 ADA Standards, Section 404.2.1: revolving doors, gates, and turnstiles are not part of an accessible route
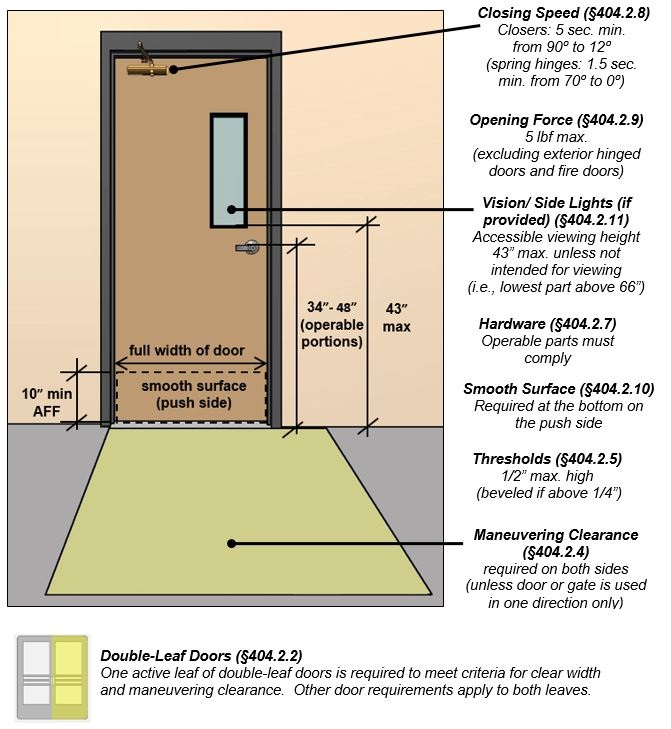
- 2010 ADA Standards, Section 404.2.3: 32 in. minimum clear width; 36 in. where the opening is more than 24 in. deep; no projections below 34 in.; 4 in. maximum between 34 in. and 80 in.
- 2010 ADA Standards, Section 404.2.4: maneuvering clearances per Table 404.2.4.1 for swinging doors (front approach, pull side: 60 in. perpendicular to the doorway with 18 in. on the latch side; push side: 48 in.) and Table 404.2.4.2 for sliding and folding doors (front approach: 48 in.)
- 2010 ADA Standards, Section 404.2.6: between doors in series, 48 in. minimum plus the width of any door swinging into the space
Operation and hardware
- 2010 ADA Standards, Section 404.2.5: thresholds 1/2 in. maximum, 3/4 in. for existing or altered thresholds, beveled 1:2
- 2010 ADA Standards, Section 404.2.7: hardware 34 in. to 48 in. above the floor; sliding door hardware is exposed and usable from both sides when fully open
- 2010 ADA Standards, Section 404.2.8: closers take at least 5 seconds from 90 degrees to 12 degrees from the latch; spring hinges at least 1.5 seconds from 70 degrees
- 2010 ADA Standards, Section 404.2.9: 5 lbf maximum opening force for interior hinged, sliding, and folding doors; fire doors per the authority having jurisdiction
- 2010 ADA Standards, Section 404.2.10: a smooth surface on the push side within 10 in. of the floor across the full width
- 2010 ADA Standards, Section 404.2.11: the bottom of vision lite glazing is 43 in. maximum above the floor
Automatic doors
- 2010 ADA Standards, Section 404.3: full-power automatic doors comply with ANSI/BHMA A156.10; low-energy and power-assist doors with A156.19
- 2010 ADA Standards, Section 404.3.1: 32 in. clear in power-on and power-off modes, counting all leaves
- 2010 ADA Standards, Section 404.3.2: maneuvering clearance is required for power-assist doors and automatic doors without standby power on an accessible means of egress, unless they remain open on power loss
- 2010 ADA Standards, Section 404.3.6: a 32 in. minimum break-out opening in emergency mode where there is no standby power
- 2010 ADA Standards, Section 404.3.7: revolving doors are not part of an accessible route
Worked examples
Latch side clearance
A 3 ft 0 in. door opens into a 6 ft wide room, hinged on the right, approached from the corridor (pull side).
| Step | Requirement | Result |
|---|---|---|
| Clear width | 3 ft door at 90 degrees minus stop and hinge | About 34 in., meets 32 in. |
| Perpendicular clearance | 60 in. in front of the door on the pull side | Keep 5 ft of corridor clear |
| Latch side clearance | 18 in. beside the latch | Offset the door at least 18 in. from the corner |
| Push side | 48 in. | Room depth of at least 4 ft in front of the door |
Vestibule
Two doors in series open outward with a 7 ft 0 in. vestibule between them.
| Step | Calculation | Result |
|---|---|---|
| Required spacing | 48 in. plus the swing of any door swinging into the space | 48 in. + 36 in. = 84 in. |
| Provided | 7 ft = 84 in. | Meets the minimum if one door swings into the vestibule |
Public entrances
A building has five public entrances.
| Step | Calculation | Result |
|---|---|---|
| Required | 5 × 0.60 | 3 entrances |
| Signs | Not all entrances comply | Accessible entrances show the symbol; add directional signs at those that do not |
Coordination
- Wall layout: latch side clearance often decides the corner distance for a door; check each accessible room
- Door hardware: lever or push hardware with a 5 lbf opening force; closers set for the 5-second closing time
- Fire doors: the 5 lbf limit does not apply to fire doors; they follow the authority having jurisdiction
- Thresholds and floor finish: set slab depressions and transitions for the 1/2 in. limit
- Automatic operators: power, standby power, and safety sensors are shown on the electrical plans
- Glazing: vision lite bottoms at 43 in. maximum; kick plates and push-side surfaces
Common issues
- Pocket at the latch side: doors set tight to a corner fail the 18 in. clearance
- Door swing into toilet clearances: doors must not swing into fixture clearances (see toilet rooms)
- Closers too fast: closers must take at least 5 seconds to close to 12 degrees
- Thresholds too high: exterior sliding doors and storefront thresholds exceed 1/2 in.
- Stuck automatic doors in emergency: power-off clear width and break-out must be 32 in.
Standards
- ANSI/BHMA A156.10: power-operated pedestrian doors, 2024
- ANSI/BHMA A156.19: power-assist and low-energy power-operated doors
- 2010 ADA Standards, Section 404: doors, doorways, and gates
Sources
- U.S. Access Board: 2010 ADA Standards, https://www.access-board.gov/ada/
- Corada: 2010 ADA Standards Section 404 doors, https://www.corada.com/documents/2010ADAStandards/404