Fire Mitigation
Summary
Fire mitigation hardens a building against ember entry and ignition through screened vents, noncombustible ground surfaces, and removal of combustible attachments. Embers enter through openings and ignite what sits against the walls, so vents, mulch, and fences are the first details to resolve.
Cols
Detailing
- Vents: cover attic, eave, foundation, and crawl-space vents with corrosion-resistant metal mesh (stainless or galvanized) with openings from 1/16 in. to 1/8 in.
- Ground at the walls: noncombustible surface (gravel, concrete, or pavers) within 5 ft; remove wood mulch and firewood
- Fencing and gates: replace combustible fences and gates with fire-resistant materials, especially where they attach to the building
Coordination
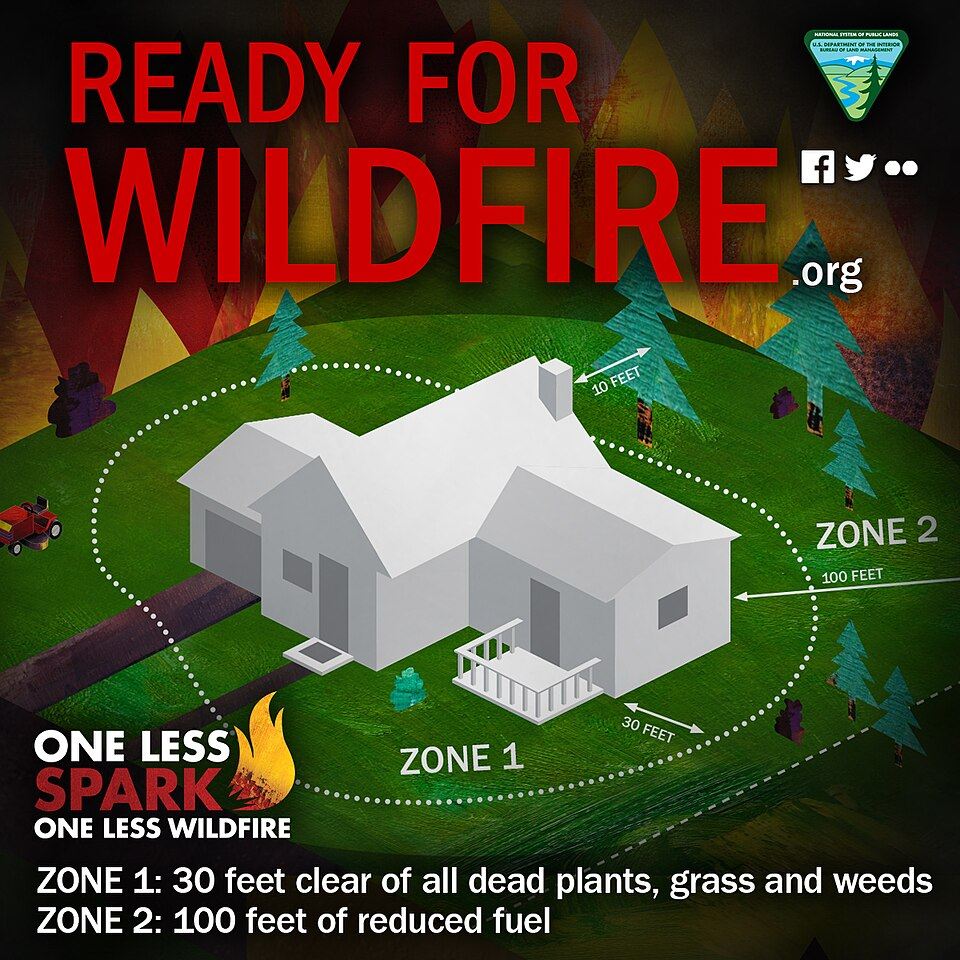
- Defensible space: hardening works together with the zone treatment around the building
- Local rules: hardening and ignition-resistant construction requirements vary by jurisdiction
Sources
- Fire Safe Marin: defensible space zones, https://firesafemarin.org/create-a-fire-smart-yard/defensible-space/defensible-space-zones/
- Coastside CERT: hardening your home for wildfire and embers, https://sites.google.com/view/coastsidecert/neighborhoods/get-ready/preparing-homes-for-wildfile
- Wikimedia Commons: Ready for Wildfire- Defensible Space (34226265026).jpg, by blmcalifornia (Public domain), https://commons.wikimedia.org/wiki/File:Ready_for_Wildfire-_Defensible_Space_(34226265026).jpg