Spread and Continuous Footings
Summary
Spread footings are isolated concrete pads that spread column loads to soil, and continuous footings are strips under bearing walls, both placed below frost depth on soil approved by the geotechnical engineer. They are the most economical foundation when soils allow, but bearing pressure, frost depth, settlement, and interaction with utilities and adjacent foundations must come from the geotechnical report.
Cols
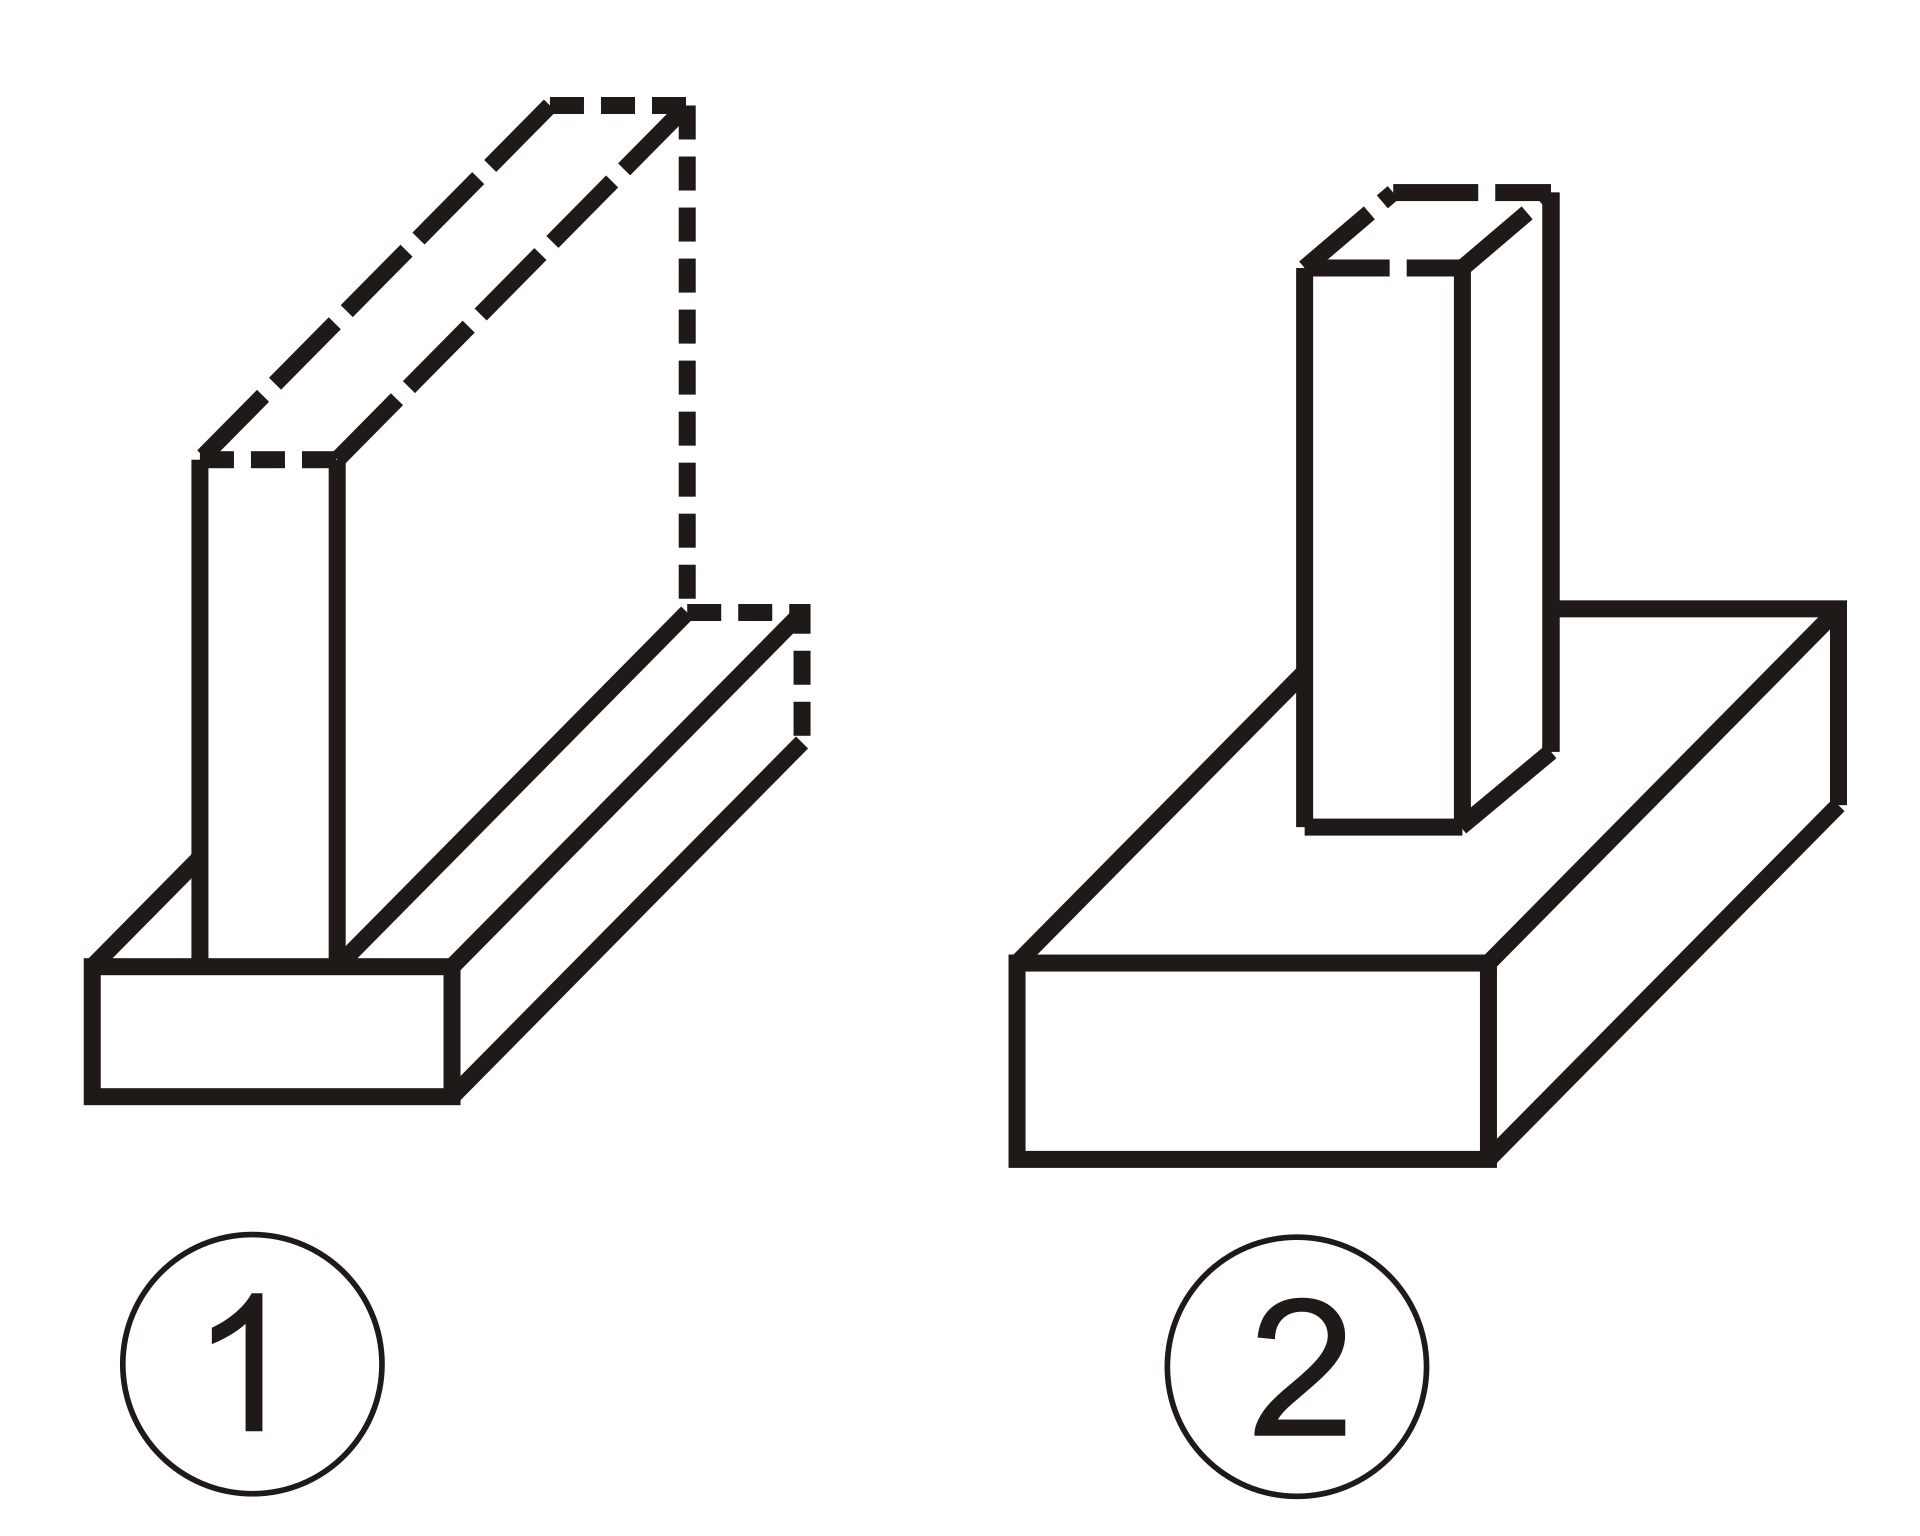
Terminology
- Spread (isolated) footing: square or rectangular pad under a column
- Continuous (strip) footing: footing running under a wall
- Combined footing: one footing carrying two or more columns
- Mat foundation: one large slab carrying the whole building
- Allowable bearing pressure: soil capacity in psf from the geotechnical report or presumptive values
- Frost depth: depth below which soil does not freeze; footings bear below it or are frost-protected
- Frost-protected shallow foundation: insulated shallow footing for heated buildings
- Stepped footing: footing that steps down with grade
- Pier / pedestal: short column from footing up to grade
- Grade beam: reinforced beam spanning between footings or piles
- Over-excavation: removal of poor soil replaced with engineered fill
Standards
Ratings
- Footing size set by load divided by allowable bearing pressure; thickness and reinforcing by shear and bending
- Settlement limits from the geotechnical engineer
- Concrete strength by seismic design category and exposure
Test standards
- ACI 318: footing design
- ACI 301: concrete specification
- ASTM D1557 / D698: soil compaction tests
- ASCE 32: frost-protected shallow foundations
Materials
- Concrete: normal-weight; minimum strength set by the code and seismic design category
- Reinforcing: bottom mats in spread footings; longitudinal bars in strips
- Anchor rods and dowels: connections to columns and walls
- Insulation: for frost-protected shallow foundations
Detailing
- Base footing design on the geotechnical report, not presumptive values, for anything beyond small buildings
- Keep footings below frost depth; step footings with grade
- Coordinate footing elevations with utilities, elevator pits, and adjacent foundations
- Provide dowels and anchor rods located to the column grid
- Inspect bearing soil before placing concrete
Uses
Specific uses
- Low- and mid-rise buildings on competent soils
- Column footings for steel, concrete, and timber frames
- Wall footings for masonry and concrete walls
- Retaining wall footings
- Equipment pads and site structures
Pros and cons
Pros
- Lowest-cost foundation where soils allow
- Simple to build with common trades
- Easy to inspect before placement
- Fast schedule
Cons
- Not suitable for weak, expansive, or deep soft soils
- Large footings conflict with utilities and property lines
- Differential settlement risk without good soils data
- Excavation in groundwater requires dewatering
Manufacturing and cost
Construction
- Excavate to bearing; inspect subgrade; form or trench-pour
- Place reinforcing and embeds; pour; cure; backfill
Main manufacturers and suppliers
- Simpson Strong-Tie (anchors and hold-downs)
- Dayton Superior
- PERI USA
Trade associations: American Concrete Institute and National Ready Mixed Concrete Association.
Typical costs
- Concrete footings, installed: about $300 to $700 per cubic yard, averaging about $450 on accessible sites
- Continuous footing material, small sections: about $5 per linear foot (12 in. by 6 in.) to $19 per linear foot (24 in. by 12 in.)
Sources
- UpCodes: 2024 IBC Chapter 18 soils and foundations, https://up.codes/viewer/department-of-defense/ibc-2024/chapter/18/soils-and-foundations
- Latest Cost: concrete footing cost per cubic yard, 2026, https://latestcost.com/concrete-footing-cost-per-cubic-yard/
- Inch Calculator: concrete footings cost, 2026, https://www.inchcalculator.com/how-much-do-concrete-footings-cost/
- ACI: concrete standards, https://www.concrete.org/
- Wikimedia Commons: Foundations-types diagram.svg, by Bartek444 (CC BY-SA 4.0), https://commons.wikimedia.org/wiki/File:Foundations-types_diagram.svg