Accessible Signage
Summary
Accessible signs identify permanent rooms and exits with raised characters and Grade 2 braille mounted at a fixed height range, and mark accessible entrances, routes, and parking with the International Symbol of Accessibility. Sign type, character size, and mounting height are fixed by the standard, so schedule them with the interior design and wayfinding.
Cols
Scope
- Cites the 2010 ADA Standards, Sections 216 and 703. Always verify the adopted code edition and local amendments for the project jurisdiction
- Covers permanent room signs, exit signs, entrance and directional signs, and sign finishes and characters
- Temporary signs and signs with changeable content are generally outside the tactile requirements
- IBC Chapter 11 (Section 1112) and ICC A117.1 parallel these rules
Terminology
- Tactile characters: raised letters and numbers that can be read by touch
- Braille: raised dot characters, Grade 2 (contracted)
- Visual characters: the printed letters and numbers read by sight
- Pictogram: a symbol that conveys information; it needs a field around it
- International Symbol of Accessibility: the wheelchair symbol
- Character height: the height of an uppercase letter
- Mounting height: the vertical position of the sign above the floor
- Permanent room or space: rooms that do not change use, such as restrooms and numbered rooms
- Wayfinding: directional and informational signs
- Contrast: the difference in light reflectance between characters and background
Requirements
Where signs are required
- 2010 ADA Standards, Section 216.2: permanent room and space signs comply with Sections 703.1, 703.2, and 703.5
- 2010 ADA Standards, Section 216.4.1: doors at exit passageways, exit discharge, and exit stairways have tactile signs
- 2010 ADA Standards, Section 216.6: where not all entrances comply with Section 404, the accessible ones display the International Symbol of Accessibility
Tactile characters and braille
- 2010 ADA Standards, Section 703.2.1: raised characters are 1/32 in. minimum above the background
- 2010 ADA Standards, Section 703.2.5: raised character height 5/8 in. minimum to 2 in. maximum
- 2010 ADA Standards, Section 703.3: Grade 2 (contracted) braille
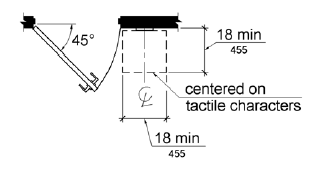
- 2010 ADA Standards, Section 703.4.1: tactile characters 48 in. minimum to 60 in. maximum above the finish floor or ground (measured to the baseline of the lowest and highest character)
Visual characters, pictograms, and symbols
- 2010 ADA Standards, Section 703.5.5 and Table 703.5.5: character height depends on the mounting height and viewing distance
- 2010 ADA Standards, Section 703.5.6: visual characters at 40 in. minimum above the finish floor or ground
- 2010 ADA Standards, Section 703.6.1: the pictogram field is 6 in. high minimum
- 2010 ADA Standards, Section 703.7: symbols of accessibility, including the International Symbol of Accessibility
Worked examples
Restroom sign
A permanent restroom door sign beside the latch side.
| Step | Requirement | Result |
|---|---|---|
| Tactile text | 5/8 in. to 2 in. raised 1/32 in. | "WOMEN" in 1 in. uppercase raised characters |
| Braille | Grade 2 | Braille below the text |
| Mounting height | Baseline of lowest character 48 in. minimum; top of highest 60 in. maximum | Center the sign at about 54 in. |
| Pictogram | 6 in. field | Symbol in a 6 in. high field with text below |
Entrance signage
A building has two public entrances; only one is accessible.
| Step | Requirement | Result |
|---|---|---|
| Accessible entrance | International Symbol of Accessibility | Symbol at the accessible entrance |
| Inaccessible entrance | Directional sign | Sign with the symbol pointing to the accessible entrance |
| Exit doors | Tactile exit sign | "EXIT" with raised characters and braille at exit discharge doors |
Room number schedule
| Room type | Tactile sign? |
|---|---|
| Numbered office | Yes, permanent room |
| Open conference room used for different groups | Room name is a permanent designation |
| Changeable meeting schedule | Not permanent; no tactile requirement |
Coordination
- Interior design and graphics: sign type, finish, contrast, and mounting location are shown with the door schedule
- Hardware and doors: signs are placed on the wall at the latch side so they can be approached
- Lighting: glare on sign faces is avoided
- Egress: exit and stair identification signs follow both the accessibility and the building code
- Parking signs: accessible parking signs are posted at each space and at van spaces
- Changes: renumbering or reprogramming rooms requires new tactile signs
Common issues
- Mounted too high or low: outside the 48 in. to 60 in. range
- Braille missing or wrong grade: Grade 2 braille is required
- Characters below minimum size: tactile characters under 5/8 in.
- Missing exit stair signs: exit doors need tactile signs
- Symbols without an accessible route: the symbol is posted at an entrance that is not accessible
Standards
- 2010 ADA Standards, Chapter 7 and Section 216: signs
- ICC A117.1: parallel technical standard
Sources
- U.S. Access Board: 2010 ADA Standards, https://www.access-board.gov/ada/
- U.S. Access Board: 2010 ADA Standards, Figure 703.4.2 Location of Tactile Signs at Doors, https://www.access-board.gov/ada/