Panelboards
Summary
Panelboards are cabinets mounted in or on walls, with a bus and breakers or fused switches that feed branch circuits and smaller feeders; residential versions are called load centers. Panel locations, sizes, and spare capacity affect wall depth, closet and corridor space, and working clearances, and they must be kept accessible and out of storage rooms and bathrooms.
Cols
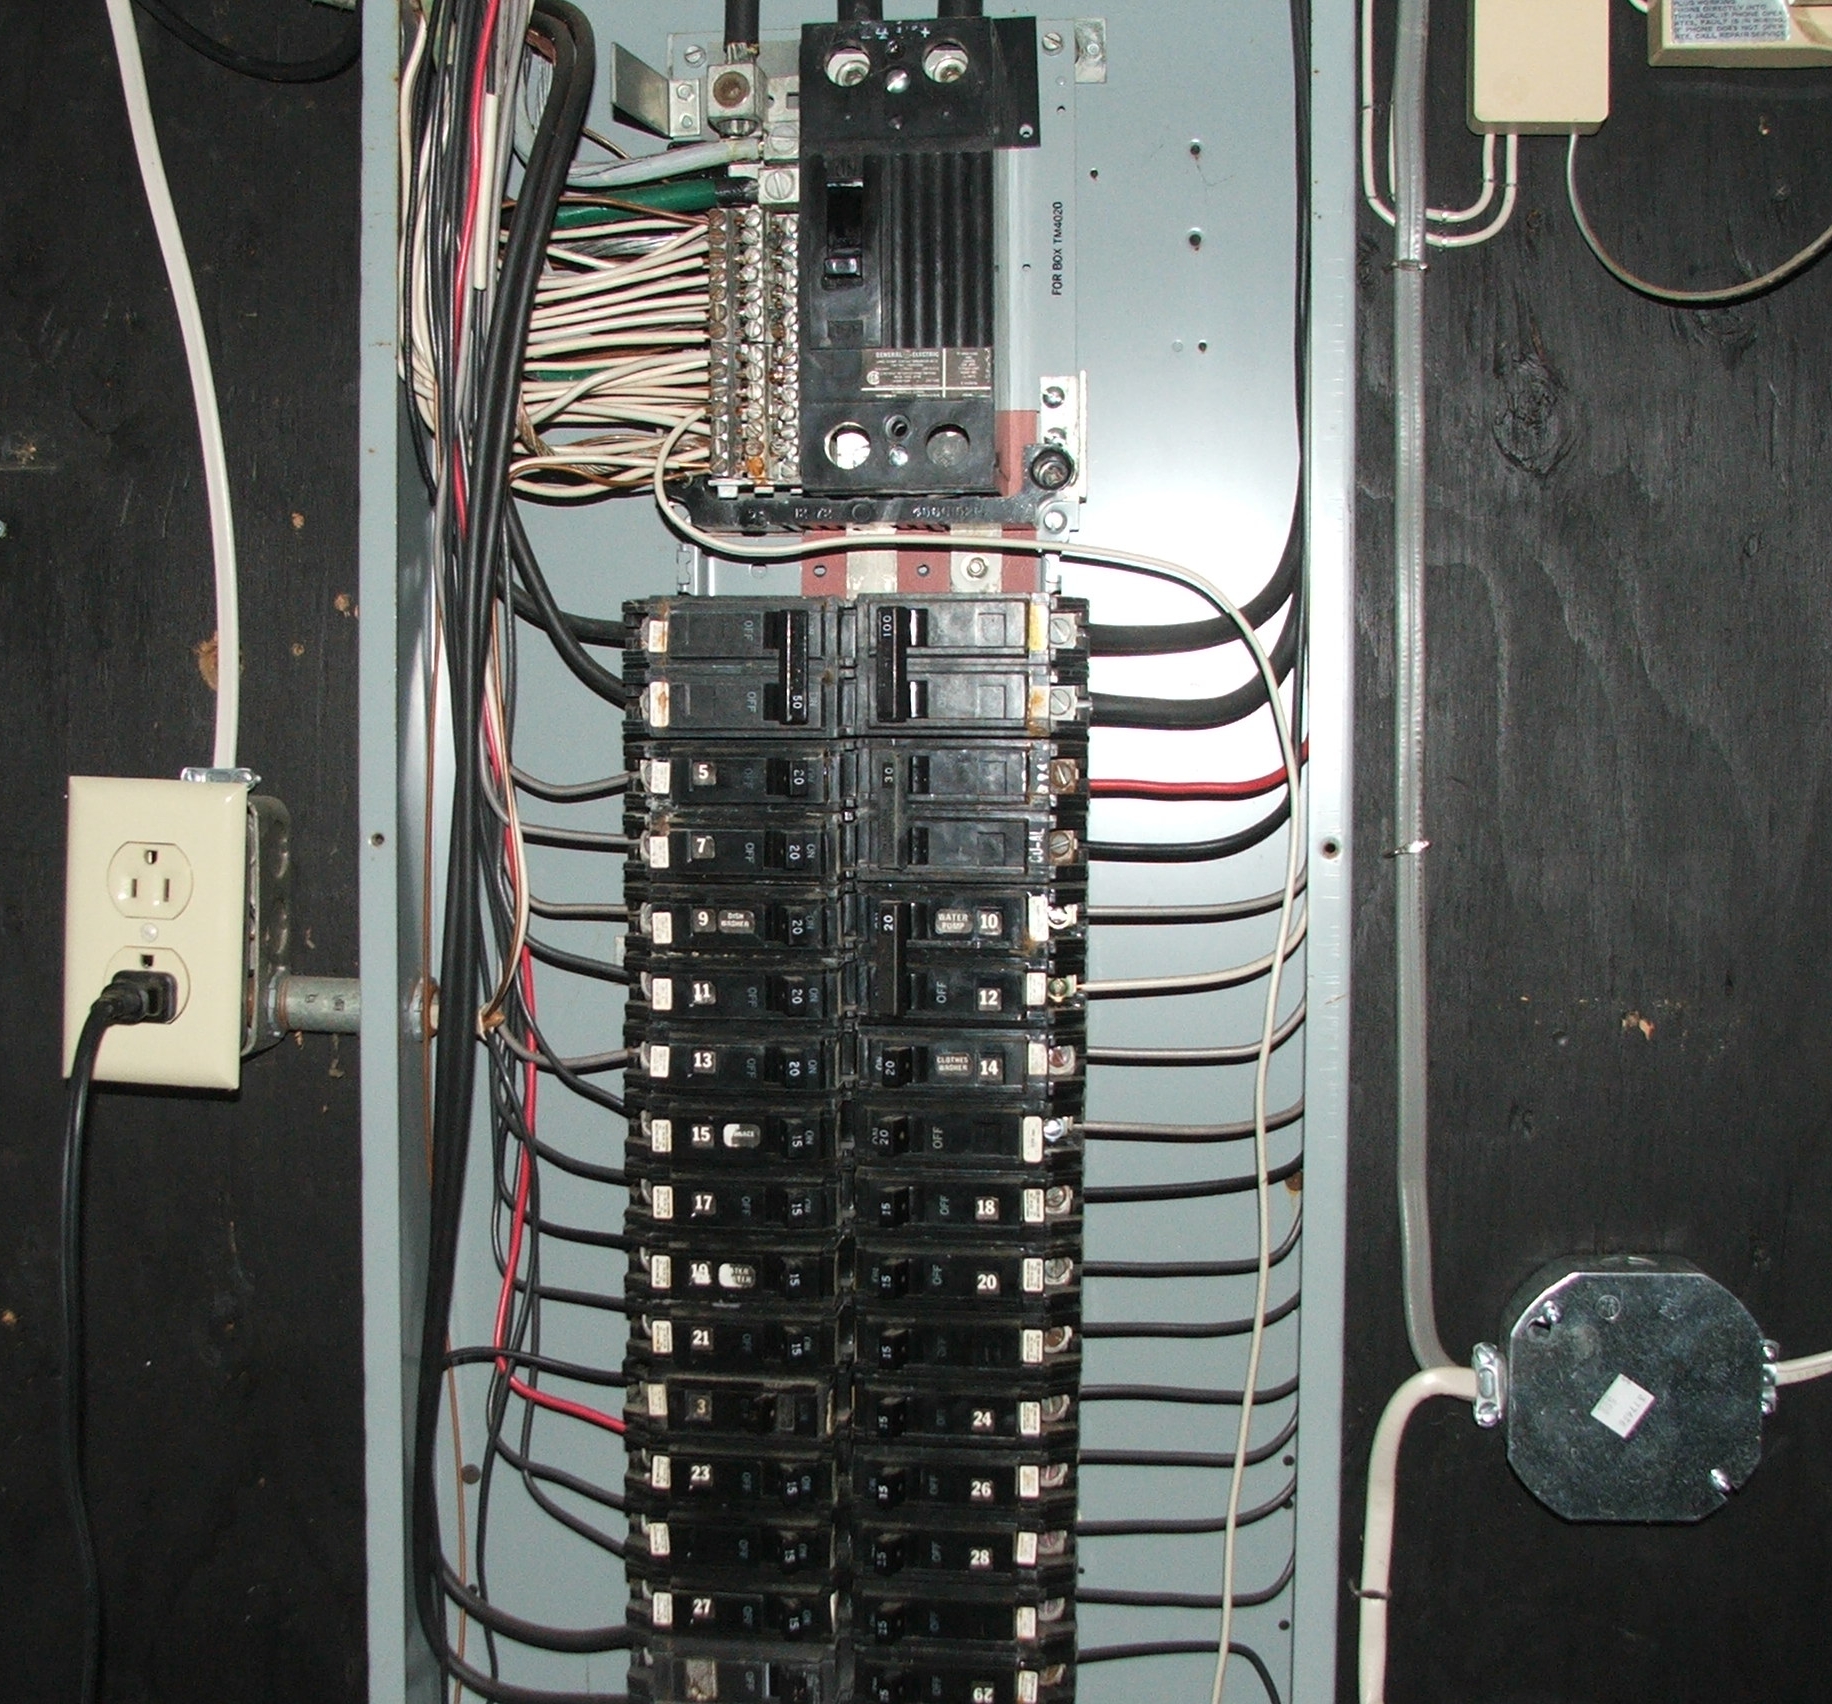
Terminology
- Load center: residential panelboard with plug-on breakers
- Lighting and appliance panel / power panel: commercial panel types
- Main breaker / main lug only (MLO): panel with or without its own main device
- Flush / surface mounted: recessed in the wall or mounted on its face
- Spaces / poles: breaker positions; single-pole 120 V, two-pole and three-pole circuits
- Panel schedule: circuit directory and load summary
- AFCI / GFCI breakers: arc-fault and ground-fault protective breakers
- Smart panel: panel with circuit-level monitoring and load control
Standards
Ratings
- Common commercial ratings 100 to 400 A at 208Y/120 V or 480Y/277 V; residential 100 to 200 A at 120/240 V
- Interrupting rating of breakers coordinated with available fault current
- Circuit directories required at each panel
Test standards
Components
- Enclosure and trim: steel box with door and dead-front
- Bus and neutral bar: copper or aluminum
- Breakers: branch and feeder breakers, AFCI and GFCI types
- Grounding bar and surge protection
Detailing
- Provide working space in front of panels and dedicated space above
- Avoid locating panels in clothes closets, bathrooms, or over stairs
- Group panels in electrical closets stacked floor to floor in larger buildings
- Allow spare spaces and capacity for future circuits
- Coordinate flush panels with wall depth and fire-rated walls
Uses
Specific uses
- Branch circuits for lighting, receptacles, and equipment
- Tenant and dwelling unit panels
- Mechanical equipment power panels
- Emergency and standby branch panels
Pros and cons
Pros
- Compact and inexpensive distribution
- Easy to add circuits in spare spaces
- Available with monitoring and smart controls
Cons
- Limited capacity per panel
- Working space and access needed in finished spaces
- Recessed panels conflict with rated and shallow walls
Manufacturing and cost
Construction
- Factory-assembled interiors and tubs; box roughed in during framing, interior and trim installed after wiring
Main manufacturers and suppliers
Trade associations: NFPA and NECA.
Sources
- GlobalSpec: UL 67 panelboards, https://www.globalspec.com/industrial-directory/ul_67_panelboards
- Washington University: 09 panelboards design standard, https://facilities.med.wustl.edu/app/uploads/2019/10/09_Panelboards.pdf
- Newfoundland and Labrador: Division 26 master specification index (26 24 16 panelboards), https://www.gov.nl.ca/ti/works/masterspec/div26
- EC&M: NEC requirements for working clearances, https://www.ecmweb.com/national-electrical-code/code-basics/article/21259374/nec-requirements-for-working-clearances
- Wikimedia Commons: EEUU(GE)BreakerpanelInnards.jpg, by unknown author (Public domain), https://commons.wikimedia.org/wiki/File:EEUU(GE)BreakerpanelInnards.jpg