Wood-Framed Floors
Summary
Wood-framed floors are joists (sawn lumber, engineered I-joists, or open-web floor trusses) spanning between bearing walls or beams, topped with glued and fastened tongue-and-groove wood structural panel subfloor. They are light and economical, but stiffness and vibration, fire and sound ratings, and shrinkage often decide joist depth and spacing more than strength does.
Cols
Terminology
- Joist: repetitive horizontal framing member
- I-joist: engineered joist with LVL or lumber flanges and an OSB or plywood web
- Floor truss: open-web truss of lumber chords and webs or metal webs; carries ducts and pipes through the depth
- Rim board: perimeter member at joist ends; LVL, LSL, or OSB rim
- Squash blocks / web stiffeners: blocking and stiffeners at concentrated loads and bearings
- Subfloor: structural panel sheathing over joists
- Glue-nailed / glue-screwed: subfloor bonded with construction adhesive plus fasteners to reduce squeaks and stiffen the floor
- Strongback: member fastened across trusses or joists to tie them and reduce bounce
- Live-load deflection limit: span divided by a number (L/360, L/480); higher divisors mean stiffer floors
- Gypcrete / topping: gypsum or lightweight concrete layer for sound, fire, and radiant heat
Standards
Ratings
- Deflection: L/360 is the common live-load minimum; L/480 is a common industry target for better performance
- Vibration: deflection alone does not predict how a floor feels; long spans need deeper joists, closer spacing, or vibration checks
- Subfloor: 23/32 in. tongue-and-groove rated sheathing common for joists at 16 in. to 24 in. o.c.
- Fire and sound: rated floor-ceiling assemblies combine joists, insulation, resilient channel, gypsum ceilings, and toppings per listed designs
Test standards
- AWC NDS: sawn lumber design
- ICC-ES or APA product reports: I-joist and floor truss capacities per manufacturer
- DOC PS 1 and PS 2: plywood and OSB subfloor
- ASTM E119: fire tests of floor-ceiling assemblies
- ASTM E90 / E492: airborne and impact sound
Materials
- Sawn lumber joists: short spans, simple framing
- I-joists: long, straight spans; light; consistent depth
- Open-web floor trusses: long spans with service chases
- OSB or plywood subfloor: structural sheathing
- Toppings: gypsum underlayment or lightweight concrete for sound and fire
- Hangers and connectors: joist hangers, straps, and hold-downs
Detailing
- Choose joist depth and spacing for stiffness, not only strength; check the manufacturer's L/480 span tables
- Glue and screw tongue-and-groove subfloor; leave panel gaps per the manufacturer
- Align bearing walls and beams below; avoid point loads on unsupported spans
- Plan MEP routing early; I-joist web holes and truss chases have limits
- Use direct-attached or resilient ceilings and toppings for sound ratings in multifamily
- Protect from weather; wet subfloors swell and squeak
Uses
Specific uses
- Single-family and townhouse floors
- Multifamily floors above podiums
- Light commercial and mixed-use buildings
- Renovations and additions
- Floors with radiant heat in gypsum toppings
Pros and cons
Pros
- Low cost and light weight
- Fast to install with common trades
- Engineered joists give long, straight spans
- Easy to route services in trusses
Cons
- Bounce and vibration on long spans
- Combustible; fire-rated ceilings needed in many buildings
- Poor impact sound isolation without toppings and ceilings
- Shrinkage and moisture movement cause squeaks and gaps
Manufacturing and cost
Construction
- Joists set on sill plates, beams, or hangers; blocking, rim board, and bridging installed
- Subfloor glued and fastened; toppings placed after rough-in
Main manufacturers and suppliers
- Weyerhaeuser (TJI joists)
- Boise Cascade (BCI and AJS joists)
- LP Building Solutions
- Huber Engineered Woods (AdvanTech subfloor)
- Simpson Strong-Tie (hangers and connectors)
Trade associations: American Wood Council and APA, The Engineered Wood Association.
Sources
- RedBuilt: understanding floor performance in wood construction, https://www.redbuilt.com/understanding-floor-performance-in-wood-based-construction-redbuilt
- Weyerhaeuser: floor performance technical bulletin SVC-4006, https://www.weyerhaeuser.com/application/files/9815/6417/8007/SVC-4006.pdf
- Boise Cascade: AJS and BCI joist span tables, https://www.kuikenbrothers.com/wp-content/stories/products/boise-cascade/ALLJOIST_2025_Residential_FloorSpanTables.pdf
- JLC: controlling floor vibration, https://www.jlconline.com/how-to/interiors/controlling-floor-vibration_o/
- Green Building Advisor: reducing floor vibrations, https://www.greenbuildingadvisor.com/question/reducing-annoying-floor-vibrations-interesting-paper
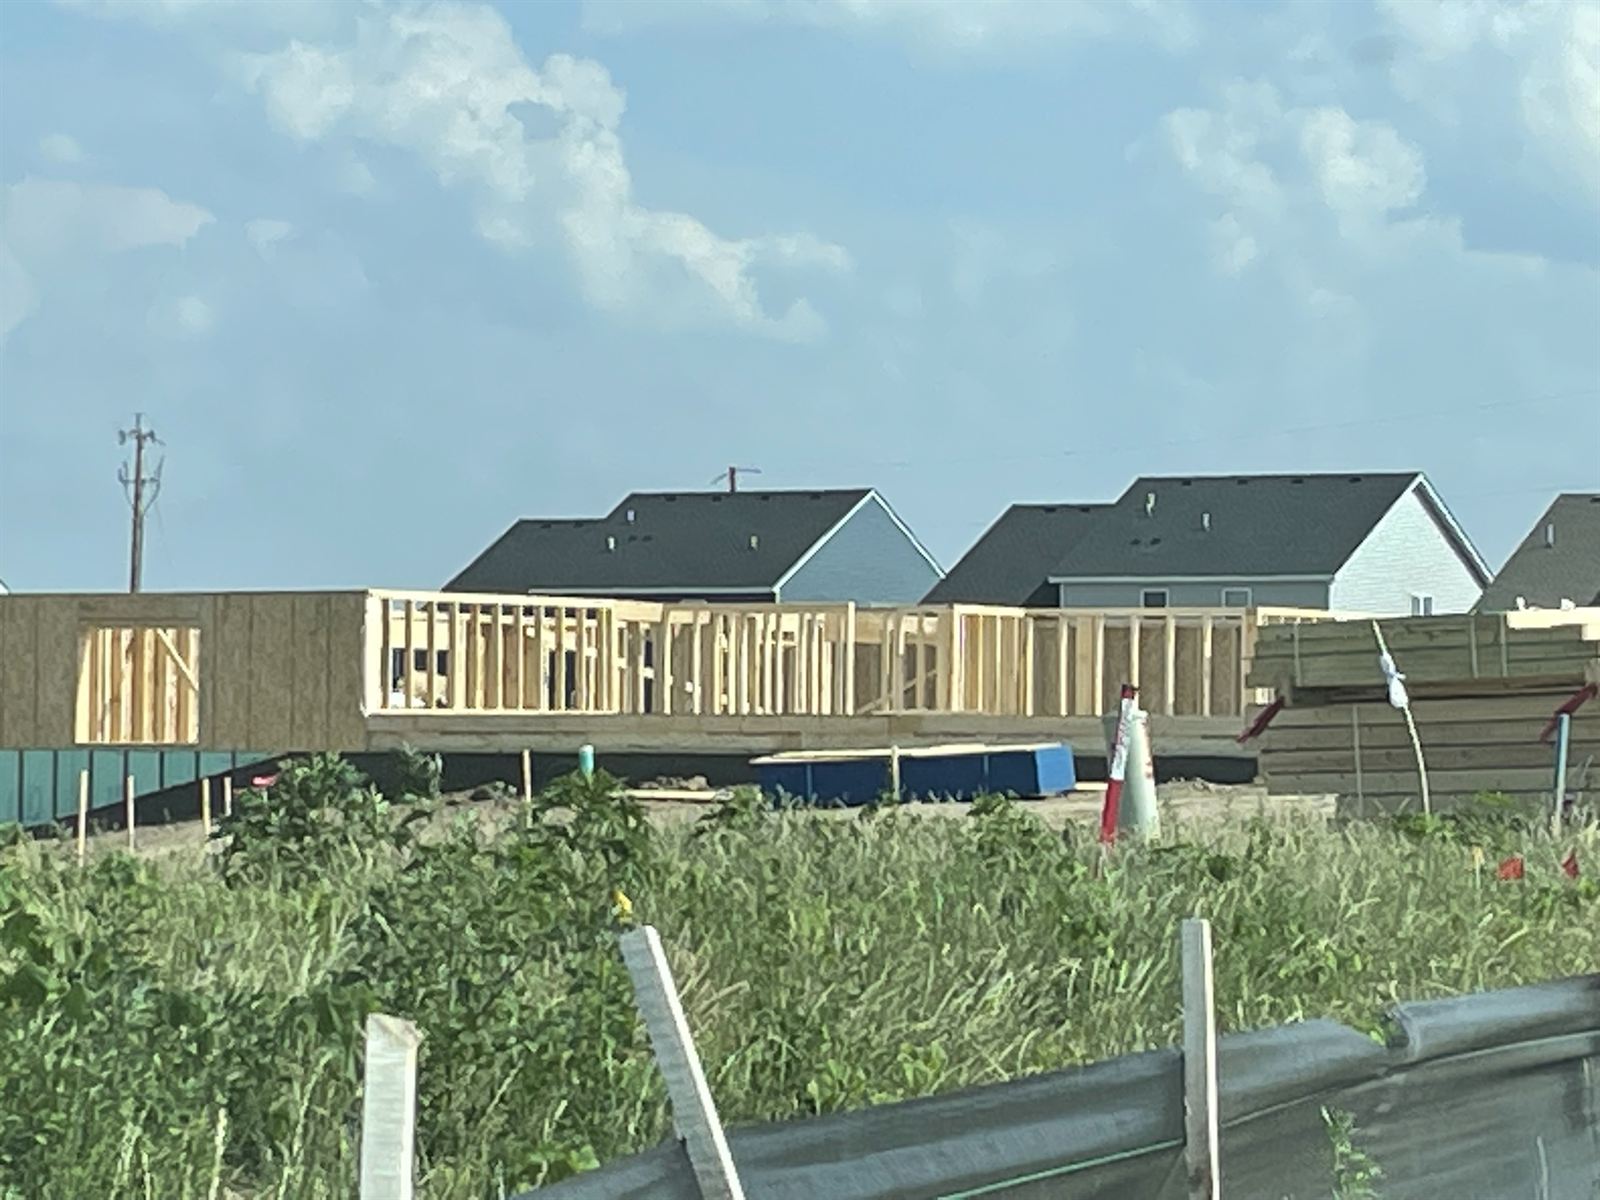
- Wikimedia Commons: Light Framing Construction Picture.jpg, by Nerv3d5053 (CC BY-SA 4.0), https://commons.wikimedia.org/wiki/File:Light_Framing_Construction_Picture.jpg