Steel Columns and HSS
Summary
Steel columns are wide-flange W shapes or hollow structural sections (square, rectangular, or round tubes) set on base plates and anchor rods, carrying floor and roof loads and often part of braced or moment frames. They fix the structural grid and column sizes in plan, so splices, base plates, fireproofing, and exposed HSS finishes must be coordinated with architecture.
Cols
Terminology
- HSS: hollow structural section; square, rectangular, or round
- W column: wide-flange shape used as a column, often W10, W12, or W14 series
- Base plate and anchor rods: plate welded to the column bottom, anchored to the foundation
- Leveling nuts / grout: setting method under base plates
- Splice: column joint, usually a few feet above a floor
- Braced frame / moment frame: lateral systems using columns with braces or rigid beam connections
- Concrete-filled HSS: composite column with concrete infill
- Slenderness: length-to-radius ratio that limits column capacity
Standards
Ratings
- W shapes: ASTM A992 (Fy 50 ksi)
- Rectangular HSS: ASTM A500 Grade C (Fy 50 ksi, Fu 62 ksi) is the preferred specification
- ASTM A1085: HSS with tighter wall thickness and corner tolerances, Fy 50 ksi
- Fire: rating by SFRM, intumescent coating, board enclosures, or concrete fill per listed or calculated designs
Test standards
- AISC 360 and AISC 341
- ASTM A500 and A1085: HSS
- ASTM F1554: anchor rods
- AWS D1.1: welding
Materials
- W shapes: heavy columns and moment frames
- Square and rectangular HSS: exposed columns, braces, and light framing
- Round HSS: exposed architectural columns and braces
- Grout: non-shrink grout under base plates
- Fire protection: SFRM, intumescent, gypsum enclosures
Detailing
- Locate splices and base plates to fit finishes and floor build-ups
- Coordinate column enclosure sizes with fire protection thickness
- Use intumescent coatings or AESS for exposed columns
- Seal HSS ends or provide drain holes against water and freezing
- Coordinate anchor rods with foundation reinforcement
Uses
Specific uses
- Steel-framed office, school, and hospital buildings
- Exposed columns at lobbies and canopies
- Braced frames with HSS braces
- Posts for mezzanines and platforms
- Concrete-filled columns in tall buildings
Pros and cons
Pros
- Small footprint for the load carried
- Fast erection
- HSS gives clean exposed appearance
- Easy connections to steel beams
Cons
- Fire protection adds size and cost
- HSS connections are harder to make than W connections
- Corrosion protection needed when exposed
- Thermal bridging where columns pass through the envelope
Manufacturing and cost
Construction
- Rolled or formed sections fabricated with base plates, cap plates, and connection plates
- Set on leveling nuts or shims, plumbed, bolted, and grouted
Main manufacturers and suppliers
Trade association: American Institute of Steel Construction.
Typical costs
- Structural steel, fabricated and erected: about $2,000 to $4,000 per ton
Sources
- AISC: are you properly specifying materials, https://www.aisc.org/globalassets/modern-steel/archives/2018/04/areyouproperlyspecifyingmaterials.pdf
- AISC SteelWise: HSS specifications, https://www.aisc.org/globalassets/modern-steel/steelwise/2015/steelwise.pdf
- Wikipedia: ASTM A500, https://en.wikipedia.org/wiki/ASTM_A500
- New Rising Sun Arts Centre: cost of structural steel per ton, 2026, https://new.risingsunartscentre.org/news/cost-of-structural-steel-per-ton-2026.html
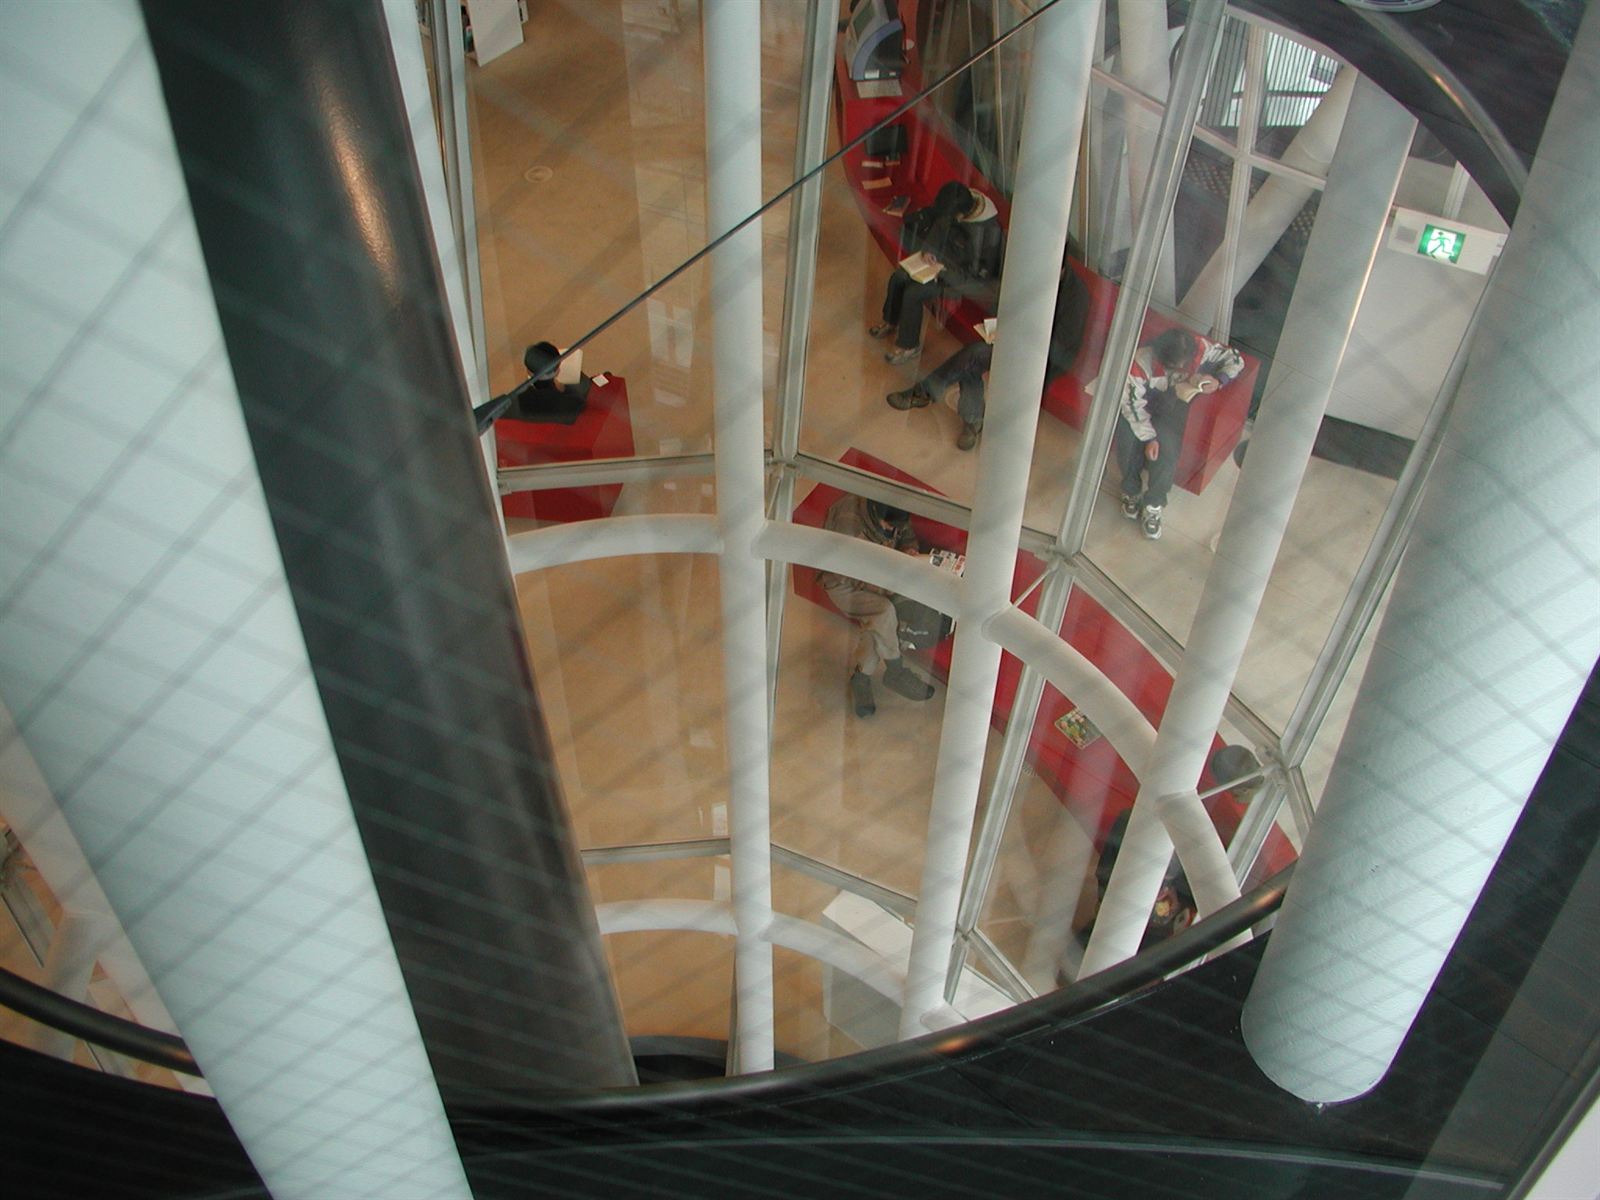
- Wikimedia Commons: Vertical tube steel lattice columns, interior of Sendai Mediatheque.jpg, by Yuco (CC BY-SA 2.0), https://commons.wikimedia.org/wiki/File:Vertical_tube_steel_lattice_columns,_interior_of_Sendai_Mediatheque.jpg