Shear Walls
Summary
Shear walls are vertical elements that carry wind and seismic forces in their own plane down to the foundation, using sheathing and nailing, reinforced concrete or masonry, or steel plate, with chords and hold-downs at each end. They fix where solid wall must go in plan, so the architect must protect shear wall length, aspect ratio, openings, and alignment from floor to floor early in design.
Cols
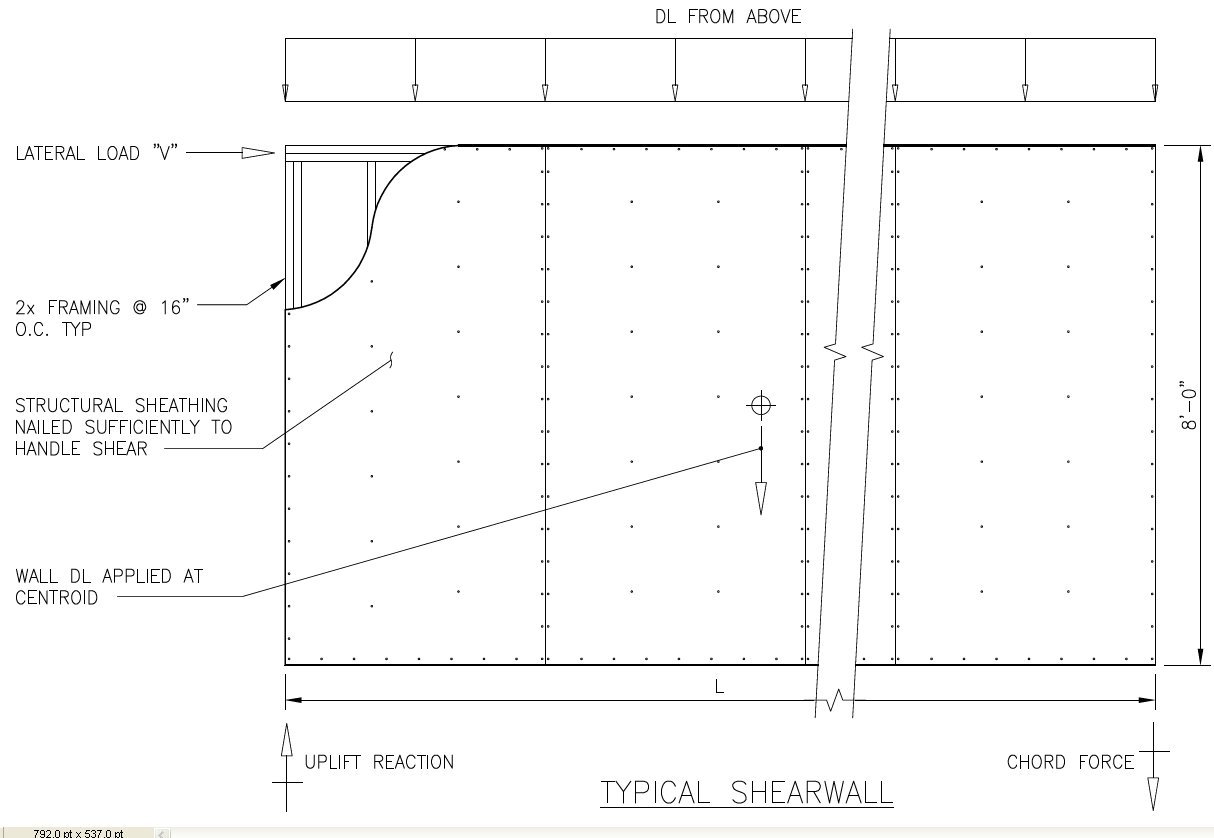
Terminology
- Unit shear (plf): force per linear foot a wall resists; set by sheathing, fasteners, and spacing
- Aspect ratio (h/b): wall height to segment length; tall narrow segments are less stiff and less strong
- Chord / end post: studs or posts at each end that carry overturning tension and compression
- Hold-down: steel connector or rod system anchoring the chord to the foundation or floor below
- Continuous rod tie-down: threaded rods and take-up devices running through multistory wood walls
- Shear transfer / drag strut (collector): elements that deliver diaphragm force into the wall
- Perforated / force-transfer-around-openings (FTAO): design methods that count wall with openings
- Segmented: design using only full-height segments between openings
- Blocked: all panel edges fastened to framing or blocking
- Panel edge nailing / field nailing: close spacing at panel perimeters (6, 4, 3, or 2 in.) and wider spacing in the field
- Braced wall line / braced wall panel: prescriptive residential bracing terms
- Portal frame: narrow braced panel next to a garage or large opening, using a header and straps
Standards
Ratings
- Capacity rises with thicker sheathing, larger nails, closer edge spacing, sheathing on both faces, and blocking
- Wood structural panel walls: blocked walls up to 3.5:1 aspect ratio; segments over 2:1 take strength and stiffness reductions
- Gypsum-sheathed walls: low capacity and 2:1 maximum aspect ratio, so long wall lengths are needed
- Unblocked wood structural panel walls: limited to 16 ft height, 2:1 aspect ratio, and 6 in. edge nailing
- Concrete, masonry, and steel plate walls carry far higher unit shears in shorter lengths
Test standards
- AWC SDPWS: wood shear wall and diaphragm design
- AISI S400 and S240: cold-formed steel lateral systems
- ACI 318: special and ordinary concrete structural walls
- TMS 402: masonry shear walls (ordinary, intermediate, special)
- AISC 341: steel plate shear walls
- ASTM E2126: cyclic racking tests used to qualify proprietary shear wall products
Types
| Type | Typical use | Key limitation |
|---|---|---|
| Wood structural panel on wood studs | Housing and light commercial up to mid-rise | Long wall lengths; hold-downs and nailing inspection |
| Prefabricated wood or steel panels | Narrow piers beside garage doors and storefronts | Higher cost per wall; proprietary listings |
| Cold-formed steel with sheet steel or strap X-bracing | CFS bearing-wall buildings | Strap and chord detailing; connection eccentricity |
| Cast-in-place concrete | Cores and mid- to high-rise buildings | Openings and coupling beams; formwork |
| Reinforced CMU | Low- to mid-rise bearing-wall buildings | Seismic detailing of grouted cells |
| Steel plate shear walls | High-rise cores with thin walls | Specialized fabrication |
| CLT panels | Mass timber buildings | Connector design governs ductility |
Materials
- OSB and plywood sheathing: 7/16 in. to 19/32 in. common; Structural I grade for higher capacities
- Fasteners: common or galvanized box nails of specified diameter and length; staples only where listed
- Hold-downs and tie-downs: bolted or screwed brackets, straps, or continuous rod systems
- Steel sheet and flat strap: cold-formed steel walls
- Reinforced concrete and grouted CMU: high-capacity and ductile systems with boundary elements in seismic regions
- Prefabricated panels: steel or wood moment-resisting panels with tested capacity
Detailing
- Stack shear walls vertically; offsets need transfer diaphragms or beams
- Keep shear walls near building corners and spread them evenly to limit torsion
- Avoid large openings in walls the engineer has counted; coordinate windows, doors, and MEP penetrations
- Show shear wall locations and types on architectural plans to prevent removal during design changes
- Hold-downs need foundation anchorage and edge distance; coordinate with footings and slab edges
- Chord studs, blocking, and nailing schedule are field-inspected; keep finishes off until inspection
- Allow for vertical shrinkage and take-up devices in multistory wood walls
Uses
Specific uses
- Lateral system for wood-framed housing and podium buildings
- Concrete core walls in mid- and high-rise buildings
- Reinforced masonry bearing and lateral walls in schools and warehouses
- Narrow piers at garages, storefronts, and wide openings
- Seismic retrofit of soft-story buildings
Pros and cons
Pros
- Efficient lateral system that doubles as enclosure or partition
- Wood sheathed walls use the same trades and materials as the framing
- Concrete and masonry walls add fire separation and mass
- Prefabricated panels allow wide openings with short piers
Cons
- Limits open plans, glazing, and future renovation
- Seismic detailing (hold-downs, boundary elements) adds cost and inspection
- High aspect ratio segments lose capacity and need more length
- Discontinuous walls trigger complex transfer design
Manufacturing and cost
Construction
- Wood: sheathing applied with specified nailing; hold-downs installed at chords; special inspection of nailing where required
- Concrete and masonry: reinforcing and boundary elements placed per structural design
- Prefabricated panels: set on anchor bolts cast into the foundation and connected to framing above
Main manufacturers and suppliers
- Simpson Strong-Tie (hold-downs, Strong-Wall panels)
- MiTek (prefabricated panels and rod tie-down systems)
- Huber Engineered Woods
- LP Building Solutions
- Weyerhaeuser
Trade associations: American Wood Council and APA, The Engineered Wood Association.
Sources
- AWC: SDPWS special design provisions for wind and seismic, https://awc.org/publications/2008-special-design-provisions-for-wind-and-seismic-link-to-structure-magazine-website-june-2011
- Simpson Strong-Tie SE blog: treatment of shear wall aspect ratios in SDPWS, https://seblog.strongtie.com/?p=1220
- STRUCTURE magazine: wood shear wall design examples for wind, https://www.structuremag.org/article/wood-shear-wall-design-examples-for-wind/
- Building Design + Construction: shear wall selection for wood-framed buildings, https://www.bdcnetwork.com/home/blog/55151009/shear-wall-selection-for-wood-framed-buildings
- M&M: the ins and outs of wood-based shear walls, https://m-m.net/insights/the-ins-and-outs-of-wood-based-shear-walls
- Wikimedia Commons: TimberShearwall.jpg, by Thester11 (Public domain), https://commons.wikimedia.org/wiki/File:TimberShearwall.jpg