Accessible Assembly Seating and Special Occupancies
Summary
Assembly areas must provide wheelchair spaces scaled to seating capacity, with companion seats, designated aisle seats, and assistive listening receivers, and dressing rooms, medical, and other special rooms have their own scoping. Seating counts decide the number and spread of wheelchair spaces, so test them against the seating layout before the section is fixed.
Cols
Scope
- Cites the 2010 ADA Standards, Sections 219, 221, 222, and 802. Always verify the adopted code edition and local amendments for the project jurisdiction
- Covers assembly seating, assistive listening systems, and dressing, fitting, and locker rooms
- IBC Chapter 11 (Section 1109, special occupancies) and ICC A117.1 parallel these rules
- Sight lines and dispersion rules for stadiums and arenas have additional provisions not covered here
Terminology
- Assembly area: a space with fixed seating for events, such as a theater, auditorium, or arena
- Wheelchair space: a floor area where a wheelchair user can sit within the seating
- Companion seat: a fixed seat beside a wheelchair space for a companion
- Designated aisle seat: a seat on an aisle with the armrest on the aisle side removable or folding
- Assistive listening system: equipment that amplifies sound for people with hearing loss
- Receiver: the device a listener uses with the assistive listening system
- Hearing-aid compatible receiver: a receiver that works with a hearing aid
- Dressing, fitting, or locker room: a changing room with benches and mirrors
- Cluster: a group of rooms in one area for scoping counts
- Line of sight: the clear view of the stage or field from a seat
Requirements
Wheelchair spaces and seats
- 2010 ADA Standards, Table 221.2.1.1: wheelchair spaces by seating capacity
| Seats in the assembly area | Wheelchair spaces |
|---|---|
| 4 to 25 | 1 |
| 26 to 50 | 2 |
| 51 to 150 | 4 |
| 151 to 300 | 5 |
| 301 to 500 | 6 |
| 501 to 5,000 | 6, plus 1 for each 150 seats or fraction over 500 |
| 5,001 and over | 36, plus 1 for each 200 seats or fraction over 5,000 |
- 2010 ADA Standards, Section 221.3: at least one companion seat for each required wheelchair space
- 2010 ADA Standards, Section 221.4: at least 5 percent of aisle seats are designated aisle seats
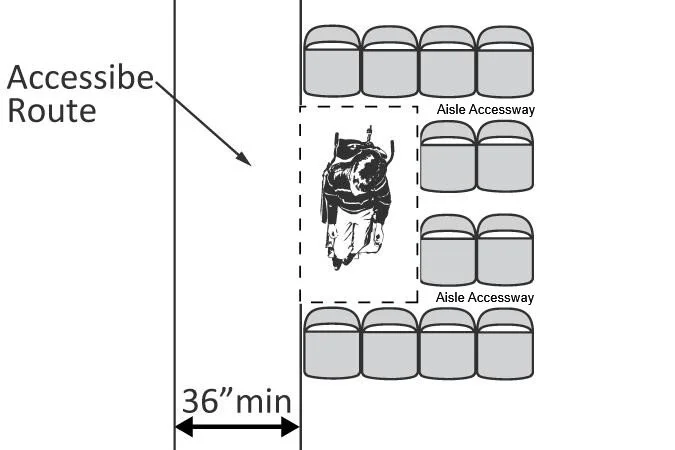
- 2010 ADA Standards, Section 802.1.2: a single wheelchair space is 36 in. wide minimum; two adjacent spaces are each 33 in. wide minimum
- 2010 ADA Standards, Section 802.1.3: depth 48 in. minimum if entered from the front or rear; 60 in. minimum if entered only from the side
Assistive listening
- 2010 ADA Standards, Table 219.3: receivers by seating capacity
| Seats | Receivers required |
|---|---|
| 50 or fewer | 2 |
| 51 to 200 | 2, plus 1 per 25 seats over 50 |
| 201 to 500 | 2, plus 1 per 25 seats over 50 |
| 501 to 1,000 | 20, plus 1 per 33 seats over 500 |
| 1,001 to 2,000 | 35, plus 1 per 50 seats over 1,000 |
| 2,001 and over | 55, plus 1 per 100 seats over 2,000 |
- 2010 ADA Standards, Section 219.3: at least 25 percent of receivers, and no fewer than two, are hearing-aid compatible
Dressing rooms and other special rooms
- 2010 ADA Standards, Section 222.1: at least 5 percent, but not fewer than one, of each type of use in each cluster of dressing, fitting, and locker rooms complies with Section 803
- 2010 ADA Standards, Section 903: benches in these rooms are 42 in. long minimum, 20 in. to 24 in. deep, and 17 in. to 19 in. high
Worked examples
400-seat auditorium
| Step | Source | Result |
|---|---|---|
| Wheelchair spaces | Table 221.2.1.1, 301 to 500 seats | 6 |
| Companion seats | 1 per space | 6 |
| Aisle seats | 5 percent of the aisle seats | If 60 aisle seats, 3 designated aisle seats |
| Assistive listening receivers | 2 + (400 − 50) ÷ 25 = 2 + 14 | 16 |
| Hearing-aid compatible | 25 percent of 16 | 4 |
632-seat theater
| Step | Calculation | Result |
|---|---|---|
| Wheelchair spaces | 6 + (632 − 500) ÷ 150 = 6 + 0.88, counted as a whole space | 7 |
| Receivers | 20 + (632 − 500) ÷ 33 = 20 + 4 | 24 |
| Hearing-aid compatible | 24 × 0.25 | 6 receivers |
Wheelchair space layout
| Step | Requirement | Result |
|---|---|---|
| Single space | 36 in. wide, 48 in. deep from the front or rear | Row aisle space |
| Two adjacent spaces | 33 in. each | 66 in. total |
| Side-entry only | 60 in. deep | Wider row alcove |
Coordination
- Seating layout: wheelchair spaces are spread among seating locations and sight lines, with companion seats beside them
- Accessible route: the route reaches every wheelchair space level or by ramp or lift
- Egress: wheelchair spaces and their routes tie into accessible means of egress and areas of refuge
- Audio-visual design: the assistive listening system type (induction loop, FM, infrared) is chosen with the acoustician
- Millwork: removable or folding armrests at designated aisle seats and removable seats at companion locations
- Dressing rooms: an accessible room in each cluster, with a bench and turning space
Common issues
- Dispersion: all wheelchair spaces at the back or in one location
- Seating changes: adding seats later changes the counts
- Receivers undercounted: forgetting the hearing-aid compatible share
- Space depth: side-entry spaces need 60 in.
- Lines of sight blocked: standing audiences obstruct views from wheelchair spaces
- Dressing rooms: counted by building rather than by cluster and type
Standards
- 2010 ADA Standards, Chapter 2 and Section 802: assembly scoping and wheelchair spaces
- ICC A117.1: parallel technical standard
Sources
- U.S. Access Board: 2010 ADA Standards, https://www.access-board.gov/ada/