NEC Services and Feeders
Summary
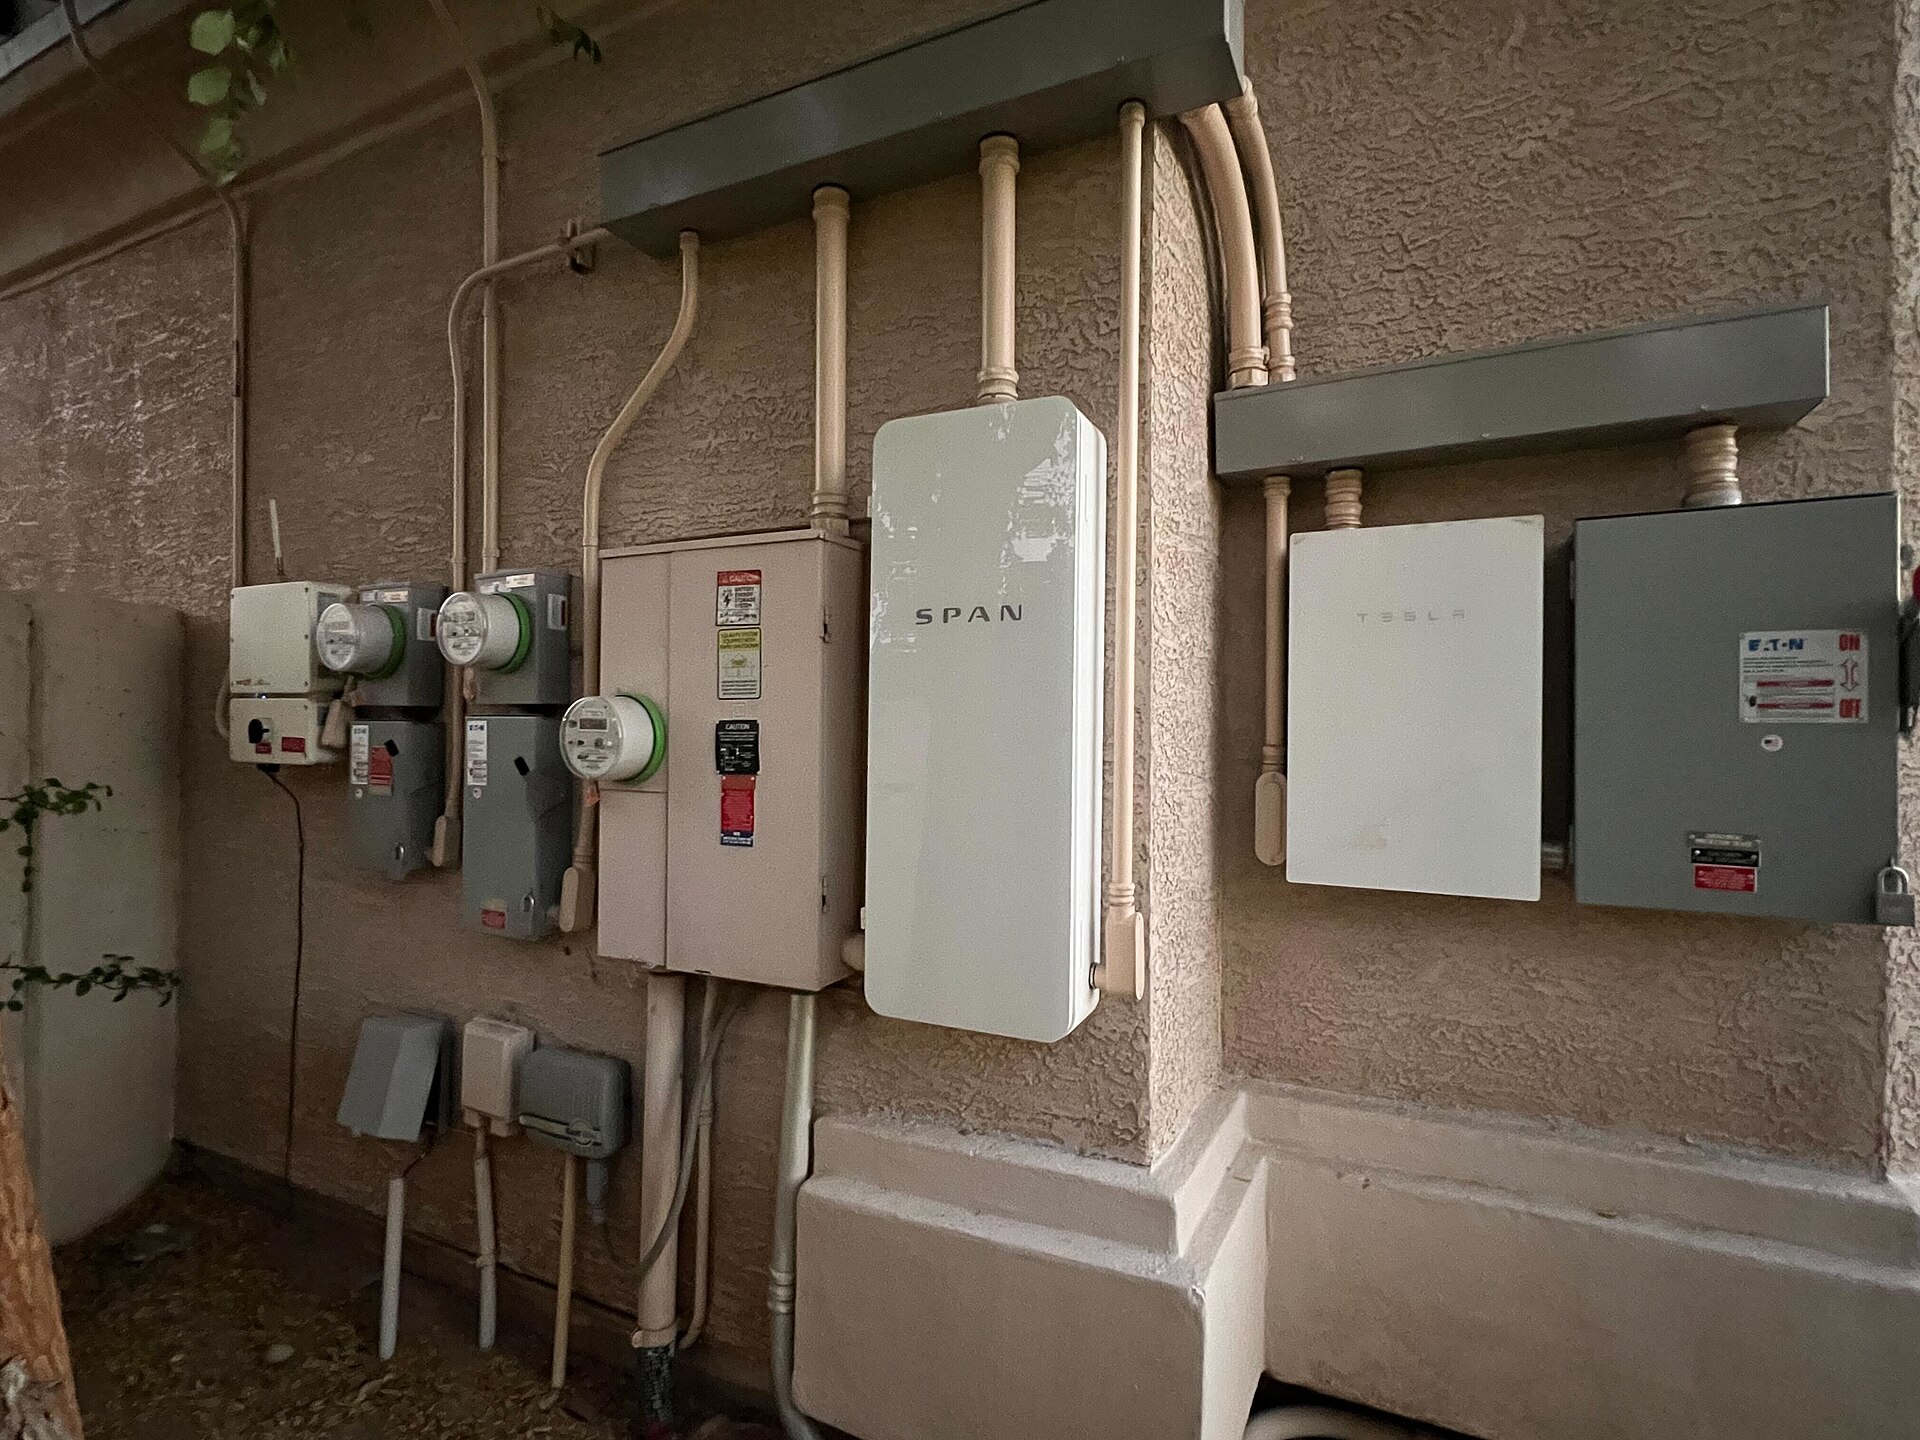
The electrical service brings utility power into a building through a meter and service disconnect, and the load calculation sets the service size. The service location, equipment room, and disconnect placement fix large pieces of the site and building plan, so agree them with the utility and the electrical engineer in schematic design.
Cols
Scope
- Cites the 2026 NEC (Articles 120, 225, 230, and Section 110.16) as described in 2026 summaries, with the long-standing structure of Chapter 2. Always verify the adopted code edition and local amendments for the project jurisdiction
- Covers the service, meter, and service disconnect, and the load calculation that sizes them; transformers, switchboards, and panelboards are Building Elements notes
- Utility service rules govern the meter, the point of service, and metering equipment; they are set by each utility
- Grounding and bonding (Article 250) and overcurrent protection (Article 240) are electrical design items not covered here
Terminology
- Service: the conductors and equipment that deliver power from the utility to the building
- Service entrance: where the service enters the building
- Service disconnect: the means of disconnecting the building's power; the main switch or breaker
- Feeder: conductors between the service equipment and a branch circuit panel
- Branch circuit: the circuit that supplies outlets and equipment
- Load calculation: the sum of connected loads, with demand factors, that sizes the service
- Demand factor: the share of connected load expected to run at the same time
- Meter: the utility device that measures use
- Point of service: where the utility's conductors meet the owner's
- Emergency disconnect: an outdoor disconnect that lets firefighters shut off power to a dwelling
- Other-source disconnect: a disconnect for solar PV, batteries, or other sources that feed the building
- Arc-flash marking: a label that warns of arc-flash hazard on equipment
Requirements
Load calculations
- NEC 2026, Article 120: branch-circuit, feeder, and service load calculations, renumbered from Article 220 in the 2023 NEC
- NEC 2026, Section 120.7: a listed power control system may be used to set the load for sizing branch circuits, feeders, and services, which helps with EV charging and electrification loads
Service and disconnect
- NEC 2026, Section 230.70: for one- and two-family dwellings, the service disconnecting means is in a readily accessible outdoor location, on or within sight of the dwelling; a remote disconnect is allowed where an emergency disconnect is installed under Section 225.41
- NEC 2026, Section 230.70(D): plaques or directories identify the locations of disconnects for alternate energy sources, such as batteries and PV arrays, that are not next to the service equipment
- NEC 2026, Section 225.41: an emergency disconnect for dwelling feeders, marked "EMERGENCY DISCONNECT" in white letters at least 1/2 in. high on a red background
- NEC 2026, Section 110.16: arc-flash hazard marking is expanded to cover more equipment types
Working space at service equipment
- Working space and dedicated space for service equipment, switchboards, and panelboards are in the working space note
Worked examples
Service size from load
A small office building with a calculated load of 72 kVA at 208Y/120 V, three phase.
| Step | Calculation | Result |
|---|---|---|
| Current | 72,000 ÷ (1.732 × 208) | about 200 A |
| Service rating | Next standard size above the calculated current | 200 A or 225 A |
| Equipment | Switchboard or main panel with a 200 A or larger main | Space and clearances per the working space note |
The same load at 480Y/277 V is 72,000 ÷ (1.732 × 480) = about 87 A, so a smaller service and a transformer for 120/208 V equipment.
EV charging load
Two 48 A EV chargers added to a 200 A service.
| Step | Calculation | Result |
|---|---|---|
| Continuous charger load | 48 A × 125 percent | 60 A each |
| Combined | 2 × 60 | 120 A of service capacity if all run together |
| Option | A listed power control system (Section 120.7) | Limit the combined load and avoid a service upgrade |
Service location checklist
| Item | Decision |
|---|---|
| Meter location | Utility approval; outdoors for a dwelling; accessible to the utility |
| Disconnect | Outdoors on or within sight of a dwelling (2026) |
| Emergency disconnect | Where a remote disconnect is used |
| Alternate sources | Plaque at the service for PV and batteries |
Coordination
- Utility: early request for service availability, voltage, and transformer location; pad-mount transformers need clear space and access
- Electrical engineer: load calculation, service size, and one-line diagram drive room sizes
- Architecture: service entrance equipment rooms, outdoor meter and disconnect walls, and the facade appearance
- Solar and storage: a second energy source adds disconnects, plaques, and wall space
- Fire department: emergency disconnect signage and access for dwellings
- Future growth: electrification, EV charging, and storage raise service sizes; reserve space and conduit
Common issues
- Service room too small: the equipment and the working space were sized after the plan was fixed
- Meters on the architectural facade: a visible bank of meters and disconnects; screen them within the utility's access rules
- Disconnect inside: a dwelling disconnect that must be outdoors in the 2026 edition
- No capacity for chargers: a 200 A service with no room for EV loads
- Arc-flash labels missing: equipment marking gets left to the end
- Utility approval late: service locations changed late move walls and rooms
Standards
- NFPA 70, Articles 120, 225, and 230: load calculations, outside branch circuits and feeders, and services
- Utility service standards: metering, service points, and clearances
Sources
- IAEI Magazine: NEC 2026 significant code changes, https://iaeimagazine.org/standards/nec-2026-significant-code-changes/
- Interstates: NEC 2026 changes, key updates to know, https://www.interstates.com/resources/blog/nec-2026-changes-key-updates-to-know
- Image: Residential service entrance with multiple meters and a smart panel.jpg, Rsparks3, CC0, https://commons.wikimedia.org/wiki/File:Residential_service_entrance_with_multiple_meters_and_a_smart_panel.jpg