Casement Windows
Summary
Casement windows are sashes hinged on one side that swing outward on friction hinges or operators, sealing against compression weatherstripping when closed; tilt-turn variants swing inward. They give full-opening ventilation, easy egress, and tight seals, but sash width, swing clearance outside, and screen location must be coordinated.
Cols
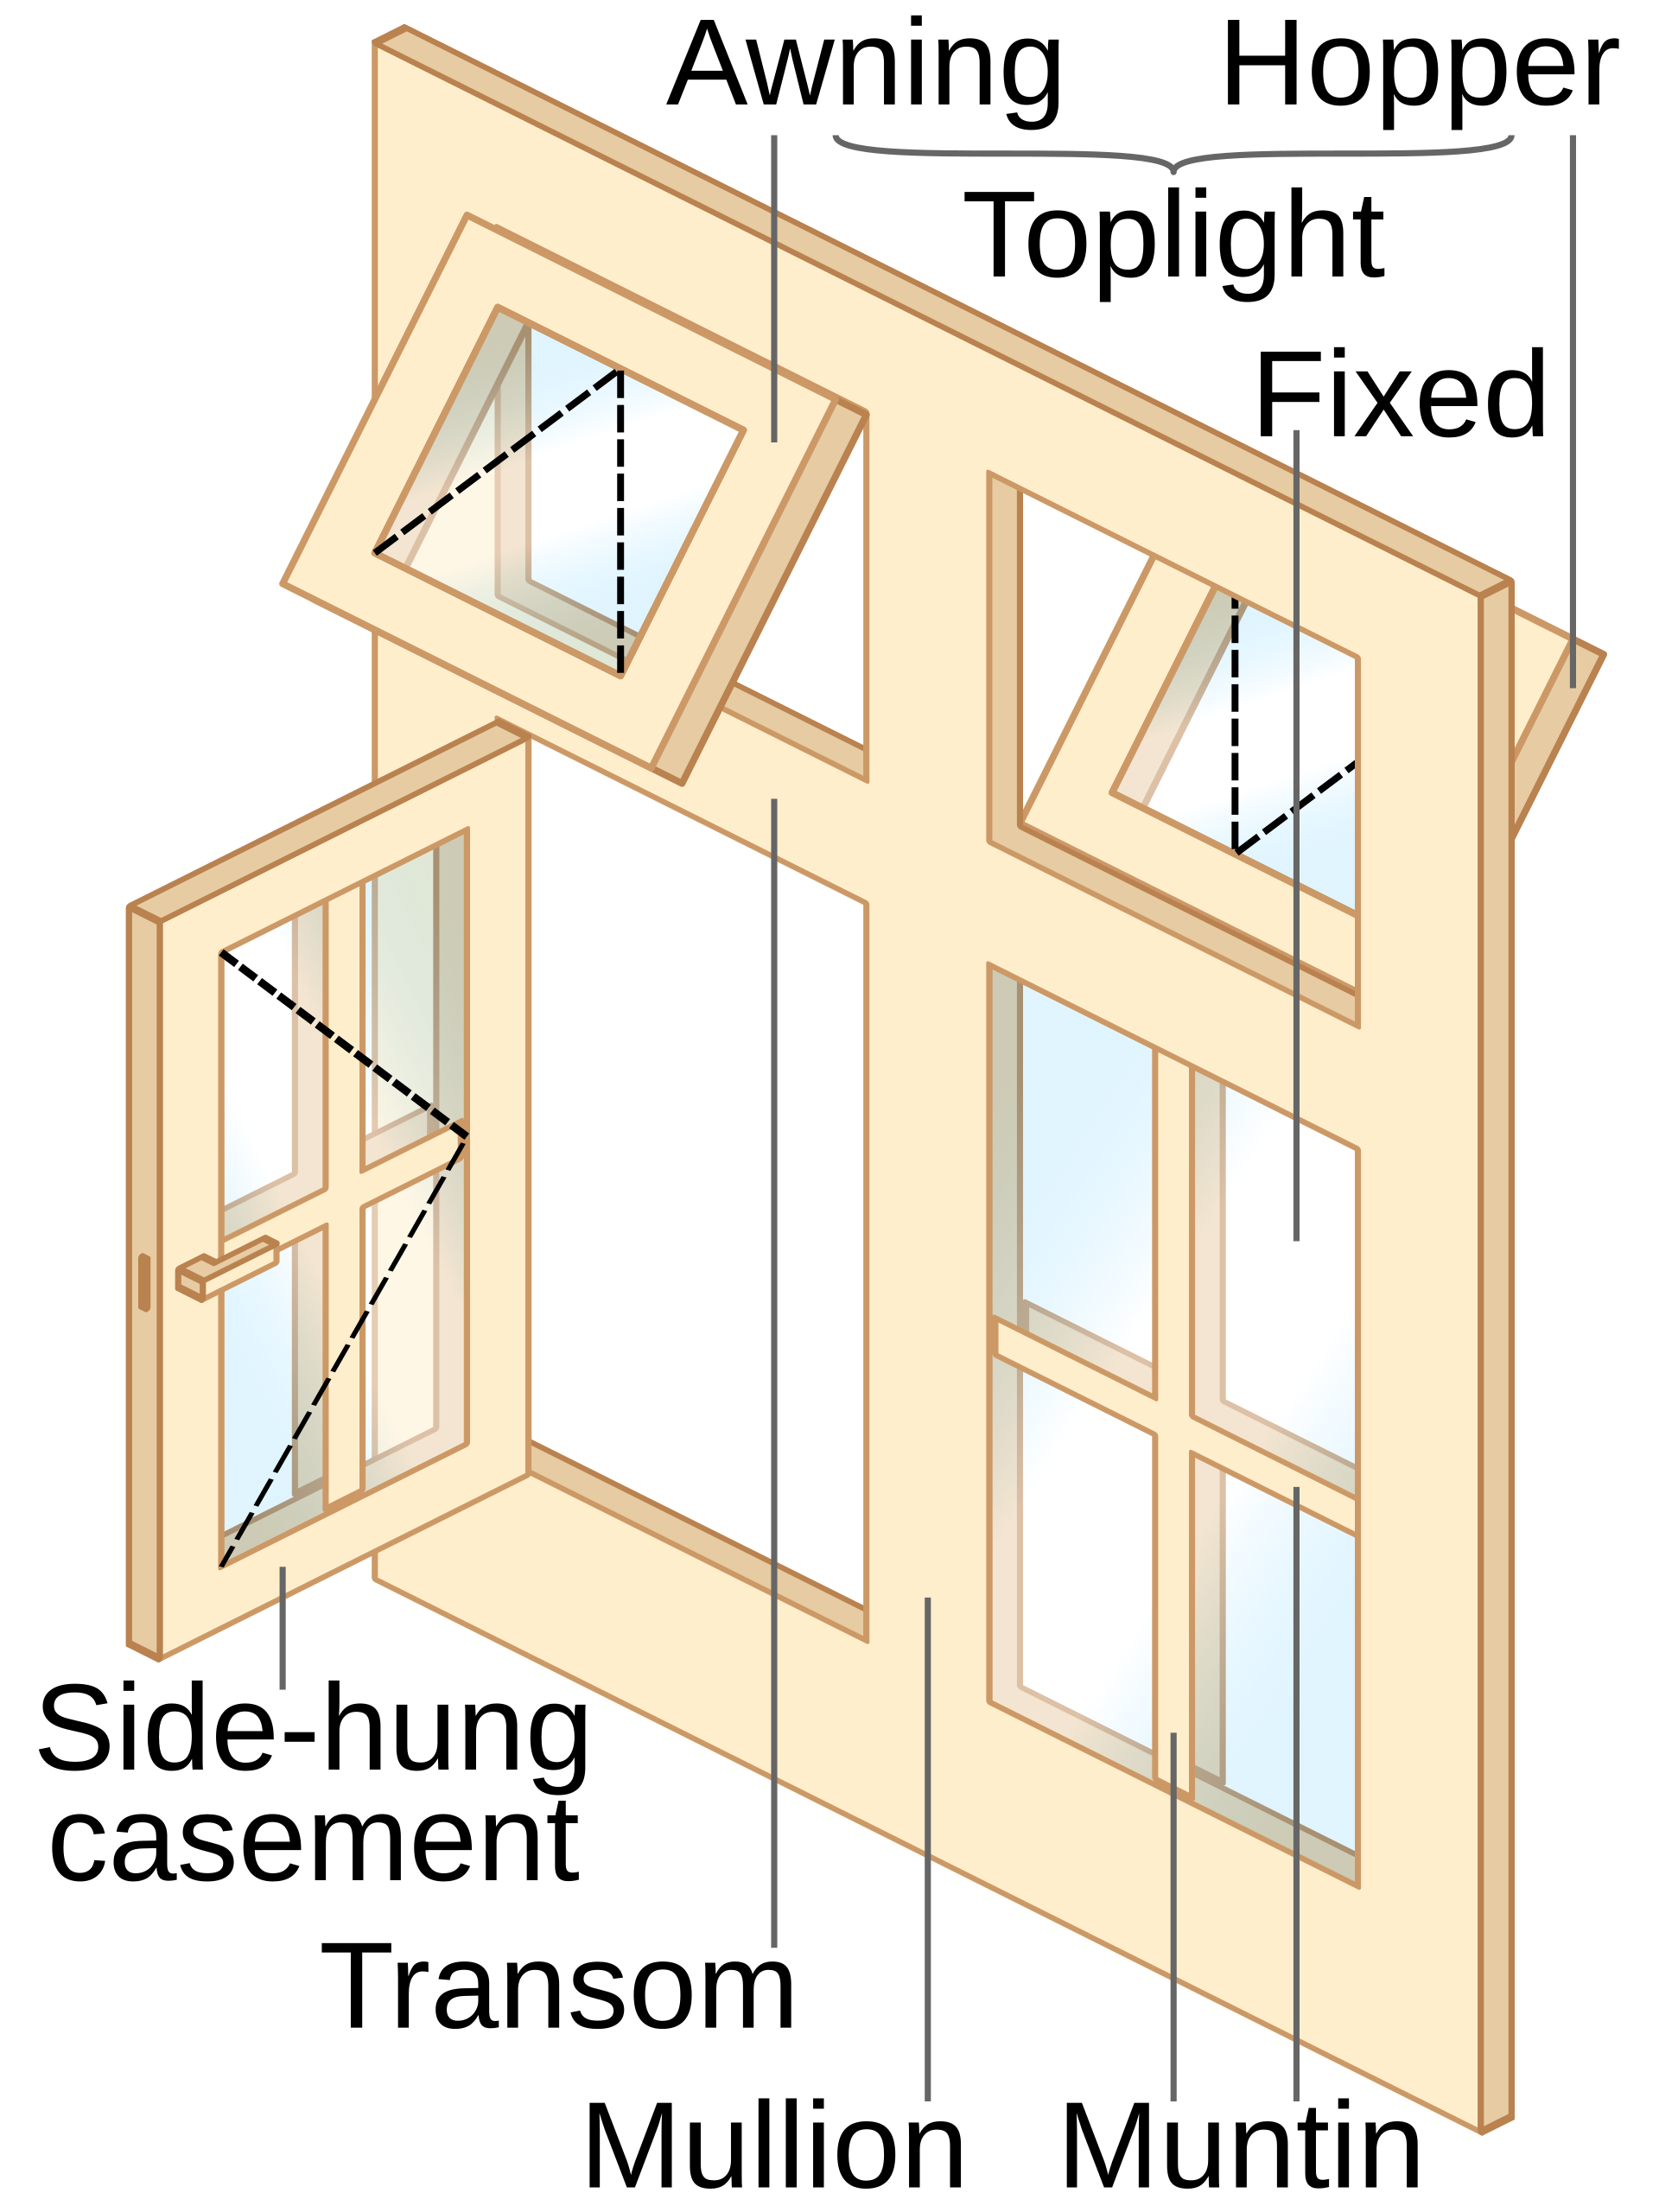
Terminology
- Operator: crank or lever mechanism that opens the sash; folding handles avoid conflicts with blinds
- Push-out casement: opened by handle and push, without a crank
- Friction hinge / four-bar hinge: hinges that hold the sash at any opening and shift it away from the frame for cleaning
- Egress hinge: hinge that lets the sash open to about 90 degrees for full clear opening
- Multipoint lock: locking points along the lock stile that pull the sash tight to the seal
- Compression seal: weatherstrip compressed by the closed sash; tighter than sliding seals
- Tilt-turn: inswing European sash that tilts in from the bottom for ventilation or swings in fully
- Handing: hinge side, viewed from the exterior
- Interior screen: screen on the inside face, since the sash swings out
- French casement: pair of sashes with no center post, opening outward from the middle
- Window opening control device (WOCD): limiter that restricts opening for fall protection and releases for full opening
Standards
Sizes
- Sash width limited by hinge and operator capacity; tall narrow units common
- Wider openings made by mulling multiple casements or pairing with fixed units
- Egress sizing: the net clear opening depends on sash width, hinge type, and opening angle; check the manufacturer's clear opening data
Ratings
- NAFS performance class: R and LC common in residential; CW and AW available in heavier commercial lines
- Air leakage: among the tightest operable types; wind pressure presses the sash against its seal
- Water: outswing sash sheds water well; inswing tilt-turn depends on sill design
Test standards
- AAMA/WDMA/CSA 101/I.S.2/A440 (NAFS-22): performance, operating force, and labeling
- ASTM E283, E331, E330: air, water, and structural
- ASTM F2090: window opening control and fall prevention devices
- NFRC 100, 200, and 400: U-factor, SHGC, and air leakage
Materials
- Vinyl: residential; limits on sash size and dark colors
- Fiberglass: stiff frames for larger sashes and dark finishes
- Clad wood: interior wood with aluminum or fiberglass exterior cladding
- Aluminum, thermally broken: commercial project-out and casement vents
- Hardware: stainless or coated steel hinges and operators; stainless for coastal sites
Detailing
- Check the sash swing outside: walkways, decks, shutters, and adjacent walls
- Place interior screens and window treatments so operators and handles clear them
- Use window opening control devices where sills are low above grade on upper floors
- Flash rough openings with sill pans and integrate with the WRB
- Specify hinge type for egress units so the sash opens far enough for the required clear opening
Uses
Specific uses
- Bedrooms needing emergency escape openings
- Over kitchen counters, where a crank is easier to reach than a lifting sash
- Wind-exposed sites where tight seals matter
- High-performance and passive house projects (tilt-turn and triple-glazed casements)
- Mulled assemblies with fixed units for ventilation in large glazed walls
Pros and cons
Pros
- Full-height ventilation and catches side breezes
- Tight compression seal and low air leakage
- Easy egress with egress hinges
- Clear view with no meeting rail
Cons
- Outswing sash can obstruct walkways and is exposed to wind gusts
- Sash width limited by hinge strength
- Interior screens and operators can conflict with blinds
- More hardware and higher cost than sliders and double-hungs
Manufacturing and cost
Construction
- Frame and sash extruded, pultruded, or milled; sash glazed with IGU
- Hinges, operator, and multipoint lock installed at the factory
- Units shipped with nailing fins, brick mold, or as replacement inserts
Main manufacturers and suppliers
Trade associations: Fenestration and Glazing Industry Alliance and Window and Door Manufacturers Association.
Typical costs
- Residential casement, installed: $400 to $1,350 per window
- Casements run about 10 to 15 percent more than double-hung units of similar size and material
Sources
- Fixr: window installation cost breakdown, https://www.fixr.com/articles/window-installation-cost-a-detailed-breakdown
- Green Building Advisor: single- vs. double-hung sealing discussion, https://www.greenbuildingadvisor.com/question/single-vs-double-hung-window-ee
- FGIA: NAFS-22, https://store.fgiaonline.org/101/I.S.2/A440-22/
- FGIA: performance class overview, https://fgiaonline.org/resources/technical-resources/performance-class-overview/
- Ecoline Windows: awning, casement, slider, and hung windows compared, https://ecolinewindows.ca/replacement-windows-compared-awning-casement-slider-hung
- Wikimedia Commons: Casement window parts.svg, by Cmglee (CC BY-SA 4.0), https://commons.wikimedia.org/wiki/File:Casement_window_parts.svg