Accessible Toilet Rooms and Plumbing Fixtures
Summary
Accessible toilet rooms provide turning space, an accessible stall with grab bars, a lavatory, and fixtures at set heights, and drinking fountains come in a high and low pair. Toilet rooms are tight, dimension-driven spaces, so draw the fixture clearances and door swings before sizing the room.
Cols
Scope
- Cites the 2010 ADA Standards, Sections 211, 213, and 602 through 610. Always verify the adopted code edition and local amendments for the project jurisdiction
- Covers the dimensions and scoping for fixtures and rooms. The number of fixtures required for a building comes from the plumbing code occupant load tables
- Sinks in kitchens and break rooms follow the reach and clear floor space rules
- IBC Chapter 11 (Section 1110) and ICC A117.1 parallel these rules
Terminology
- Toilet room: a room with water closets and lavatories, single-user or multiple-user
- Toilet compartment (stall): an enclosed space for one water closet
- Wheelchair accessible compartment: the larger stall with grab bars
- Ambulatory accessible compartment: the narrower stall with grab bars on both sides
- Centerline: the line through the middle of the fixture, measured to the side wall
- Transfer shower: a 36 in. by 36 in. shower with a seat
- Roll-in shower: a shower a wheelchair enters directly
- Grab bar: a wall-mounted bar for support
- Spout outlet: where water leaves a fountain or faucet
- Metering faucet: a faucet that runs for a set time
Requirements
Toilet rooms
- 2010 ADA Standards, Section 213.2: each toilet and bathing room complies with Section 603
- 2010 ADA Standards, Section 213.2.1: a unisex toilet room has no more than one lavatory and two water closets, or one water closet and one urinal
- 2010 ADA Standards, Section 213.3.1: at least one compartment is wheelchair accessible; a second ambulatory accessible compartment is required where six or more compartments are provided
- 2010 ADA Standards, Section 213.3.4: at least one lavatory complies with Section 606 and is not in a toilet compartment
- 2010 ADA Standards, Section 603.2.1: a turning space complying with Section 304 is provided in the room
- 2010 ADA Standards, Section 603.2.3: doors do not swing into the clear floor space or clearance of any fixture, but may swing into the required turning space
Water closets and compartments
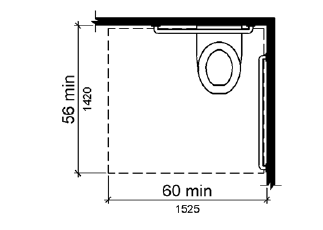
- 2010 ADA Standards, Section 604: centerline 16 in. to 18 in. from the side wall (17 in. to 19 in. in an ambulatory compartment); clearance 60 in. by 56 in.; seat height 17 in. to 19 in.; side grab bar 42 in. long, rear grab bar 36 in. long
- 2010 ADA Standards, Section 604: the wheelchair accessible compartment is 60 in. wide and 56 in. deep for wall-hung closets or 59 in. deep for floor-mounted; the ambulatory compartment is 60 in. deep and 35 in. to 37 in. wide
- 2010 ADA Standards, Section 604.9.6: toilet paper dispenser outlet 14 in. to 19 in. above the floor and 7 in. to 9 in. in front of the water closet centerline, with 1-1/2 in. below the grab bar
Urinals and lavatories
- 2010 ADA Standards, Section 605.2: urinal rim 17 in. maximum above the floor; depth 13-1/2 in. minimum
- 2010 ADA Standards, Section 606.3: lavatory rim or counter 34 in. maximum above the floor
- 2010 ADA Standards, Section 606.4: hand-operated metering faucets stay open for 10 seconds minimum; exposed pipes are insulated
Showers, tubs, and grab bars
- 2010 ADA Standards, Section 608.2: transfer shower 36 in. by 36 in. clear inside with a 36 in. entry; standard roll-in 30 in. wide by 60 in. deep minimum with a 60 in. entry; alternate roll-in 36 in. by 60 in.
- 2010 ADA Standards, Section 608.5.1: shower controls 38 in. to 48 in. above the floor
- 2010 ADA Standards, Section 608.7: roll-in thresholds 1/2 in. maximum
- 2010 ADA Standards, Section 607: tubs have 30 in. clear in front; hand-held hose 59 in. long and water at 120 degrees F maximum
- 2010 ADA Standards, Section 609: circular grab bars 1-1/4 in. to 2 in. in outside diameter; 1-1/2 in. between the wall and the bar; horizontal bars 33 in. to 36 in. above the floor; bars resist 250 lbf
- 2010 ADA Standards, Section 610: bathtub and shower seats 17 in. to 19 in. above the floor and resist 250 lbf
Drinking fountains
- 2010 ADA Standards, Section 211.2: no fewer than two drinking fountains, one for wheelchair users (Sections 602.1 through 602.6) and one for standing persons (Section 602.7); where more are provided, 50 percent of each type
- 2010 ADA Standards, Section 602.2: 30 in. by 48 in. clear floor space for a forward approach, centered on the unit, with knee and toe clearance
- 2010 ADA Standards, Section 602.4: spout outlet 36 in. maximum above the floor; Section 602.7: spout for standing persons 38 in. to 43 in. above the floor
Worked examples
Wheelchair accessible stall
A wall-hung water closet in the accessible compartment.
| Step | Requirement | Result |
|---|---|---|
| Compartment size | 60 in. wide by 56 in. deep | Plan 5 ft by 4 ft 8 in. clear |
| Centerline | 16 in. to 18 in. from the side wall | 17 in. typical |
| Side grab bar | 42 in. long, 33 in. to 36 in. high | Mounted beside the water closet |
| Rear grab bar | 36 in. long | Behind the water closet |
| Door | Not into fixture clearance | Swing outward or into the turning space |
Fixture count
A public toilet room has six compartments.
| Step | Requirement | Result |
|---|---|---|
| Wheelchair accessible compartment | At least one | 1 |
| Second accessible compartment | Six or more compartments | 1 ambulatory accessible compartment |
| Lavatory | At least one not in a compartment | 1 at 34 in. maximum |
Drinking fountains
| Step | Requirement | Result |
|---|---|---|
| Minimum | Two fountains | One high-low pair |
| Six fountains total | 50 percent each type | 3 for wheelchair users and 3 for standing persons |
Coordination
- Door swing and fixtures: doors cannot swing into fixture clearances; swing into the turning space or outward
- Walls and blocking: grab bars resist 250 lbf, so framing needs blocking in all toilet and shower walls
- Plumbing: carriers, supplies, and traps are insulated or recessed so knee clearance is protected
- Family and single-user rooms: unisex rooms are often the simplest accessible solution
- Fountains and recesses: recess drinking fountains so they do not protrude into the route
- Accessories: mirrors, dispensers, and hand dryers at reach range heights
Common issues
- Grab bar blocking missing: discovered after finishes
- Insufficient clearance beside the water closet: wall-hung versus floor-mounted depth differs by 3 in.
- Door swing into the clear floor space: a common plan check comment
- Exposed pipes: lavatories without insulated pipes fail
- Fountain on the route: projects more than 4 in. into the corridor
- Shower threshold: over 1/2 in. at roll-in showers
Standards
- 2010 ADA Standards, Chapter 6: plumbing elements and facilities
- ICC A117.1: parallel technical standard
- IPC 2024, Chapter 4: plumbing fixture counts by occupancy
Sources
- U.S. Access Board: 2010 ADA Standards, https://www.access-board.gov/ada/
- U.S. Access Board: 2010 ADA Standards, Figure 604.3.1 Size of Clearance at Water Closets, https://www.access-board.gov/ada/