Stile and Rail Wood Doors
Summary
Stile and rail wood doors are framed doors made of vertical stiles and horizontal rails, joined by dowels or mortise and tenon, that hold flat or raised wood panels, MDF panels, or glass. They are chosen where a traditional or crafted appearance matters, and their fire ratings, glass sizes, and exterior use are more limited than flush doors.
Cols
Image
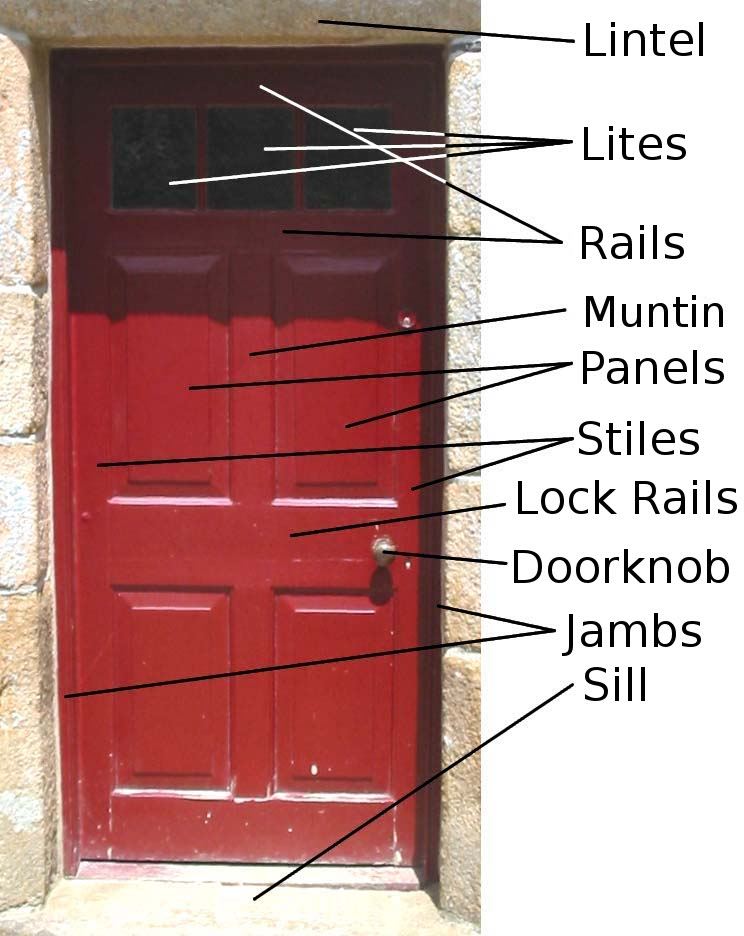
Terminology
- WDMA I.S.6A: ANSI/WDMA standard for interior architectural stile and rail doors (2021 edition current)
- Stile: vertical frame member; hinge stile and lock stile
- Rail: horizontal frame member; top, intermediate (lock or cross), and bottom rail
- Mullion: vertical member between panels, inside the stiles
- Muntin / true divided lite: bars separating glass panes; simulated divided lites apply bars to a single glass unit
- Sticking: the profiled edge of stiles and rails at panels (ovolo, ogee, square)
- Raised panel / flat panel: panel with beveled field versus flat recessed panel
- Engineered stile: veneered stile over an LVL, LSL, or finger-jointed core for stability
- Doweled / mortise and tenon: primary joinery methods at stile-to-rail joints
- Bolection molding: applied molding that projects past the face of the stile and rail
- Glass stop / glazing bead: removable molding retaining glass or panels
Standards
Sizes
- Thickness: 1-3/4 in. standard; 1-3/8 in. for light interior; 2-1/4 in. for large or heavy exterior doors
- Common leaf sizes: 2'-8" to 3'-6" wide by 6'-8" to 8'-0" high; taller doors need engineered stiles
- Stile and rail widths set lock backset and hardware choice; narrow stiles limit mortise locks and exit devices
Grades
- Aesthetic grades Economy, Custom, and Premium per WDMA I.S.6A and AWS; Premium requires higher veneer grade than Custom
- Specify a performance duty level in addition to aesthetic grade
Fire ratings
- 20, 45, 60, and 90 minute ratings available from specialty manufacturers, in 1-3/4 in. minimum thickness
- Example limits (one manufacturer): 20 minute to 4'-0" single and 3,145 sq in. fire glass; 45 to 90 minute to 3'-6" single and about 1,200 sq in. glass, only 100 sq in. where temperature rise is required; 8'-0" maximum height
- Not every panel profile or style is listed at every rating; some ratings require metal vision kits
- Positive-pressure testing to UL 10C; 45 to 90 minute doors are Category A
Test standards
- ANSI/WDMA I.S.6A: interior stile and rail performance and aesthetics
- AAMA/WDMA/CSA 101/I.S.2/A440 (NAFS): exterior door performance where rated exterior units are required
- UL 10C / NFPA 252: fire tests
Materials
- Solid lumber stiles and rails: traditional; more prone to warp on tall or exterior doors
- Engineered stiles (LVL, LSL cores with veneer): stability on tall doors and for paint and stain grade
- MDF stiles, rails, and panels: paint-grade interior; smooth, stable, crisp profiles
- Wood veneered panels: flat or raised; panels float to allow seasonal movement
- Glass: tempered or laminated for safety glazing; insulating glass for exterior doors
- Species: paint-grade poplar or MDF; stain-grade oak, maple, cherry, walnut, mahogany, Douglas fir
Uses
Specific uses
- Lobby, conference, and executive suite doors in high-finish interiors
- Hospitality and residential corridor doors with traditional detailing
- Glazed interior doors for daylight borrowing
- Exterior entrances on residential and small commercial buildings, with protective overhangs
- Historic rehabilitation work matching original door patterns
Pros and cons
Pros
- Traditional and custom appearance with varied panel and glass layouts
- Panels can be swapped for glass, louvers, or MDF in one door style family
- Repairable and refinishable
- Engineered stiles allow tall doors with low warp
Cons
- Higher cost than flush wood doors at similar grade
- Fire-rated options limited in rating, glass size, and lite configuration
- Panel joints show seasonal movement, especially in stain-grade work
- Exterior use needs overhangs, all-edge finishing, and a manufacturer exterior warranty
- Narrow stiles limit lock and exit device selection
Manufacturing and cost
Construction
- Stiles and rails machined, then doweled or mortise and tenoned and glued; panels set in grooves or with removable stops
- Engineered stiles: laminated core with hardwood edge bands and face veneer
- Hardware preps made in the factory from the hardware schedule; prefinishing recommended
- Rated doors carry a label and use listed glass and panel kits only
Main manufacturers and suppliers
Trade associations: Window and Door Manufacturers Association and Architectural Woodwork Institute.
Typical costs
- Door leaf, MDF paint grade: $400 to $1,000
- Door leaf, stain-grade hardwood, Custom grade: $1,000 to $3,000
- Door leaf, 20 minute rated or large glazed: $1,500 to $3,500
- Installed per opening with frame and standard hardware: $2,000 to $5,500; exterior and custom doors higher
Sources
- WDMA: architectural door standards, https://www.wdma.com/architectural-door-standards
- WDMA: technical bulletin on grades and current editions, https://www.wdma.com/assets/docs/TechnicalCenter/WDMA_Tech_Bulletin-QSI-WDMA-.pdf
- TruStile: wood door construction, https://www.trustile.com/interior-doors/construction/trustile-wood
- TruStile: fire door offering, https://www.trustile.com/technical-information/fire-doors
- Northwestern University: 08 14 33 stile and rail wood doors specification, https://www.northwestern.edu/facilities/docs/contractor-docs/nu_08-1433-2019.1---thermal-fused-stile-and-rail-wood-doors.pdf
- WBDG: VA 08 14 00 wood doors specification, https://www.wbdg.org/FFC/VA/VANCAS/VANCA081400.docx
- Wikimedia Commons: Panel door.jpg, by Nakamura2828 (CC BY-SA 3.0), https://commons.wikimedia.org/wiki/File:Panel_door.jpg