NFPA 80 Fire Doors and Opening Protectives
Summary
NFPA 80 governs how fire door assemblies are installed, field modified, inspected, and maintained, including the gaps allowed around the door, the hardware that may be used, and what may be done in the field. Door gaps, hardware, and field cutting are common failures at inspection, so the architect's door and hardware schedules must match the labeled assemblies.
Cols
Scope
- Edition noted: NFPA 80, 2025; the IBC edition in force references an earlier edition until a code adopting 2025 applies. Always verify the adopted code edition and local amendments for the project jurisdiction
- Covers installation, field modification, inspection, and maintenance of fire doors, frames, hardware, and related protectives; the ratings of the doors come from the IBC and the door labels
- Door tests (NFPA 252 and UL 10C) and the required rating by wall type are in the openings and penetrations note
- This note gives clearances from a secondary source citing the 2022 edition; the standard itself is not reproduced
Terminology
- Fire door assembly: the door, frame, hardware, and closing devices that together carry a fire rating
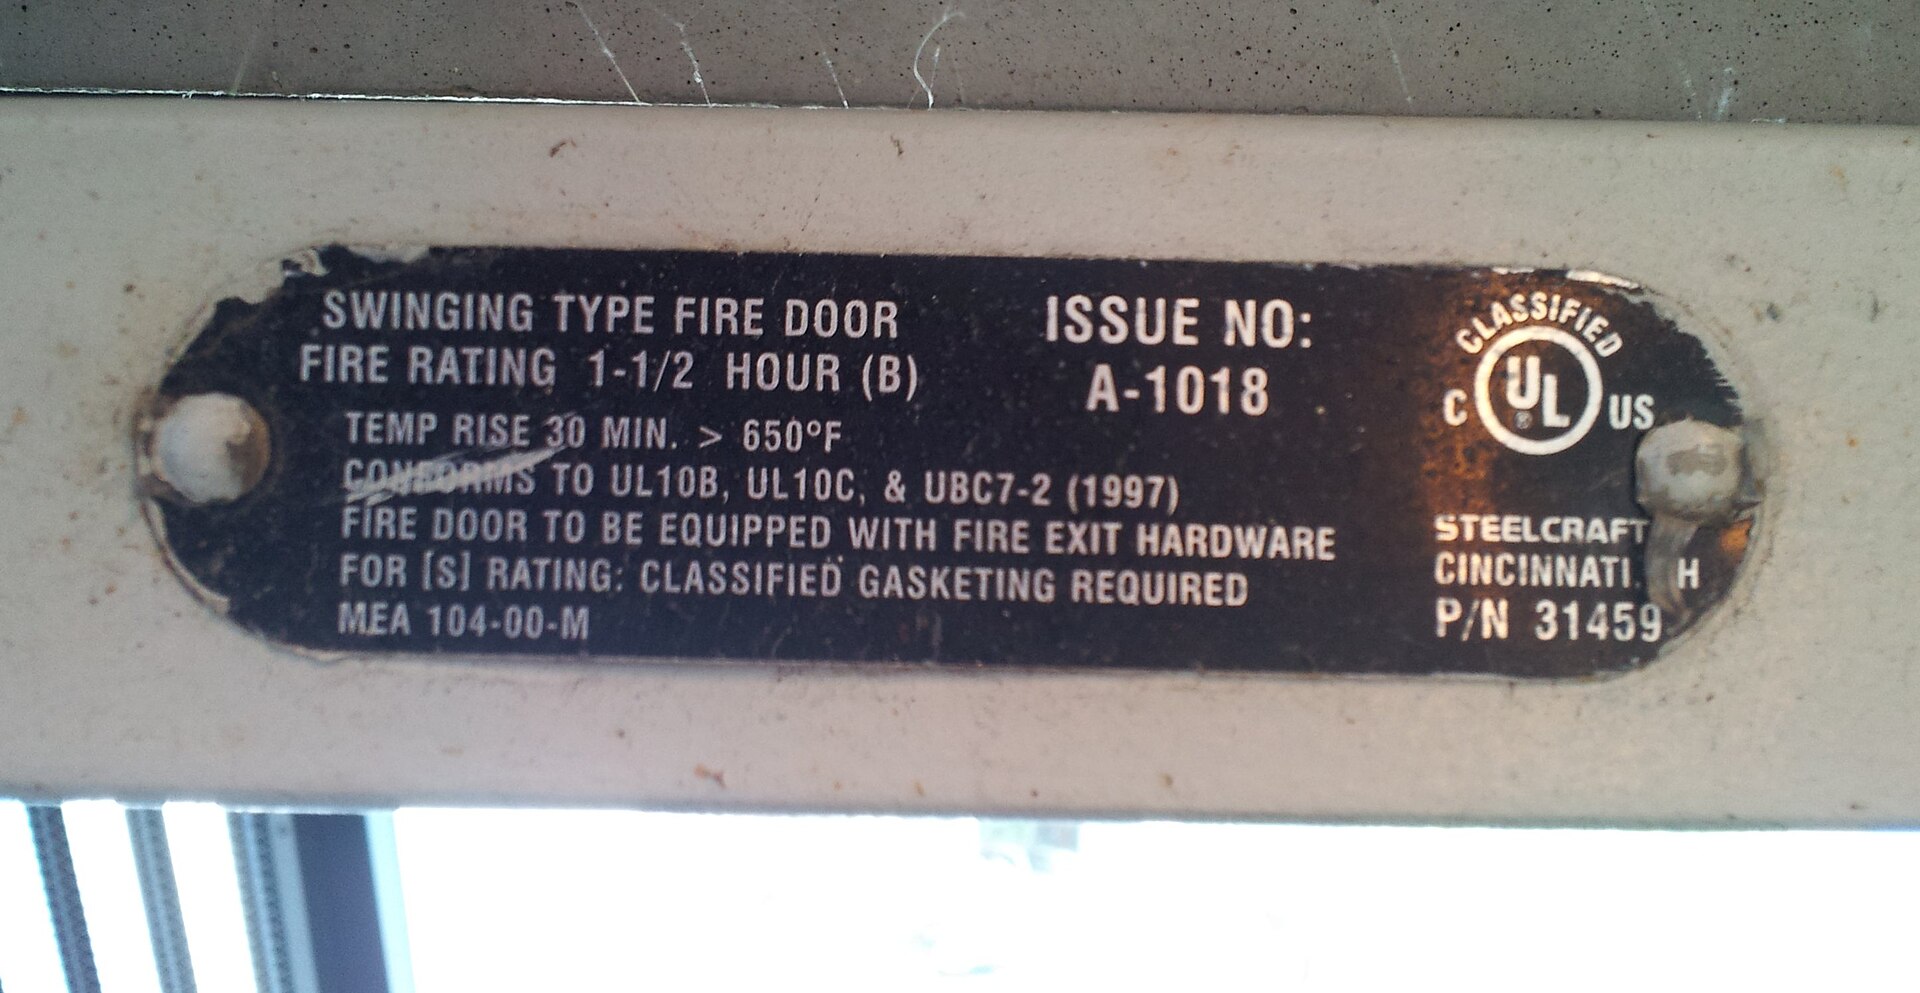
- Label: the permanent mark from a testing lab showing the rating of a door or frame
- Label service: a manufacturer or authorized shop program that allows factory-controlled modifications
- Clearance: the gap between the door and its frame or floor
- Meeting stiles: the edges where a pair of doors meet
- Undercut: shortening the bottom of a door in the field
- Positive pressure test: the fire test (NFPA 252 or UL 10C) used for swinging doors
- Active latch bolt: the latch that holds a fire door closed
- Vision light kit: a labeled glass and frame kit installed in a door
- Annual inspection: the periodic check of fire doors required by the standard
Requirements
Clearances
- NFPA 80 (2022 edition), clearances: measured on the pull side of the door
- Head, jambs, and meeting stiles of pairs: hollow metal doors 1/8 in. plus or minus 1/16 in. maximum; wood doors rated more than 1/3 hour 1/8 in. maximum; wood doors of 1/3 hour or less, and stile-and-rail wood doors in hollow metal frames, 1/8 in. plus or minus 1/16 in.
- Other door materials: 1/8 in. maximum unless the door, frame, and latching hardware listings permit otherwise
- Bottom clearance: 3/4 in. maximum from the bottom of the door to the top of the finished floor or threshold
- Doors with the bottom more than 38 in. above the floor, such as access doors: 3/8 in. maximum, or as the label service procedure specifies
- Projecting hardware latches: per the hardware manufacturer's instructions, not exceeding 3/4 in.
- Thresholds: per the hardware manufacturer's installation instructions and listings
Field modification and glazing
- Field modifications are limited and need the permission of the listing laboratory; field labeling is subject to strict limits
- Wood and composite doors may be undercut in the field a maximum of 3/4 in., after checking with the manufacturer
- NFPA 80 (2025 edition), Section 4.4.4.4: labeled metal vision light kits may be field installed in new wood doors following the manufacturer's instructions; the cutout is still made at the factory or an authorized shop under label service; the change applies only when a code adopting the 2025 edition is in force
- NFPA 80 (2010 through 2022 editions): glazing in the vision panels of new wood doors is installed in labeled glass light kits or per the listing, under label service
Inspection
- Chapter 5 of NFPA 80 sets the criteria for inspecting and testing fire door assemblies; the interval and records are set by the standard and the AHJ
Where the IBC requires it
- IBC 2024, Section 716.1: opening protectives follow the section and are installed per NFPA 80
- IBC 2024, Section 716.2.6.4: automatic-closing assemblies are self-closing per NFPA 80
Worked examples
Clearance check on a hollow metal pair
A pair of hollow metal doors in a 1-hour wall.
| Location | Limit | Field measurement | Result |
|---|---|---|---|
| Head | 1/8 in. plus or minus 1/16 in. (up to 3/16 in.) | 3/16 in. | Within the limit |
| Meeting stiles | Same | 1/4 in. | Exceeds; adjust the leaves |
| Bottom | 3/4 in. maximum | 5/8 in. | Within the limit |
Wood door undercut
A 1-1/2 hour wood door is too long for a thick carpet.
| Step | Check | Result |
|---|---|---|
| Maximum bottom clearance | 3/4 in. from the finished floor | Door may be raised to 3/4 in. |
| Field undercutting | Wood doors up to 3/4 in. after checking with the manufacturer | Allowed |
| Carpet thickness | Measure to the top of the finished floor | Use the floor surface, not the subfloor |
Vision light in a new wood door
| Step | Edition | Result |
|---|---|---|
| Ordering today | Code references an earlier edition | Glazing by the factory or under label service |
| After a code adopting 2025 | Section 4.4.4.4 | Field install a labeled metal kit in a cutout made at the factory or shop |
Coordination
- Hardware schedule: hinges, closers, latches, and threshold items listed for the door and frame; avoid substitutions
- Frames and walls: frame anchorage and grouting follow the label and the wall assembly
- Finishes: floor finishes at the door change the measured bottom clearance
- Glazing: vision lights in fire doors are labeled kits or rated glazing; sizes are limited by the building code
- Smoke and fire alarm: magnetic holders release on alarm
- Owner: annual inspection and a maintenance plan after occupancy
- Contractor: field changes (cutting, drilling, reinforcing) go through the label service
Common issues
- Excess gap: worn hinges and wrong frames open the gap past the limit
- Field cut doors: cutting for hardware or glass outside label service voids the label
- Wrong hardware: unlisted latches and closers installed after approval
- Doors propped open: wedges and unlisted holders
- Floor build-up: floor finishes added after the door is hung
- Pairs: meeting stile gaps and astragals not matching the label
Standards
- NFPA 80: fire doors and other opening protectives
- NFPA 252 and UL 10C: fire tests of door assemblies
- UL 10B: fire tests of door assemblies, neutral pressure
- UL 1784: air leakage of doors for smoke and draft control
Sources
- I Dig Hardware: decoded, allowable clearances for fire door assemblies, https://idighardware.com/2022/07/decoded-allowable-clearances-for-fire-door-assemblies/
- I Dig Hardware: glazing in wood fire doors under NFPA 80-2025, https://idighardware.com/2025/05/qq-glazing-in-wood-fire-doors/
- GoCodebook: 2025 California Building Code, Section 716 opening protectives (based on the 2024 IBC), https://gocodebook.com/library/us/ca/ca-building-code/chapter-7-fire-and-smoke-protection-features/section-716-opening-protectives
- Image: Fire door label.jpg, Ben Schumin, CC BY-SA 3.0, https://commons.wikimedia.org/wiki/File:Fire_door_label.jpg