Accessible Routes
Summary
An accessible route is a continuous, unobstructed path of travel that connects accessible elements and spaces, from site arrival points through entrances to every accessible space. Route width, slope, surface, and protruding objects are checked on plan, section, and elevation, so lay out the route before placing rooms, walls, and furniture.
Cols
Scope
- Cites the 2010 ADA Standards, Chapters 2 through 4. Always verify the adopted code edition and local amendments for the project jurisdiction
- Covers the route itself and the surfaces and objects along it. Doors, ramps, stairs, and elevators on the route are in their own notes
- The IBC Chapter 11 accessible route section (1104) and ICC A117.1 parallel these rules; they decide which routes are required and when elevators are required
- Accessible means of egress (exit routes) are in the egress note
Terminology
- Accessible route: a continuous unobstructed path connecting accessible elements and spaces
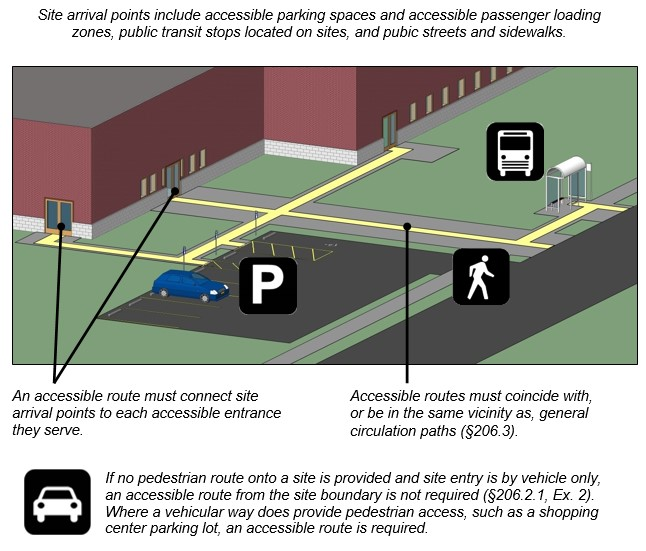
- Site arrival points: accessible parking, loading zones, public streets and sidewalks, and transit stops
- Running slope: slope in the direction of travel
- Cross slope: slope perpendicular to the direction of travel
- Clear width: unobstructed width of the route
- Passing space: a 60 in. by 60 in. area where two wheelchair users can pass
- Change in level: a vertical difference in the walking surface
- Protruding object: an element that projects into the route above the cane-detectable height
- Turning space: clear area for a wheelchair to turn, covered in the reach note
- Route component: walking surface, ramp, curb ramp, elevator, or lift that makes up the route
Requirements
Where routes are required
- 2010 ADA Standards, Section 206.2.1: at least one accessible route connects site arrival points (accessible parking, loading zones, public streets and sidewalks, and transit stops) to the accessible entrance
- 2010 ADA Standards, Section 206.4: entrances, doorways, and gates comply with Section 404 and are on an accessible route
- IBC 2024, Sections 1104 and 1105: the building code's accessible route and accessible entrance provisions, which set where routes and entrances are required and refer to ICC A117.1 for the technical details
Walking surfaces
- 2010 ADA Standards, Section 402.2: route components include walking surfaces with a running slope not steeper than 1:20
- 2010 ADA Standards, Section 403.3: running slope 1:20 maximum and cross slope 1:48 maximum
- 2010 ADA Standards, Section 403.5.1: clear width at least 36 in.; it may narrow to 32 in. for up to 24 in. of length, with reduced segments separated by sections at least 48 in. long and 36 in. wide
- 2010 ADA Standards, Section 403.5.3: where the clear width is under 60 in., passing spaces of 60 in. by 60 in. are provided at intervals of 200 ft maximum
Surfaces and changes in level
- 2010 ADA Standards, Section 302.1: floor and ground surfaces are stable, firm, and slip resistant
- 2010 ADA Standards, Section 302.2: carpet pile 1/2 in. maximum with securely fastened edges
- 2010 ADA Standards, Section 302.3: openings in surfaces do not pass a 1/2 in. sphere; elongated openings are perpendicular to the direction of travel
- 2010 ADA Standards, Section 303: changes in level up to 1/4 in. are vertical; from 1/4 in. to 1/2 in. are beveled 1:2; over 1/2 in. require a ramp
Protruding objects
- 2010 ADA Standards, Section 307.2: objects with leading edges between 27 in. and 80 in. above the floor project 4 in. maximum into the route (handrails 4-1/2 in.)
- 2010 ADA Standards, Section 307.3: post-mounted objects overhang 12 in. maximum
- 2010 ADA Standards, Section 307.4: vertical clearance of 80 in. minimum (78 in. at door closers)
Worked examples
Corridor width check
A corridor is 44 in. wide with a drinking fountain recess and a door that opens into it.
| Step | Check | Result |
|---|---|---|
| Clear width | 44 in. against 36 in. minimum | Complies |
| Passing space | Corridor under 60 in. wide | 60 in. by 60 in. passing space every 200 ft maximum |
| Length 300 ft | One passing space near the middle | Passing space at 150 ft or earlier |
| Door swing | Door reduces the clear width when open | Keep the swing clear of the 36 in. width |
Sidewalk slope
A walk rises 18 in. over 30 ft.
| Step | Calculation | Result |
|---|---|---|
| Run in inches | 30 × 12 | 360 in. |
| Slope | 18 ÷ 360 | 0.05, or 1:20 |
| Check | 1:20 maximum for a walking surface | At the limit; steeper requires a ramp |
Protruding object
A wall-mounted fire extinguisher cabinet projects 6 in. at a height of 48 in. along a corridor.
| Step | Check | Result |
|---|---|---|
| Height | 48 in. is between 27 in. and 80 in. | Limit applies |
| Projection | 6 in. against 4 in. | Exceeds the limit |
| Fix | Recess the cabinet or add a cane-detectable element | Projection 4 in. or less, or cabinet bottom at 27 in. or lower |
Coordination
- Site design: grade, stairs, and walls at site arrival points are set early; slope and cross slope limit grading options
- Structure: a 1/2 in. maximum level change at the accessible route sets slab depressions and thresholds
- Furniture and equipment: reduce clear width and turning space; show them on the plans
- Lighting and signs: wall-mounted fixtures and signs near routes can protrude more than 4 in.
- Mechanical and electrical: grilles, gratings, and floor boxes need openings under 1/2 in.
- Landscape and paving: surface materials must be firm, stable, and slip resistant; check gravel, pavers, and mats
Common issues
- Slope overshoot: a 1:20 walk is easy to exceed with drainage and grading; verify at several points
- Cross slope ignored: drainage cross slope over 1:48 fails
- Protruding items: fire extinguishers, drinking fountains, signs, and light fixtures between 27 in. and 80 in.
- Door and cabinet swing: hardware or swinging elements reduce clear width
- Carpet and mat edges: unsecured edges and thick mats exceed level change limits
- Gratings: openings parallel to travel catch wheels and canes
Standards
- 2010 ADA Standards, Chapters 3 and 4: technical requirements for floor surfaces, level changes, and routes
- ICC A117.1: parallel technical standard referenced by the building code
- IBC 2024, Chapter 11: scoping for accessible routes in buildings
Sources
- U.S. Access Board: 2010 ADA Standards, https://www.access-board.gov/ada/
- UpCodes: 2024 IBC Chapter 11 accessibility, section titles (Department of Defense adoption), https://up.codes/viewer/department-of-defense/ibc-2024/chapter/11/accessibility