Composite Metal Deck Floors
Summary
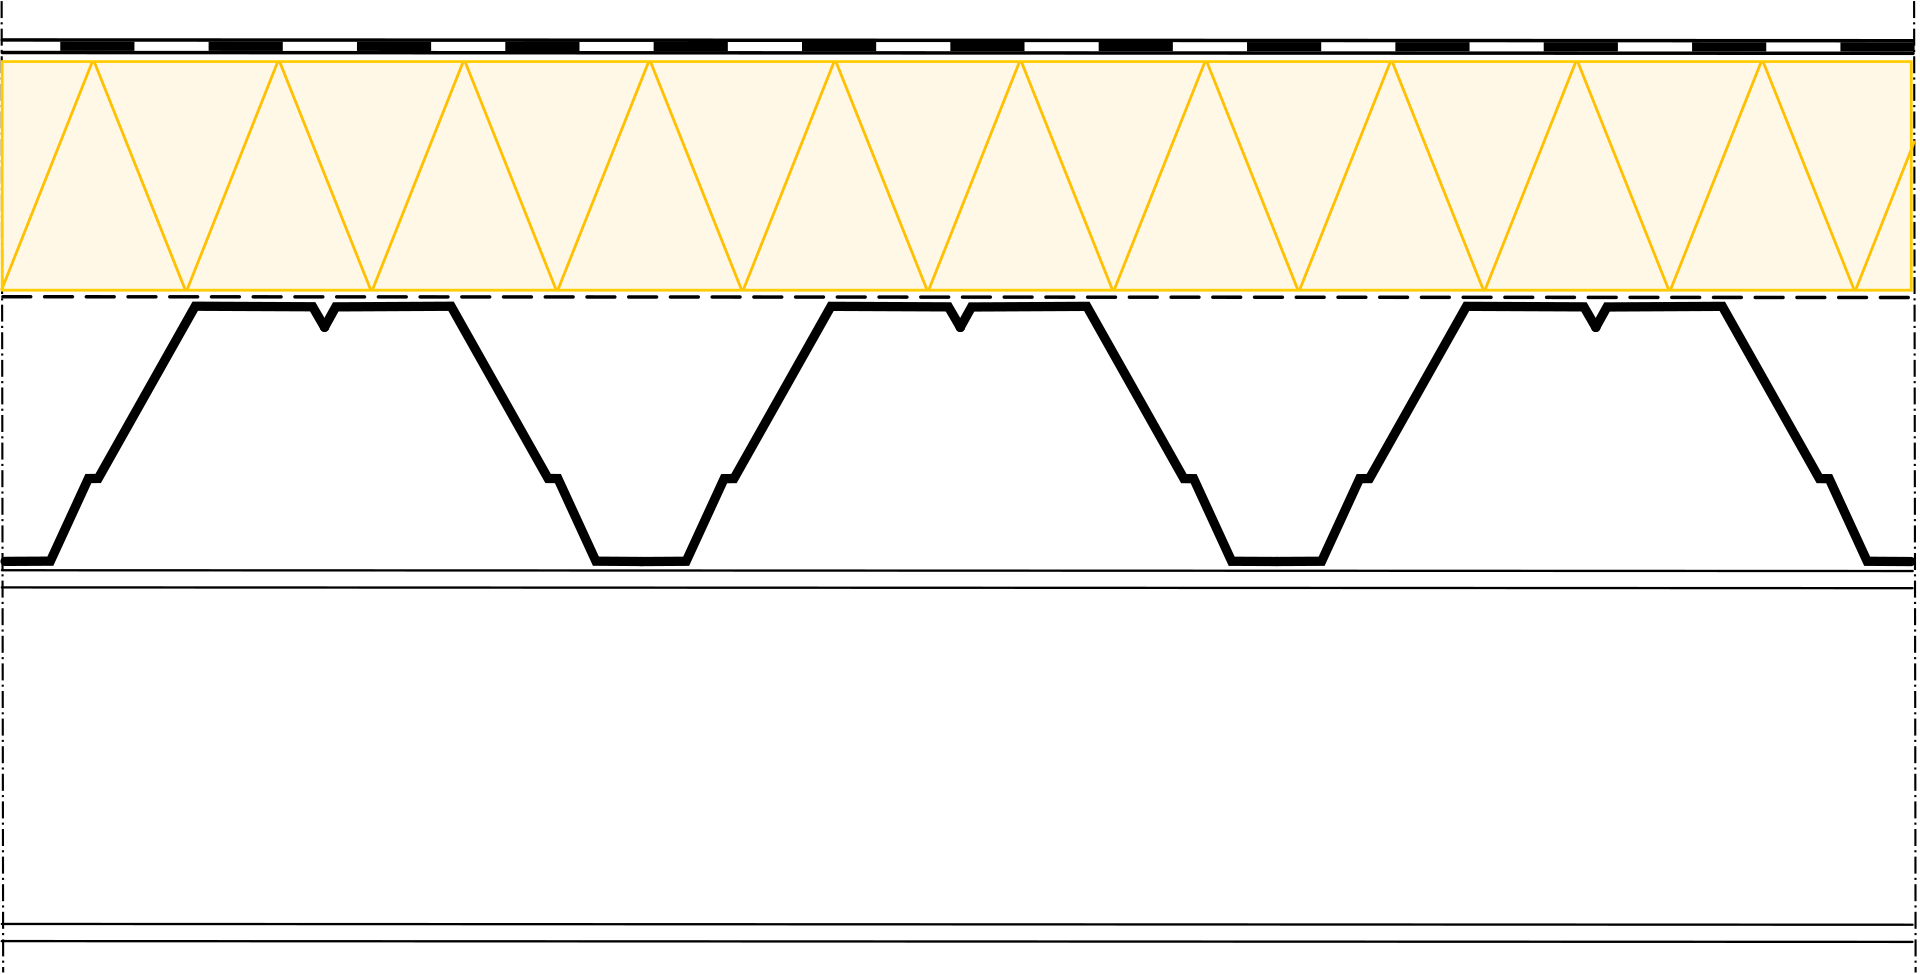
Composite metal deck floors are embossed, fluted steel deck spanning between steel beams, filled with normal-weight or lightweight concrete so deck and concrete work together, often with shear studs making the beams composite too. They are the standard floor for steel buildings, and deck depth, gauge, concrete type and thickness, and fire rating design must be chosen together.
Cols
Terminology
- Composite deck: deck with embossments that bond to concrete so they act as one slab
- Form deck (non-composite): deck used only as permanent formwork
- Deck depth: rib height; 1-1/2 in., 2 in., and 3 in. common
- Gauge: deck steel thickness; lower gauge is thicker
- Topping: concrete thickness above the top of the deck flutes
- Shear studs: headed studs welded through the deck to the beam for composite beam action
- Pour stop: bent plate at slab edges and openings
- Shoring: temporary support during concrete placement for long deck spans
- Ponding: extra concrete from deck and beam deflection during the pour
- Restrained / unrestrained rating: UL fire classifications based on assembly restraint
- Cellular / electrified deck: deck with cells or trench ducts for wiring
Standards
Ratings
- Deck depths of 1-1/2 in. to 3 in. used with normal-weight or lightweight concrete in UL designs
- Two-hour ratings available with unprotected deck and spray-applied fire protection on beams in common UL designs
- Lightweight concrete reaches a given fire rating with less topping than normal-weight concrete
- Vibration and deflection checked by the structural engineer for open floors
Test standards
- ANSI/SDI C-2017: composite steel floor deck-slabs; ANSI/SDI NC-2017 for non-composite floor deck
- AISC 360: composite beam design
- ASTM A653: galvanized deck steel; ASTM A780 coating repair; AWS D1.3 sheet steel welding
- UL 263 / ASTM E119: fire-resistance designs (UL D-series floor-ceiling designs)
Materials
- Galvanized composite deck: most common; coating weight per specification
- Phosphatized or painted deck: where SFRM adheres better or for interior dry conditions
- Normal-weight concrete: greater mass and stiffness
- Lightweight concrete: reduced dead load and thinner fire-rated slabs
- Reinforcement: welded wire, bars over beams, or fibers for crack control
- Shear studs: headed studs welded through the deck to beams
Detailing
- Coordinate deck direction, span, and shoring with beam layout
- Set slab thickness for fire rating, acoustic needs, and embedded conduit
- Account for ponding in concrete quantity and finish elevation
- Detail pour stops, edge angles, and openings for shafts and MEP
- Specify flatness and finish if the slab is exposed or polished
- Protect galvanized deck that will receive SFRM per the fireproofing manufacturer
Uses
Specific uses
- Office, laboratory, and healthcare floors in steel frames
- Multifamily podium transfer and upper floors in steel buildings
- Mezzanines and platforms
- Roof decks that carry equipment or terraces
- Floors with raised access or electrified deck for wiring
Pros and cons
Pros
- Deck acts as working platform and formwork; no stripping
- Fast to erect with steel frames
- Composite action reduces beam size
- Wide range of fire-rated designs
Cons
- Vibration control needs engineering on long spans
- Deck exposed below needs fireproofing or a rated ceiling in many designs
- Ponding adds concrete and weight
- Floor thickness limits conduit and embedded services
Manufacturing and cost
Construction
- Deck roll-formed from coil; bundles hoisted and spread on beams
- Deck fastened by welds or powder-actuated fasteners; studs welded through
- Reinforcing placed; concrete pumped, screeded, and finished
Main manufacturers and suppliers
Trade association: Steel Deck Institute.
Sources
- AISC Modern Steel: new revisions improve UL fire protection design, https://www.aisc.org/modernsteel/news/2016/november/new-revisions-improve-ul-fire-protection-design/
- Steel Deck Institute: standards and publications, https://sdi.org/
- Vulcraft: steel deck products, https://vulcraft.com/
- Hilti: composite deck firestop documentation, https://hilti.com/media-canonical/ASSET_DOC_LOC_16197693_APC_RAW
- Wikimedia Commons: Trapezoidal sheet metal standard roof construction.svg, by 5gon12eder (CC BY-SA 3.0), https://commons.wikimedia.org/wiki/File:Trapezoidal_sheet_metal_standard_roof_construction.svg