Reach Ranges and Clear Floor Space
Summary
The building blocks of accessible design are a 60 in. turning space, a 30 in. by 48 in. clear floor space at each element, knee and toe clearance under sinks and counters, and controls within a 15 in. to 48 in. reach range. Every accessible element uses these blocks, so check them on every plan, interior elevation, and section.
Cols
Scope
- Cites the 2010 ADA Standards, Chapter 3 (Sections 304 through 309). Always verify the adopted code edition and local amendments for the project jurisdiction
- Covers the dimensions that all accessible elements rely on: turning, floor space, clearances, and reach
- Specific elements (doors, toilets, counters) use these blocks in their own notes
Terminology
- Turning space: clear floor area where a wheelchair can turn
- Clear floor space: the floor area needed to park a wheelchair at an element
- Forward approach and parallel approach: facing the element, or alongside it
- Knee clearance: space under an element for knees
- Toe clearance: space under an element for feet
- Reach range: the vertical band within which controls and items can be reached
- Unobstructed reach: reaching over nothing
- Obstructed reach: reaching over a counter or other obstruction
- Operable part: a control used to operate or use an element, such as a switch or handle
- Tight grasping: a hold needing a firm grip, pinching, or twisting
Requirements
Turning and floor space
- 2010 ADA Standards, Section 304.3.1: a circular turning space is 60 in. in diameter minimum
- 2010 ADA Standards, Section 304.3.2: a T-shaped turning space is 60 in. by 60 in. with arms and base 36 in. wide minimum; the arms are clear 12 in. beyond the base, and the base is clear 24 in.
- 2010 ADA Standards, Section 305.3: clear floor or ground space is 30 in. by 48 in. minimum
Knee and toe clearance
- 2010 ADA Standards, Section 306.2: toe clearance extends from the floor to 9 in. high, 17 in. to 25 in. deep, and 30 in. wide minimum
- 2010 ADA Standards, Section 306.3: knee clearance is 9 in. to 27 in. high, 11 in. deep at 9 in. high, 8 in. deep at 27 in. high, 25 in. maximum depth, and 30 in. wide minimum
Reach ranges
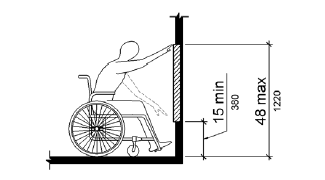
- 2010 ADA Standards, Section 308.2.1: unobstructed forward reach 15 in. minimum to 48 in. maximum above the floor
- 2010 ADA Standards, Section 308.2.2: obstructed forward reach is 48 in. maximum where the reach depth is 20 in. or less; where the depth is more than 20 in. (and up to 25 in.), the maximum is 44 in.
- 2010 ADA Standards, Section 308.3.1: unobstructed side reach 15 in. minimum to 48 in. maximum
- 2010 ADA Standards, Section 308.3.2: obstructed side reach, with an obstruction up to 34 in. high and 24 in. deep, is 48 in. maximum for depths up to 10 in. and 46 in. maximum for depths up to 24 in.
Operable parts
- 2010 ADA Standards, Section 309.2: clear floor space complying with Section 305
- 2010 ADA Standards, Section 309.3: operable parts are within the reach ranges of Section 308
- 2010 ADA Standards, Section 309.4: operation with one hand, without tight grasping, pinching, or twisting of the wrist, and with a force of 5 lb maximum
Worked examples
Switch and outlet heights
| Element | Reach | Result |
|---|---|---|
| Light switch, unobstructed side reach | 15 in. to 48 in. | Mount the top of the switch plate at 48 in. or lower |
| Receptacle, unobstructed | 15 in. minimum | Bottom of the outlet at 15 in. or higher |
| Thermostat | Operable part | Within 15 in. to 48 in. |
Reach over a counter
A switch is mounted above a 24 in. deep counter at 34 in. high.
| Step | Requirement | Result |
|---|---|---|
| Obstruction | 34 in. high, 24 in. deep | Obstructed side reach |
| Maximum reach | 46 in. for depth up to 24 in. | Mount the switch at 46 in. or lower |
| If the counter were 10 in. deep | 48 in. maximum | Switch up to 48 in. |
Sink knee clearance
A kitchen sink for a wheelchair user.
| Step | Requirement | Result |
|---|---|---|
| Clear floor space | 30 in. by 48 in. forward approach | Leave 30 in. by 48 in. at the sink |
| Knee clearance | 9 in. to 27 in. high; 30 in. wide; 11 in. deep at 9 in. | Open cabinet or removable base |
| Toe clearance | 17 in. to 25 in. deep | Floor to 9 in. open |
Coordination
- Electrical: switches, outlets, thermostats, and controls follow the reach ranges on the electrical plan
- Casework: removable bases and open knee space under sinks and work surfaces appear in the interior elevations
- Layout: the 60 in. turning circle or T-space is drawn in rooms, vestibules, and corridors where wheelchair users turn
- Hardware and fixtures: controls operated without grasping, pinching, or twisting; lever and loop handles
- Furniture: the clear floor spaces are kept free of fixed furniture
- Finishes: turning space and clear floor space are free of steps and thick mats
Common issues
- Outlets too low: receptacles at 12 in. fail the 15 in. minimum
- High switches above counters: reach limits are lower over an obstruction
- Cabinet toe kicks: 9 in. high, 17 in. deep toe clearance is missed
- Turning circle blocked: swing of doors and fixtures overlap the circle
- Knob controls: twisting handles fail the operable part rule
- Controls beyond the clear floor space: parts placed behind fixed furniture
Standards
- 2010 ADA Standards, Chapter 3: building blocks
- ICC A117.1: parallel technical standard
Sources
- U.S. Access Board: 2010 ADA Standards, https://www.access-board.gov/ada/
- U.S. Access Board: 2010 ADA Standards, Figure 308.2.1 Unobstructed Forward Reach, https://www.access-board.gov/ada/