Wood and Clad Wood Windows
Summary
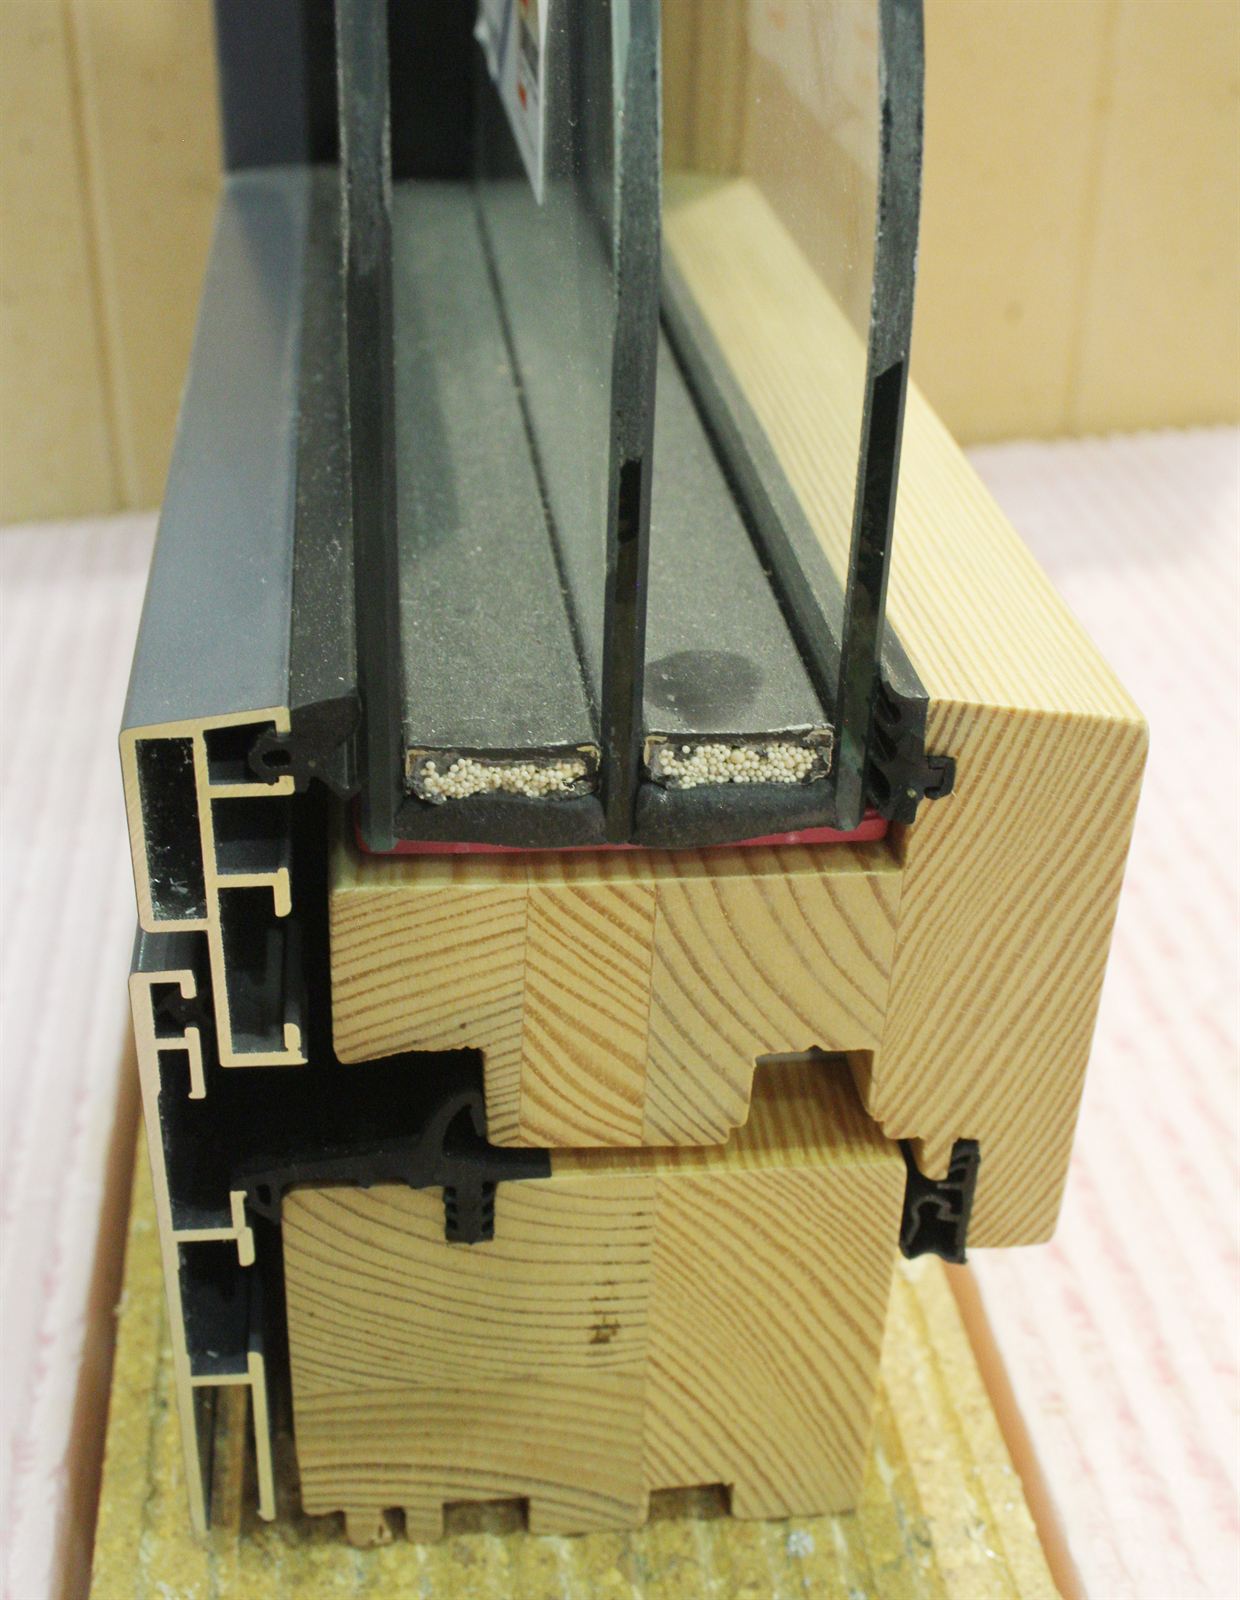
Wood windows have solid or engineered wood frames and sashes; clad wood windows add an exterior skin of extruded or roll-formed aluminum, fiberglass, or vinyl to shed weather while keeping a wood interior. They give warm interiors, traditional profiles, and good thermal performance, but exterior wood needs maintenance and every unit needs careful flashing to keep water out of the wood.
Cols
Image
Terminology
- Clad: exterior covering over wood; extruded aluminum is thicker and more dent-resistant than roll-formed
- Primed / unfinished exterior: wood exterior left for field painting
- Engineered wood core: finger-jointed or laminated wood for straight, stable members
- Preservative treatment: factory water-repellent and preservative dip for wood components
- Brick mould / exterior casing: exterior trim applied to the frame
- Jamb extension: wood extension matching wall thickness
- SDL / GBG / TDL: simulated divided lites, grilles between the glass, true divided lites
- Factory interior finish: stain or paint applied at the factory
- Metal-clad wood (08 52 13) / plastic-clad wood (08 52 16): MasterFormat subsections
Standards
Ratings
- NAFS class: R and LC common; CW and AW available in commercial clad wood lines
- Thermal: wood frames insulate well; U-factor driven mainly by glazing
- Species: pine common; Douglas fir, mahogany, oak, and others for exposed interiors
Test standards
- AAMA/WDMA/CSA 101/I.S.2/A440 (NAFS-22)
- WDMA I.S.4: preservative treatment for millwork
- AAMA 2605 or AAMA 2604: cladding finishes
- NFRC 100, 200, and 400
Materials
- Extruded aluminum cladding: durable, crisp profiles; commercial and premium residential
- Roll-formed aluminum cladding: lighter gauge; lower cost
- Fiberglass cladding: stable, paintable exterior
- Vinyl cladding: budget clad lines
- Unclad wood: historic work and protected exterior exposures
- Interior wood: pine, fir, oak, cherry, walnut, mahogany
Detailing
- Full sill pan flashing with back dam and end dams; never rely on cladding alone to shed water
- Protect from site moisture before and during installation
- Specify factory-finished interiors to reduce field work and finish defects
- Maintain clearances above roofs, decks, and grade to limit wetting
- Keep paint on unclad exterior wood; schedule maintenance
Uses
Specific uses
- Custom and high-end residential
- Historic districts requiring wood appearance
- Hospitality and institutional projects with wood interiors
- Multifamily with premium finishes
- Passive house and high-performance projects with wood-framed triple glazing
Pros and cons
Pros
- Warm wood interior; stainable or paintable
- Good thermal performance and condensation resistance
- Traditional profiles and true or simulated divided lites
- Clad exteriors in many durable colors
Cons
- Higher cost than vinyl and many fiberglass lines
- Rot risk where water gets behind cladding or into end grain
- Unclad exteriors need periodic painting
- Longer lead times for custom units
Manufacturing and cost
Construction
- Wood members milled, treated, and joined; cladding applied to exterior faces
- Sashes glazed and hardware installed; factory interior finish optional
Main manufacturers and suppliers
Trade association: Window and Door Manufacturers Association.
Typical costs
- Wood or clad wood window, installed: $1,100 to $2,200 or more per window
- Frame and sash only: about $300 to $900 per window
Sources
- Pella: replacement window cost by material, 2026, https://www.pella.com/ideas/windows/replacement-window-cost/
- Marvin: 08 52 13 metal-clad wood window specification, https://marvin.com/f/1019562/x/07c79815bc/14186.docx
- Sweets: 08 00 00 openings, https://sweets.construction.com/masterformat/companies/08-00-00-openings
- HomeStars: window cost by frame material, https://www.homestars.com/windows-doors/price-guides/cost-window-installation
- WDMA: industry standards, https://www.wdma.com/
- Wikimedia Commons: Holz-Alufenster Schnittmodell.jpg, by HTL-Mödchen23 (CC BY-SA 4.0), https://commons.wikimedia.org/wiki/File:Holz-Alufenster_Schnittmodell.jpg